Welcome to an exceptional value in Connestee Falls—where quality updates at this price point are a rare find. Close to the East Fork Gate and a short drive to all Connestee Falls amenities, this home is a true haven for nature lovers. Enjoy morning coffee or evening gatherings on the expansive open deck, or relax in the large screened-in porch overlooking peaceful green space, where the sights and sounds of the forest surround you. The double-sided fireplace in the living room and family room creates a cozy place to relax on cooler mountain days.
The meticulously maintained home features a welcoming layout with a large primary bedroom with an updated en suite, laundry room, and guest bathroom on the main level. In addition, two bedrooms on the second floor are ideal for guests or a private retreat. The unfinished basement, with a concrete floor spanning the home’s footprint, offers abundant space for a workshop and extensive storage, with convenient access to the level-entry driveway.
This home is in the coveted Connestee Falls Community which offers, one of the top-rated golf courses in North Carolina, four lakes, 20+ miles of hiking trails, tennis, pickleball, pool, two restaurants, fitness center, and clubhouse, all within this spectacular gated community.
Note: Connestee Falls POA has a buy-in amenity fee of $14,000 if paid at closing. Short-term vacation rentals are allowed, with a minimum 2-night stay. Buyer to check directly with the Connestee Falls Property Owners Association for details.
Whether you’re searching for a full-time residence or a mountain getaway, this property offers the perfect blend of tranquility, convenience, and value in one of Western North Carolina’s most sought-after communities.
Active
Price cut: $10K (7/21)
$429,000
78 Wahuhu Ct, Brevard, NC 28712
3beds
1,673sqft
:
Get pre-qualified$2,895/mo
Single Family Residence
Built in 1978
0.36 Acres Lot
$414,100 Zestimate®
$256/sqft
$352/mo HOA
What's special
Meticulously maintained homeExpansive open deckWelcoming layout
- 87 days |
- 1,870 |
- 82 |
Zillow last checked:
Listing updated:
Listed by:
Reba Osborne reba@lookingglassrealty.com,
Looking Glass Realty, Connestee Falls
Source: Canopy MLS as distributed by MLS GRID,MLS#: 4369792
Facts & features
Interior
Bedrooms & bathrooms
- Bedrooms: 3
- Bathrooms: 3
- Full bathrooms: 3
- Main level bedrooms: 1
Primary bedroom
- Features: En Suite Bathroom
- Level: Main
- Area: 184.55 Square Feet
- Dimensions: 13' 6" X 13' 8"
Bedroom s
- Level: Upper
- Area: 124.52 Square Feet
- Dimensions: 11' 8" X 10' 8"
Bedroom s
- Level: Upper
- Area: 138.06 Square Feet
- Dimensions: 11' 9" X 11' 9"
Family room
- Level: Main
- Area: 186.73 Square Feet
- Dimensions: 17' 6" X 10' 8"
Kitchen
- Level: Main
- Area: 144.11 Square Feet
- Dimensions: 14' 2" X 10' 2"
Living room
- Level: Main
- Area: 174.2 Square Feet
- Dimensions: 17' 5" X 10' 0"
Heating
- Heat Pump, Propane
Cooling
- Heat Pump
Appliances
- Included: Dishwasher, Dryer, Electric Range, Electric Water Heater, Washer, Washer/Dryer
- Laundry: In Kitchen, Main Level
Features
- Open Floorplan, Storage
- Basement: Basement Shop,Exterior Entry,Full,Storage Space,Unfinished,Walk-Out Access
Interior area
- Total structure area: 1,673
- Total interior livable area: 1,673 sqft
- Finished area above ground: 1,673
- Finished area below ground: 0
Property
Parking
- Parking features: Driveway
- Has uncovered spaces: Yes
- Details: The driveway is very wide allowing for adequate parking
Features
- Levels: One and One Half
- Stories: 1.5
- Patio & porch: Balcony, Covered, Deck, Front Porch, Porch, Rear Porch, Screened, Side Porch, Wrap Around
Lot
- Size: 0.36 Acres
Details
- Parcel number: 8583909931000
- Zoning: RES
- Special conditions: Standard
- Horse amenities: None
Construction
Type & style
- Home type: SingleFamily
- Architectural style: Modern
- Property subtype: Single Family Residence
Materials
- Wood
Condition
- New construction: No
- Year built: 1978
Utilities & green energy
- Sewer: Private Sewer
- Water: Community Well
- Utilities for property: Cable Available, Cable Connected, Electricity Connected, Fiber Optics, Propane, Underground Power Lines, Underground Utilities, Wired Internet Available
Community & HOA
Community
- Subdivision: Connestee Falls
HOA
- Has HOA: Yes
- HOA fee: $4,229 annually
- HOA name: CFPOA
- HOA phone: 828-885-2001
Location
- Region: Brevard
Financial & listing details
- Price per square foot: $256/sqft
- Tax assessed value: $367,570
- Annual tax amount: $1,314
- Date on market: 5/1/2026
- Cumulative days on market: 88 days
- Listing terms: Cash,Conventional,FHA
- Electric utility on property: Yes
- Road surface type: Gravel, Paved
Estimated market value
$414,100
$393,000 - $435,000
$2,519/mo
Price history
| Date | Event | Price |
|---|---|---|
| 7/21/2026 | Price change | $429,000-2.3%$256/sqft |
Source:  Canopy MLS as distributed by MLS GRID #4369792 Report a problem Canopy MLS as distributed by MLS GRID #4369792 Report a problem | ||
| 6/22/2026 | Price change | $439,000-3.5%$262/sqft |
Source: Canopy MLS as distributed by MLS GRID #4369792 Report a problem | ||
| 5/1/2026 | Listed for sale | $455,000+175.8%$272/sqft |
Source: Canopy MLS as distributed by MLS GRID #4369792 Report a problem | ||
| 9/12/2017 | Sold | $165,000+13.8%$99/sqft |
Source: Public Record Report a problem | ||
| 9/1/2016 | Sold | $145,000-3.3%$87/sqft |
Source: Canopy MLS as distributed by MLS GRID #3162827 Report a problem | ||
| 7/22/2016 | Pending sale | $149,900$90/sqft |
Source: Sandra Purcell & Associates, Inc. #3162827 Report a problem | ||
| 4/4/2016 | Listed for sale | $149,900+19%$90/sqft |
Source: Sandra Purcell & Associates, Inc. #3162827 Report a problem | ||
| 2/13/2015 | Sold | $126,000-25.2%$75/sqft |
Source: Canopy MLS as distributed by MLS GRID #NCM565964 Report a problem | ||
| 7/29/2008 | Sold | $168,500$101/sqft |
Source: Public Record Report a problem | ||
Public tax history
| Year | Property taxes | Tax assessment |
|---|---|---|
| 2024 | $1,314 | $199,590 |
| 2023 | $1,314 | $199,590 |
| 2022 | $1,314 +0.8% | $199,590 |
| 2021 | $1,304 +20.1% | $199,590 +27.9% |
| 2020 | $1,086 +0.7% | $156,030 |
| 2019 | $1,078 +16.3% | $156,030 |
| 2018 | $927 | $156,030 +23% |
| 2017 | -- | $126,870 |
| 2016 | -- | $126,870 -26.6% |
| 2015 | $747 | $172,950 |
| 2014 | $747 | $172,950 +3.3% |
| 2013 | -- | $167,360 |
| 2012 | -- | $167,360 |
| 2011 | -- | $167,360 |
| 2010 | -- | $167,360 |
Find assessor info on the county website
Monthly payment
Est. payment
Payment breakdown
Explore the cost of this home by adjusting the details. Changes won't be saved.Climate risks
Neighborhood: 28712
Getting around
0 / 100
Car-DependentNearby schools
GreatSchools rating
- 4/10Brevard ElementaryGrades: PK-5Distance: 5.1 mi
- 8/10Rosman MiddleGrades: 6-8Distance: 6 mi
- 8/10Brevard High SchoolGrades: 9-12Distance: 4.7 mi
- $811,0003 bd3 ba2.9k sqft94 Wahuhu Ct, Brevard, NC 28712Off Market
- $644,9003 bd2 ba2.1k sqft28 Wahuhu Ct, Brevard, NC 28712Off Market
- $557,2003 bd3 ba1.7k sqft91 Wahuhu Ct, Brevard, NC 28712Off Market

- $12,000-- bd-- ba-- sqft62 Wahuhu Ct, Brevard, NC 28712Off Market
- $560,0004 bd4 ba2.7k sqft46 Wahuhu Ct, Brevard, NC 28712For Sale
- $514,3003 bd2 ba2.2k sqft51 Wahuhu Ct, Brevard, NC 28712Off Market
- $643,0003 bd3 ba2.6k sqft116 Wahuhu Ct, Brevard, NC 28712Sold
- $785,0004 bd3 ba3.1k sqft409 Usdasdi Dr, Brevard, NC 28712Sold
A local agent can set up tours, give advice and negotiate with sellers.
Similar homes
- $399,0002 bd3 ba1.8k sqft177 Walelu Ct, Brevard, NC 28712For Sale

 MLS ID #4333562, Al Strickland, RE/MAX Land of the Waterfalls. Canopy MLS as distributed by MLS GRID
 - $429,0003 bd2 ba1.2k sqft135 Half Moon Ln, Brevard, NC 28712For Sale
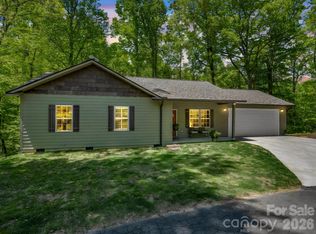 MLS ID #4378080, Heather Scott, H Scott & Associates. Canopy MLS as distributed by MLS GRID
 - $475,0003 bd2 ba1.3k sqft31 Elseetos Dr, Brevard, NC 28712For Sale
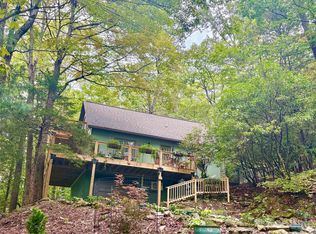 MLS ID #4360165, Luke McGee, Howard Hanna Beverly-Hanks Brevard Downtown. Canopy MLS as distributed by MLS GRID
 - $370,0003 bd3 ba1.1k sqft2760 Ugugu Dr, Brevard, NC 28712For Sale
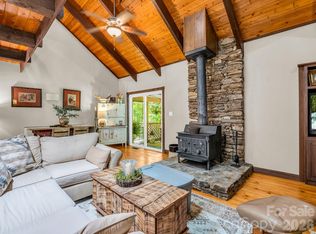 MLS ID #4400330, Jake Tibstra, Looking Glass Realty, Connestee Falls. Canopy MLS as distributed by MLS GRID
 - $349,9003 bd2 ba1.4k sqft571 Tsisqua Cir, Brevard, NC 28712For SaleMLS ID #4392481, Steven Owens, Keller Williams Biltmore Village. Canopy MLS as distributed by MLS GRID
- $351,5003 bd3 ba1.6k sqft177 Tsisqua Cir, Brevard, NC 28712For SaleMLS ID #4341526, Katie Conley, Looking Glass Realty, Connestee Falls. Canopy MLS as distributed by MLS GRID
- $495,0003 bd3 ba2.2k sqft210 Ballard Rd, Brevard, NC 28712For SaleMLS ID #4300398, Demi Loftis, Looking Glass Realty. Canopy MLS as distributed by MLS GRID
- $449,0003 bd2 ba1.7k sqft356 Pleasant Hill Dr, Brevard, NC 28712For SaleMLS ID #4354841, Hunter Reese, Petit Properties Inc. Canopy MLS as distributed by MLS GRID
- $470,0002 bd2 ba1.8k sqft421 Chickadee Ln, Brevard, NC 28712For SaleMLS ID #4279662, Katie Conley, Looking Glass Realty, Connestee Falls. Canopy MLS as distributed by MLS GRID
- $369,0002 bd2 ba1.1k sqft45 Lakeside Villas Dr, Brevard, NC 28712For SaleMLS ID #4358376, Jake Tibstra, Looking Glass Realty, Connestee Falls. Canopy MLS as distributed by MLS GRID
- $625,0004 bd4 ba1.8k sqft154 Hondah Blvd, Brevard, NC 28712For SaleMLS ID #4401887, John Tinsley, Tinsley's Land and Home Inc.. Canopy MLS as distributed by MLS GRID
- $425,0003 bd2 ba1.4k sqft125 Round Mountain Rd, Brevard, NC 28712For SaleMLS ID #4391140, Shana Huggins, Lake Toxaway Co.. Canopy MLS as distributed by MLS GRID
- $465,0003 bd2 ba1.5k sqft75 Hawthorne Dr, Brevard, NC 28712For SaleMLS ID #4384254, Melissa Nowell, Fisher Realty - 10 Park Place. Canopy MLS as distributed by MLS GRID
- $600,0003 bd2 ba2.1k sqft558 Middle Connestee Trl, Brevard, NC 28712For SaleMLS ID #4391380, Darlene Fouts, NorthGroup Real Estate LLC. Canopy MLS as distributed by MLS GRID
- $449,0003 bd3 ba1.6k sqftQualla Village, Brevard, NC 28712For SaleMLS ID #4398085, Sarah Hysong, Connestee Falls Realty. Canopy MLS as distributed by MLS GRID
- $624,0003 bd3 ba1.9k sqft3814 Connestee Trl, Brevard, NC 28712For SaleMLS ID #4355800, Sarah Hysong, Connestee Falls Realty. Canopy MLS as distributed by MLS GRID
- $635,0003 bd2 ba2.2k sqft31 Udvawadulisi Ct, Brevard, NC 28712For SaleMLS ID #4365702, Jordan Clark, Looking Glass Realty, Connestee Falls. Canopy MLS as distributed by MLS GRID
- $599,0003 bd2 ba2.1k sqft363 S Sequoyah Ln, Brevard, NC 28712For SaleMLS ID #4370995, Paige Bass, Realty ONE Group Pivot Asheville. Canopy MLS as distributed by MLS GRID
- $525,0003 bd3 ba2.2k sqft1574 Cashiers Valley Rd, Brevard, NC 28712For SaleMLS ID #4394169, John Witherspoon, Witherspoon Platt Associates. Canopy MLS as distributed by MLS GRID
- $445,0004 bd4 ba2.4k sqft61 Bo Diddly Ln, Cedar Mountain, NC 28718For SaleMLS ID #4399464, John Tinsley, Tinsley's Land and Home Inc.. Canopy MLS as distributed by MLS GRID
