Some homes check boxes. This one checks all of them.
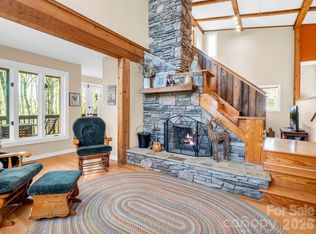
Tucked into one of the most sought-after spots in Connestee Falls, this spacious 4-bedroom, 3.5-bath mountain home has been thoughtfully and recently remodeled and it shows in every room. New flooring throughout, a brand new kitchen with custom soft-close cabinets, and beautiful tongue and groove wood details on the vaulted living room ceiling. The kind of updates that feel intentional, not just cosmetic.
The layout works for real life. Primary bedroom on the main level, two guest bedrooms upstairs, and then downstairs a fully independent suite with its own entrance, kitchenette, living and dining area with a new electric fireplace, and a screened patio. Whether it becomes a space for family, a caregiver, or a short-term rental, it's ready to go.
The location inside the community is a genuine bonus, centrally situated, short drive to the East Fork Gate, and easy access to the clubhouse, Lake Atagahi, and everything Connestee has to offer: 15 miles of hiking trails, four lakes, an 18-hole golf course, fitness center, pool, dining, and gated security.
It's the kind of place that's hard to leave, which means the people who find it tend to stay.
Active
Price cut: $30K (5/5)
$560,000
46 Wahuhu Ct, Brevard, NC 28712
4beds
2,755sqft
:
Get pre-qualified$3,598/mo
Single Family Residence
Built in 1983
0.27 Acres Lot
$-- Zestimate®
$203/sqft
$352/mo HOA
What's special
Screened patioThoughtfully and recently remodeledNew flooring throughout
- 104 days |
- 620 |
- 39 |
Zillow last checked:
Listing updated:
Listed by:
Matthew Mubarak livemattic@gmail.com,
WNC Real Estate Partners
Source: Canopy MLS as distributed by MLS GRID,MLS#: 4368025
Facts & features
Interior
Bedrooms & bathrooms
- Bedrooms: 4
- Bathrooms: 4
- Full bathrooms: 3
- 1/2 bathrooms: 1
- Main level bedrooms: 1
Primary bedroom
- Level: Main
Bedroom s
- Level: Upper
Bedroom s
- Level: Upper
Bedroom s
- Level: Basement
Bathroom full
- Level: Main
Bathroom half
- Level: Main
Den
- Level: Basement
Dining area
- Level: Main
Exercise room
- Level: Basement
Kitchen
- Level: Main
Laundry
- Level: Basement
Living room
- Level: Main
Heating
- Heat Pump
Cooling
- Heat Pump
Appliances
- Included: Bar Fridge, Dishwasher, Electric Oven, Electric Range, Refrigerator with Ice Maker, Washer/Dryer
- Laundry: In Basement, Main Level, Multiple Locations, Washer Hookup
Features
- Basement: Apartment,Exterior Entry,Finished,Interior Entry
- Fireplace features: Gas Log, Living Room
Interior area
- Total structure area: 1,810
- Total interior livable area: 2,755 sqft
- Finished area above ground: 1,810
- Finished area below ground: 945
Property
Parking
- Total spaces: 2
- Parking features: Driveway, Attached Garage, Garage on Main Level
- Attached garage spaces: 2
- Has uncovered spaces: Yes
Features
- Levels: Two
- Stories: 2
- Waterfront features: Beach - Public, Boat Slip – Community, Paddlesport Launch Site - Community, Pier - Community
Lot
- Size: 0.27 Acres
- Features: Wooded
Details
- Parcel number: 8593000825000
- Zoning: N/A
- Special conditions: Standard
- Horse amenities: None
Construction
Type & style
- Home type: SingleFamily
- Property subtype: Single Family Residence
Materials
- Hardboard Siding, Wood
- Foundation: Slab
Condition
- New construction: No
- Year built: 1983
Utilities & green energy
- Sewer: Private Sewer
- Water: Community Well
- Utilities for property: Fiber Optics, Propane, Underground Utilities
Community & HOA
Community
- Subdivision: Connestee Falls
HOA
- Has HOA: Yes
- HOA fee: $4,229 annually
- HOA name: Connestee Falls POA
- HOA phone: 828-885-2001
Location
- Region: Brevard
- Elevation: 2500 Feet
Financial & listing details
- Price per square foot: $203/sqft
- Tax assessed value: $533,690
- Annual tax amount: $1,854
- Date on market: 4/11/2026
- Cumulative days on market: 453 days
- Listing terms: Cash,Conventional,FHA,USDA Loan,VA Loan
- Road surface type: Concrete, Paved
Estimated market value
Not available
Estimated sales range
Not available
$3,198/mo
Price history
| Date | Event | Price |
|---|---|---|
| 5/5/2026 | Price change | $560,000-5.1%$203/sqft |
Source:  Canopy MLS as distributed by MLS GRID #4368025 Report a problem Canopy MLS as distributed by MLS GRID #4368025 Report a problem | ||
| 4/11/2026 | Listed for sale | $590,000-1.5%$214/sqft |
Source: Canopy MLS as distributed by MLS GRID #4368025 Report a problem | ||
| 3/30/2026 | Listing removed | $599,000$217/sqft |
Source: Canopy MLS as distributed by MLS GRID #4241223 Report a problem | ||
| 7/10/2025 | Listing removed | $3,000$1/sqft |
Source: Zillow Rentals Report a problem | ||
| 6/26/2025 | Listed for rent | $3,000+20%$1/sqft |
Source: Zillow Rentals Report a problem | ||
| 5/27/2025 | Price change | $599,000-1.6%$217/sqft |
Source: Canopy MLS as distributed by MLS GRID #4241223 Report a problem | ||
| 4/15/2025 | Listed for sale | $609,000+6.8%$221/sqft |
Source: Canopy MLS as distributed by MLS GRID #4241223 Report a problem | ||
| 1/17/2025 | Listing removed | $2,500$1/sqft |
Source: Zillow Rentals Report a problem | ||
| 12/27/2024 | Listed for rent | $2,500$1/sqft |
Source: Zillow Rentals Report a problem | ||
| 8/8/2024 | Listing removed | $570,000$207/sqft |
Source: Canopy MLS as distributed by MLS GRID #4116086 Report a problem | ||
| 7/11/2024 | Price change | $570,000-1.7%$207/sqft |
Source: Canopy MLS as distributed by MLS GRID #4116086 Report a problem | ||
| 3/20/2024 | Listed for sale | $580,000-3.3%$211/sqft |
Source: Canopy MLS as distributed by MLS GRID #4116086 Report a problem | ||
| 10/9/2023 | Listing removed | -- |
Source: Canopy MLS as distributed by MLS GRID #4037308 Report a problem | ||
| 8/20/2023 | Price change | $600,000-2.3%$218/sqft |
Source: Canopy MLS as distributed by MLS GRID #4037308 Report a problem | ||
| 7/12/2023 | Price change | $614,000-1.6%$223/sqft |
Source: Canopy MLS as distributed by MLS GRID #CAR4037308 Report a problem | ||
| 6/10/2023 | Listed for sale | $624,000+118.9%$226/sqft |
Source: Canopy MLS as distributed by MLS GRID #CAR4037308 Report a problem | ||
| 11/10/2020 | Sold | $285,000-6.7%$103/sqft |
Source: Canopy MLS as distributed by MLS GRID #3658707 Report a problem | ||
| 10/13/2020 | Pending sale | $305,500$111/sqft |
Source: Berkshire Hathaway Great Smokys-Brevard #3658707 Report a problem | ||
| 9/9/2020 | Price change | $305,500-2.2%$111/sqft |
Source: Berkshire Hathaway Great Smokys-Brevard #3658707 Report a problem | ||
| 6/9/2020 | Price change | $312,500-3.1%$113/sqft |
Source: Connestee Falls Realty #3602336 Report a problem | ||
| 6/3/2020 | Listed for sale | $322,500$117/sqft |
Source: Connestee Falls Realty #3602336 Report a problem | ||
| 6/1/2020 | Pending sale | $322,500$117/sqft |
Source: Connestee Falls Realty #3602336 Report a problem | ||
| 3/12/2020 | Listed for sale | $322,500$117/sqft |
Source: Connestee Falls Realty #3602336 Report a problem | ||
Public tax history
| Year | Property taxes | Tax assessment |
|---|---|---|
| 2024 | $1,854 | $281,620 |
| 2023 | $1,854 | $281,620 |
| 2022 | $1,854 +0.8% | $281,620 |
| 2021 | $1,840 +36.3% | $281,620 +45.2% |
| 2020 | $1,350 +0.7% | $193,980 |
| 2019 | $1,340 +16.3% | $193,980 |
| 2018 | $1,153 +1.1% | $193,980 |
| 2017 | $1,140 | $193,980 |
| 2016 | $1,140 +23.1% | $193,980 -6.6% |
| 2015 | $926 | $207,640 |
| 2014 | $926 | $207,640 |
| 2013 | -- | $207,640 |
| 2012 | -- | $207,640 |
| 2011 | -- | $207,640 |
| 2010 | -- | $207,640 |
Find assessor info on the county website
Monthly payment
Est. payment
Payment breakdown
Explore the cost of this home by adjusting the details. Changes won't be saved.Climate risks
Neighborhood: 28712
Getting around
0 / 100
Car-DependentNearby schools
GreatSchools rating
- 4/10Brevard ElementaryGrades: PK-5Distance: 5.1 mi
- 8/10Rosman MiddleGrades: 6-8Distance: 6.1 mi
- 8/10Brevard High SchoolGrades: 9-12Distance: 4.7 mi
Schools provided by the listing agent
- Elementary: Brevard
- Middle: Brevard
- High: Brevard
Source: Canopy MLS as distributed by MLS GRID. This data may not be complete. We recommend contacting the local school district to confirm school assignments for this home.
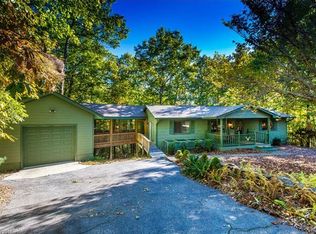
- $549,7003 bd2 ba1.7k sqft15 Wahuhu Ct, Brevard, NC 28712Off Market
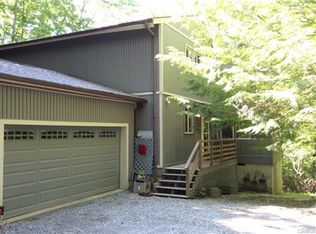
- $513,8003 bd2 ba2.2k sqft51 Wahuhu Ct, Brevard, NC 28712Off Market
- $642,4003 bd2 ba2.1k sqft28 Wahuhu Ct, Brevard, NC 28712Off Market
- $429,0003 bd3 ba1.6k sqft78 Wahuhu Ct, Brevard, NC 28712For Sale
- $--1.05 AcresU19 L054 Gawanv Ct #L53-L54-L55, Brevard, NC 28712Off Market
- $12,000-- bd-- ba-- sqft62 Wahuhu Ct, Brevard, NC 28712Off Market
- $557,2003 bd3 ba1.7k sqft91 Wahuhu Ct, Brevard, NC 28712Off Market
- $800,8003 bd3 ba2.9k sqft94 Wahuhu Ct, Brevard, NC 28712Off Market
A local agent can set up tours, give advice and negotiate with sellers.
Similar homes
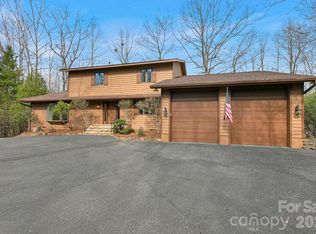
- $599,0004 bd4 ba3.1k sqft400 Middle Connestee Trl, Brevard, NC 28712For Sale
 MLS ID #4354726, Nan Long, Looking Glass Realty, Connestee Falls. Canopy MLS as distributed by MLS GRID
 - $625,0004 bd4 ba1.8k sqft154 Hondah Blvd, Brevard, NC 28712For Sale
 MLS ID #4401887, John Tinsley, Tinsley's Land and Home Inc.. Canopy MLS as distributed by MLS GRID
 - $525,0003 bd2 ba2.6k sqft63 Wanei Ct, Brevard, NC 28712For Sale
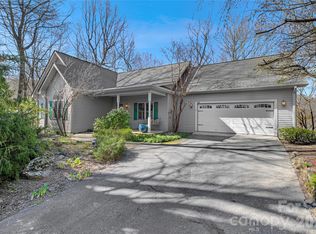 MLS ID #4359510, Al Strickland, RE/MAX Land of the Waterfalls. Canopy MLS as distributed by MLS GRID
 - $599,0003 bd2 ba2.1k sqft363 S Sequoyah Ln, Brevard, NC 28712For Sale
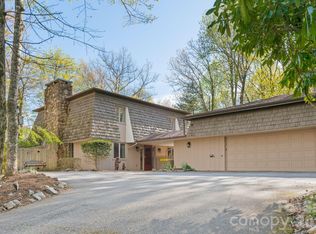 MLS ID #4370995, Paige Bass, Realty ONE Group Pivot Asheville. Canopy MLS as distributed by MLS GRID
 - $624,0003 bd3 ba1.9k sqft3814 Connestee Trl, Brevard, NC 28712For SaleMLS ID #4355800, Sarah Hysong, Connestee Falls Realty. Canopy MLS as distributed by MLS GRID
- $485,0003 bd2 ba1.5k sqft126 Udvawadulisi Ct, Brevard, NC 28712For SaleMLS ID #4362806, Sarah Hysong, Connestee Falls Realty. Canopy MLS as distributed by MLS GRID
- $749,0003 bd2 ba2.3k sqft16 Uloque Ct, Brevard, NC 28712For SaleMLS ID #4364587, Sarah Hysong, Connestee Falls Realty. Canopy MLS as distributed by MLS GRID
- $620,0002 bd4 ba3k sqft250 Butternut Ln, Brevard, NC 28712For SaleMLS ID #4316894, Donna McBrite, Sandra Purcell & Associates. Canopy MLS as distributed by MLS GRID
- $525,0003 bd3 ba2.2k sqft1574 Cashiers Valley Rd, Brevard, NC 28712For SaleMLS ID #4394169, John Witherspoon, Witherspoon Platt Associates. Canopy MLS as distributed by MLS GRID
- $585,0004 bd3 ba2.2k sqft20 Mallard Ct, Brevard, NC 28712For SaleMLS ID #4390338, Matthew Durt, Looking Glass Realty. Canopy MLS as distributed by MLS GRID
- $399,0002 bd3 ba1.8k sqft177 Walelu Ct, Brevard, NC 28712For SaleMLS ID #4333562, Al Strickland, RE/MAX Land of the Waterfalls. Canopy MLS as distributed by MLS GRID
- $700,0003 bd3 ba2.5k sqft263 Ugedaliyvi Ct, Brevard, NC 28712For SaleMLS ID #4281622, Amy Fisher, Fisher Realty - 10 Park Place. Canopy MLS as distributed by MLS GRID
- $820,0004 bd3 ba2.5k sqft44 Gasga Ct #146/9, Brevard, NC 28712For SaleMLS ID #4399976, Scott R Smith, Looking Glass Realty. Canopy MLS as distributed by MLS GRID
- $516,5003 bd2 ba1.6k sqft945 N Country Club Rd, Brevard, NC 28712For SaleMLS ID #4374960, Cherie Goldsmith, Homestead Realty. Canopy MLS as distributed by MLS GRID
- $699,0003 bd2 ba2k sqft126 Gasga Ct, Brevard, NC 28712For SaleMLS ID #4338134, Jennifer Merrell, RE/MAX Land of the Waterfalls. Canopy MLS as distributed by MLS GRID
- $674,9003 bd5 ba3.9k sqft1955 Connestee Trl, Brevard, NC 28712For SaleMLS ID #4313257, Norm Campbell, White Squirrel Realty. Canopy MLS as distributed by MLS GRID
- $700,0003 bd2 ba2.2k sqft42 Tsitsi Ct, Brevard, NC 28712For SaleMLS ID #4326496, DJ Golden, Connestee Falls Realty. Canopy MLS as distributed by MLS GRID
- $600,0003 bd2 ba1.8k sqft180 Fisher Rd, Brevard, NC 28712For SaleMLS ID #4365104, Amy Fisher, Fisher Realty - 10 Park Place. Canopy MLS as distributed by MLS GRID
- $550,0003 bd3 ba2k sqft138 Stillwagon Ln, Cedar Mountain, NC 28718For SaleMLS ID #4377246, Andrea Hamilton, Lake Toxaway Co.. Canopy MLS as distributed by MLS GRID
- $582,5003 bd3 ba2.2k sqftQualla Village, Brevard, NC 28712For SaleMLS ID #4384643, Jennifer Merrell, RE/MAX Land of the Waterfalls. Canopy MLS as distributed by MLS GRID
