First-time offering, nestled in the heart of the coveted Sherwood Forest, lovingly named “Fern Hill” by the family who built it. From the moment you arrive, you’ll understand why, every window frames a postcard-worthy vista of swaying ferns and mature hardwoods, creating the magical sensation of living in a private treehouse sanctuary. Spanning just over 3,000 square feet, the open-flow design seamlessly merges modern luxury with timeless warmth. The gourmet kitchen flows into sunlit living spaces adorned with premium finishes and electric fireplace insert. Currently configured with two bedrooms plus a dedicated office and den, the layout lends itself beautifully to reimagining as a sprawling primary wing. This home has slept eight comfortably when the extended family visited. Step outside to the rear deck and into the screened porch, where al fresco dining feels suspended among the treetops. With an exterior entrance to the basement level, this space would make an amazing in-law suite.
Active
Price cut: $45K (10/16)
$550,000
250 Butternut Ln, Brevard, NC 28712
2beds
3,094sqft
Single Family Residence
Built in 1975
0.59 Acres Lot
$556,400 Zestimate®
$178/sqft
$159/mo HOA
What's special
Electric fireplace insertPremium finishesRear deckGourmet kitchenSunlit living spacesOpen-flow design
- 333 days
- 555
- 53
Zillow last checked:
Listing updated:
Listed by:
Donna McBrite donnamcbrite@yahoo.com,
Sandra Purcell & Associates
Source: Canopy MLS as distributed by MLS GRID,MLS#: 4316894
Facts & features
Interior
Bedrooms & bathrooms
- Bedrooms: 2
- Bathrooms: 4
- Full bathrooms: 3
- 1/2 bathrooms: 1
- Main level bedrooms: 2
Primary bedroom
- Level: Main
Bedroom s
- Level: Main
Bathroom full
- Level: Main
Bathroom full
- Level: Main
Bathroom full
- Level: Basement
Den
- Level: Main
Dining area
- Level: Main
Exercise room
- Level: Basement
Family room
- Level: Basement
Kitchen
- Level: Main
Laundry
- Level: Main
Living room
- Level: Main
Office
- Level: Main
Play room
- Level: Basement
Sunroom
- Level: Main
Heating
- Heat Pump
Cooling
- Central Air, Heat Pump
Appliances
- Included: Microwave, Convection Oven, Dishwasher, Disposal, Electric Cooktop, Refrigerator with Ice Maker, Wall Oven, Washer/Dryer
- Laundry: Laundry Room
Features
- Attic Other, Kitchen Island
- Flooring: Tile, Laminate, Parquet, Wood
- Doors: Sliding Doors
- Windows: Insulated Windows
- Basement: Basement Garage Door,Basement Shop,Partially Finished,Walk-Out Access
- Attic: Other
- Fireplace features: Insert
Interior area
- Total structure area: 2,103
- Total interior livable area: 3,094 sqft
- Finished area above ground: 2,103
- Finished area below ground: 991
Video & virtual tour
Property
Parking
- Total spaces: 6
- Parking features: Detached Carport, Driveway, Attached Garage, Garage on Main Level
- Attached garage spaces: 1
- Carport spaces: 1
- Covered spaces: 2
- Uncovered spaces: 4
- Details: Additional gravel parking area in front of house.
Features
- Levels: One
- Stories: 1
- Patio & porch: Deck, Screened
- Pool features: Community
- Waterfront features: Boat Slip – Community
Lot
- Size: 0.59 Acres
- Features: Wooded
Details
- Parcel number: 8592689352000
- Zoning: None
- Special conditions: Standard
- Other equipment: Generator
Construction
Type & style
- Home type: SingleFamily
- Architectural style: Traditional
- Property subtype: Single Family Residence
Materials
- Wood
Condition
- New construction: No
- Year built: 1975
Utilities & green energy
- Sewer: Septic Installed
- Water: Community Well
- Utilities for property: Cable Available, Electricity Connected, Propane
Community & HOA
Community
- Features: Clubhouse, Dog Park, Golf, Lake Access, Picnic Area, Tennis Court(s), Walking Trails
- Security: Smoke Detector(s)
- Subdivision: Sherwood Forest
HOA
- Has HOA: Yes
- HOA fee: $1,908 annually
- HOA name: Sherwood Forest Homeowner Association
- HOA phone: 318-560-0498
Location
- Region: Brevard
- Elevation: 2500 Feet
Financial & listing details
- Price per square foot: $178/sqft
- Tax assessed value: $454,120
- Annual tax amount: $2,182
- Date on market: 11/17/2025
- Cumulative days on market: 334 days
- Listing terms: Cash,Conventional,FHA,USDA Loan,VA Loan
- Electric utility on property: Yes
- Road surface type: Concrete, Gravel, Paved
Estimated market value
$556,400
$529,000 - $584,000
$2,917/mo
Price history
| Date | Event | Price |
|---|---|---|
| 10/16/2026 | Price change | $550,000-7.6%$178/sqft |
Source:  Canopy MLS as distributed by MLS GRID #4316894 Report a problem Canopy MLS as distributed by MLS GRID #4316894 Report a problem | ||
| 9/4/2026 | Price change | $595,000-4%$192/sqft |
Source: Canopy MLS as distributed by MLS GRID #4316894 Report a problem | ||
| 7/20/2026 | Price change | $620,000-4.6%$200/sqft |
Source: Canopy MLS as distributed by MLS GRID #4316894 Report a problem | ||
| 3/9/2026 | Price change | $650,000-7.1%$210/sqft |
Source: Canopy MLS as distributed by MLS GRID #4316894 Report a problem | ||
| 11/17/2025 | Listed for sale | $699,900$226/sqft |
Source: Canopy MLS as distributed by MLS GRID #4316894 Report a problem | ||
Public tax history
| Year | Property taxes | Tax assessment |
|---|---|---|
| 2025 | $2,182 +21.5% | $454,120 +66.4% |
| 2024 | $1,796 | $272,890 |
| 2023 | $1,796 | $272,890 |
| 2022 | $1,796 +0.8% | $272,890 |
| 2021 | $1,783 +9.7% | $272,890 +16.9% |
| 2020 | $1,625 +0.7% | $233,440 |
| 2019 | $1,613 +16.3% | $233,440 |
| 2018 | $1,387 | $233,440 |
| 2017 | -- | $233,440 |
| 2016 | -- | $233,440 +0.4% |
| 2015 | $1,037 | $232,410 |
| 2014 | $1,037 | $232,410 |
| 2013 | -- | $232,410 |
| 2012 | -- | $232,410 |
| 2011 | -- | $232,410 |
| 2010 | -- | $232,410 |
Find assessor info on the county website
Monthly payment
Est. payment
Payment breakdown
Explore the cost of this home by adjusting the details. Changes won't be saved.Climate risks
Neighborhood: 28712
Nearby schools
Schools provided by the listing agent
- Elementary: Brevard
- Middle: Brevard
- High: Brevard
Source: Canopy MLS as distributed by MLS GRID. This data may not be complete. We recommend contacting the local school district to confirm school assignments for this home.
Similar homes
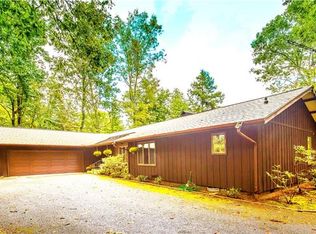
- $500,0004 bd3 ba2.3k sqft108 Nuthatch Trce, Brevard, NC 28712For Sale
 MLS ID #4414298, Theresa Hutchins, BluAxis Realty. Canopy MLS as distributed by MLS GRID
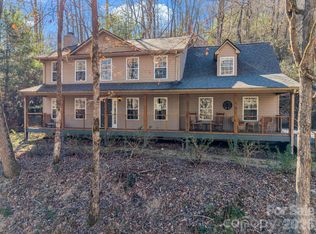
 - $540,0004 bd4 ba2.7k sqft46 Wahuhu Ct, Brevard, NC 28712For Sale
 MLS ID #4368025, Matthew Mubarak, WNC Real Estate Partners. Canopy MLS as distributed by MLS GRID
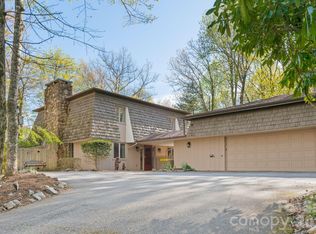
 - $599,0003 bd4 ba1.8k sqft154 Hondah Blvd, Brevard, NC 28712For Sale
 MLS ID #4401887, John Tinsley, Tinsley's Land and Home Inc.. Canopy MLS as distributed by MLS GRID
 - $579,0003 bd2 ba2.1k sqft363 S Sequoyah Ln, Brevard, NC 28712For Sale
 MLS ID #4370995, Paige Bass, Realty ONE Group Pivot Asheville. Canopy MLS as distributed by MLS GRID
 - $549,0003 bd3 ba2.8k sqft239 Three Mile Knob Rd, Pisgah Forest, NC 28768For SaleMLS ID #4428251, Paul Wilander, Looking Glass Realty. Canopy MLS as distributed by MLS GRID
- $599,0003 bd3 ba1.9k sqft3814 Connestee Trl, Brevard, NC 28712For SaleMLS ID #4355800, Sarah Hysong, Connestee Falls Realty. Canopy MLS as distributed by MLS GRID
- $635,0003 bd2 ba2.2k sqft620 Thunder Rd, Brevard, NC 28712For SaleMLS ID #4408871, Jordan Clark, Looking Glass Realty, Connestee Falls. Canopy MLS as distributed by MLS GRID
- $525,0003 bd3 ba2.2k sqft1574 Cashiers Valley Rd, Brevard, NC 28712For SaleMLS ID #4394169, John Witherspoon, Witherspoon Platt Real Estate. Canopy MLS as distributed by MLS GRID
- $399,0003 bd4 ba2.5k sqft56 Guque Ct, Brevard, NC 28712For SaleMLS ID #4391612, Mary Elizabeth Ramsaur, RE/MAX Land of the Waterfalls. Canopy MLS as distributed by MLS GRID
- $489,0003 bd2 ba1.8k sqft2698 Connestee Trl, Brevard, NC 28712For SaleMLS ID #4371714, Shay Dalton, Greystone Property Group. Canopy MLS as distributed by MLS GRID
- $550,0002 bd3 ba2.3k sqft1489 Round Mountain Rd, Brevard, NC 28712For SaleMLS ID #4360365, Jake Raines, Petit Properties Inc. Canopy MLS as distributed by MLS GRID
- $550,0003 bd3 ba2k sqft138 Stillwagon Ln, Cedar Mountain, NC 28718For SaleMLS ID #4377246, Andrea Hamilton, Lake Toxaway Co.. Canopy MLS as distributed by MLS GRID
- $619,0003 bd2 ba2.2k sqft31 Udvawadulisi Ct, Brevard, NC 28712For SaleMLS ID #4365702, Jordan Clark, Looking Glass Realty, Connestee Falls. Canopy MLS as distributed by MLS GRID
- $650,0003 bd3 ba2.5k sqft263 Ugedaliyvi Ct, Brevard, NC 28712For SaleMLS ID #4281622, Amy Fisher, Fisher Realty - 10 Park Place. Canopy MLS as distributed by MLS GRID
- $559,5004 bd3 ba2.2k sqft20 Mallard Ct, Brevard, NC 28712For SaleMLS ID #4419933, Kate Stone, Looking Glass Realty. Canopy MLS as distributed by MLS GRID
- $425,0002 bd3 ba1.8k sqft71 N Setsi Ln, Brevard, NC 28712For SaleMLS ID #4345276, Amanda Jennings Gravley, Fisher Realty,Sapphire/Toxaway. Canopy MLS as distributed by MLS GRID
- $595,5003 bd2 ba1.9k sqft180 Canaday Dr, Brevard, NC 28712For SaleMLS ID #4376218, Chris Scruggs, We Sell WNC, LLC. Canopy MLS as distributed by MLS GRID
- $470,0002 bd2 ba1.8k sqft421 Chickadee Ln, Brevard, NC 28712For SaleMLS ID #4279662, Katie Conley, Looking Glass Realty, Connestee Falls. Canopy MLS as distributed by MLS GRID
- $699,0003 bd2 ba2k sqft126 Gasga Ct, Brevard, NC 28712For SaleMLS ID #4338134, Jennifer Merrell, RE/MAX Land of the Waterfalls. Canopy MLS as distributed by MLS GRID
- $735,5002 bd3 ba2k sqft209 Walnut Ridge Rd, Brevard, NC 28712For SaleMLS ID #4361417, Heather Scott, H Scott & Associates. Canopy MLS as distributed by MLS GRID
