Welcome to 239 Three Mile Knob Road in Pisgah Forest, North Carolina. This mountain home offers comfortable, flexible living spaces that have been well cared for and thoughtfully updated. The covered front porch, open back deck, and covered patio provide private, relaxed settings to enjoy the four seasons. Set along a sheltered, north-facing mountainside with mature trees, the home benefits from mountain shade that helps keep summers cool and green. The wood-burning fireplace and wood-burning stove keep the house warm in a self-reliant way, helping with winter heating costs. The best locations offer the rare combination of feeling tucked away while staying connected. Knob Creek is a quiet, wooded neighborhood with no thru-traffic and a deep, lush forest that gives it a sense of being much farther out than it really is. This home is less than 2.5 miles from downtown Brevard, minutes away from local businesses, art, culture, history, eateries, breweries, and more. At the bottom of Three Mile Knob Road, Wilson Road gives you a straight shot toward Pisgah National Forest, Hendersonville, and Asheville in one direction, and DuPont State Recreational Forest, Cedar Mountain, and Greenville in the other. When you live in the greatest mountain town in the world, you want to be close enough to enjoy it all. Here, the mountains aren't simply a beautiful backdrop; they are part of everyday life. Schedule your showing of 239 Three Mile Knob Road today!
Active
$549,000
239 Three Mile Knob Rd, Pisgah Forest, NC 28768
3beds
2,869sqft
Single Family Residence
Built in 1986
0.62 Acres Lot
$537,300 Zestimate®
$191/sqft
$50/mo HOA
What's special
Wood-burning fireplaceCovered front porchOpen back deckDeep lush forestCovered patioWood-burning stove
- 1 day
- 143
- 14
Zillow last checked:
Listing updated:
Listed by:
Paul Wilander Paul@LookingGlassRealty.com,
Looking Glass Realty,
Brenda Eav,
Looking Glass Realty
Source: Canopy MLS as distributed by MLS GRID,MLS#: 4428251
Facts & features
Interior
Bedrooms & bathrooms
- Bedrooms: 3
- Bathrooms: 3
- Full bathrooms: 3
- Main level bedrooms: 1
Primary bedroom
- Level: Main
Bedroom s
- Level: Basement
Bedroom s
- Level: Basement
Bathroom full
- Level: Basement
Bathroom full
- Level: Main
Bathroom full
- Level: Main
Bonus room
- Level: Main
Dining room
- Level: Main
Family room
- Level: Basement
Flex space
- Level: Basement
Kitchen
- Level: Main
Laundry
- Level: Main
Living room
- Level: Main
Utility room
- Level: Basement
Heating
- Heat Pump, Other
Cooling
- Central Air
Appliances
- Included: Dishwasher, Dryer, Electric Range, Electric Water Heater, Microwave, Refrigerator with Ice Maker, Washer, Washer/Dryer
- Laundry: Mud Room, Main Level
Features
- Built-in Features, Storage, Walk-In Closet(s)
- Flooring: Carpet, Laminate, Tile, Wood
- Doors: Insulated Door(s), Sliding Doors
- Windows: Insulated Windows
- Basement: Basement Garage Door,Bath/Stubbed,Daylight,Exterior Entry,Finished,Full,Interior Entry,Storage Space,Walk-Out Access,Walk-Up Access
- Fireplace features: Family Room, Living Room, Wood Burning, Wood Burning Stove
Interior area
- Total structure area: 1,611
- Total interior livable area: 2,869 sqft
- Finished area above ground: 1,611
- Finished area below ground: 1,258
Video & virtual tour
Property
Parking
- Total spaces: 1
- Parking features: Basement, Driveway, Attached Garage
- Attached garage spaces: 1
- Has uncovered spaces: Yes
- Details: Large, asphalt driveway or attached, one-car, basement garage
Features
- Levels: One
- Stories: 1
- Patio & porch: Covered, Deck, Front Porch, Patio
Lot
- Size: 0.62 Acres
- Features: Level, Private, Sloped, Wooded
Details
- Parcel number: 8595357120000
- Zoning: None
- Special conditions: Standard
Construction
Type & style
- Home type: SingleFamily
- Architectural style: Traditional
- Property subtype: Single Family Residence
Materials
- Hardboard Siding, Stone
Condition
- New construction: No
- Year built: 1986
Utilities & green energy
- Sewer: Septic Installed
- Water: Community Well
Community & HOA
Community
- Security: Radon Mitigation System, Smoke Detector(s)
- Subdivision: Knob Creek
HOA
- Has HOA: Yes
- HOA fee: $600 annually
- HOA name: Knob Creek HOA
Location
- Region: Pisgah Forest
- Elevation: 2000 Feet
Financial & listing details
- Price per square foot: $191/sqft
- Tax assessed value: $376,050
- Annual tax amount: $1,807
- Date on market: 10/5/2026
- Cumulative days on market: 1 day
- Listing terms: Cash,Conventional
- Road surface type: Asphalt, Paved
Estimated market value
$537,300
$510,000 - $564,000
$3,111/mo
Price history
| Date | Event | Price |
|---|---|---|
| 10/5/2026 | Listed for sale | $549,000-5.7%$191/sqft |
Source:  Canopy MLS as distributed by MLS GRID #4428251 Report a problem Canopy MLS as distributed by MLS GRID #4428251 Report a problem | ||
| 8/1/2026 | Listing removed | $582,000$203/sqft |
Source: Canopy MLS as distributed by MLS GRID #4286259 Report a problem | ||
| 4/3/2026 | Price change | $582,000-1.2%$203/sqft |
Source: Canopy MLS as distributed by MLS GRID #4286259 Report a problem | ||
| 1/12/2026 | Price change | $589,000-1%$205/sqft |
Source: Canopy MLS as distributed by MLS GRID #4286259 Report a problem | ||
| 10/23/2025 | Price change | $595,000-4.8%$207/sqft |
Source: Canopy MLS as distributed by MLS GRID #4286259 Report a problem | ||
| 9/8/2025 | Listed for sale | $625,000+200.5%$218/sqft |
Source: Canopy MLS as distributed by MLS GRID #4286259 Report a problem | ||
| 6/30/2004 | Sold | $208,000+79.3%$72/sqft |
Source: Agent Provided Report a problem | ||
| 7/1/1994 | Sold | $116,000$40/sqft |
Source: Agent Provided Report a problem | ||
Public tax history
| Year | Property taxes | Tax assessment |
|---|---|---|
| 2025 | $1,807 +16.4% | $376,050 +59.4% |
| 2024 | $1,553 | $235,870 |
| 2023 | $1,553 | $235,870 |
| 2022 | $1,553 +0.8% | $235,870 |
| 2021 | $1,541 +6.7% | $235,870 +13.6% |
| 2020 | $1,445 +0.7% | $207,580 |
| 2019 | $1,434 +22.1% | $207,580 |
| 2018 | $1,175 | $207,580 |
| 2017 | $1,175 | $207,580 |
| 2016 | $1,175 +27.8% | $207,580 -4.7% |
| 2015 | $919 | $217,930 |
| 2014 | $919 | $217,930 |
| 2013 | -- | $217,930 |
| 2012 | -- | $217,930 |
| 2011 | -- | $217,930 |
| 2010 | -- | $217,930 |
Find assessor info on the county website
Monthly payment
Est. payment
Payment breakdown
Explore the cost of this home by adjusting the details. Changes won't be saved.Climate risks
Neighborhood: 28768
- $431,4002 bd2 ba1.4k sqft159 Three Mile Knob Rd, Pisgah Forest, NC 28768Off Market
- $485,0003 bd3 ba1.9k sqft285 Three Mile Knob Rd, Pisgah Forest, NC 28768Sold
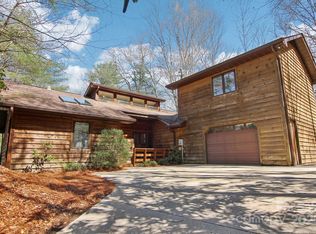
- $375,6002 bd2 ba1.4k sqft226 Three Mile Knob Rd, Pisgah Forest, NC 28768Off Market
- $467,2003 bd3 ba1.9k sqft155 Three Mile Knob Rd, Pisgah Forest, NC 28768Off Market
Similar homes
- $509,0003 bd2 ba2.3k sqft144 Lakeland Dr, Pisgah Forest, NC 28768For Sale

 MLS ID #4389225, Caterina Nickerson, Looking Glass Realty. Canopy MLS as distributed by MLS GRID
 - $515,0003 bd4 ba2.8k sqft219 Greens View Dr, Horse Shoe, NC 28742For Sale
 MLS ID #4420753, Jill Hart, Pinnacle View Real Estate. Canopy MLS as distributed by MLS GRID
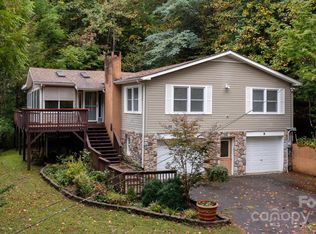
 - $450,0003 bd4 ba2.8k sqft89 Quiet Pond Ln, Pisgah Forest, NC 28768For Sale
 MLS ID #4303095, Amy Fisher, Fisher Realty - 10 Park Place. Canopy MLS as distributed by MLS GRID
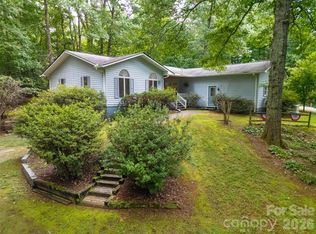
 - $520,0003 bd3 ba2.5k sqft149 Tucked In Ln, Brevard, NC 28712For Sale
 MLS ID #4408494, Peyton McCall, RE/MAX Land of the Waterfalls. Canopy MLS as distributed by MLS GRID
 - $525,0003 bd3 ba2.2k sqft1574 Cashiers Valley Rd, Brevard, NC 28712For SaleMLS ID #4394169, John Witherspoon, Witherspoon Platt Real Estate. Canopy MLS as distributed by MLS GRID
- $599,0003 bd4 ba4.2k sqft94 Paradise Cove Rd, Penrose, NC 28766For SaleMLS ID #4391944, Jeff Baucom, Looking Glass Realty. Canopy MLS as distributed by MLS GRID
- $495,0003 bd2 ba1.4k sqft59 Small Town Trl, Brevard, NC 28712For SaleMLS ID #4399123, Alice Lance, BluAxis Realty. Canopy MLS as distributed by MLS GRID
- $589,0003 bd3 ba1.8k sqft72 Memory Ln, Brevard, NC 28712For SaleMLS ID #4352602, Jennifer Merrell, RE/MAX Land of the Waterfalls. Canopy MLS as distributed by MLS GRID
- $499,0003 bd3 ba1.8k sqft106 Holly Ln, Brevard, NC 28712For SaleMLS ID #4420043, Jeremy Purcell, Sandra Purcell & Associates. Canopy MLS as distributed by MLS GRID
- $570,0004 bd3 ba2.2k sqft20 Mallard Ct, Brevard, NC 28712For SaleMLS ID #4419933, Kate Stone, Looking Glass Realty. Canopy MLS as distributed by MLS GRID
- $550,0003 bd3 ba2k sqft138 Stillwagon Ln, Cedar Mountain, NC 28718For SaleMLS ID #4377246, Andrea Hamilton, Lake Toxaway Co.. Canopy MLS as distributed by MLS GRID
- $480,0003 bd2 ba2.3k sqft19 Forge Dr, Mills River, NC 28759For SaleMLS ID #4429305, Lacey Power, Mosaic Community Lifestyle Realty. Canopy MLS as distributed by MLS GRID
- $495,0003 bd2 ba1.6k sqft945 N Country Club Rd, Brevard, NC 28712For SaleMLS ID #4374960, Cherie Goldsmith, Homestead Realty. Canopy MLS as distributed by MLS GRID
- $579,0003 bd2 ba2.1k sqft363 S Sequoyah Ln, Brevard, NC 28712For SaleMLS ID #4370995, Paige Bass, Realty ONE Group Pivot Asheville. Canopy MLS as distributed by MLS GRID
- $575,0004 bd4 ba2.7k sqft1886 Tanasee Gap Rd, Balsam Grove, NC 28708For SaleMLS ID #4421630, Cynthia Howard, BluAxis Realty. Canopy MLS as distributed by MLS GRID
- $599,0003 bd4 ba1.8k sqft154 Hondah Blvd, Brevard, NC 28712For SaleMLS ID #4401887, John Tinsley, Tinsley's Land and Home Inc.. Canopy MLS as distributed by MLS GRID
- $499,0003 bd2 ba1.7k sqft542 Soquili Dr, Brevard, NC 28712For SaleMLS ID #4412344, Caterina Nickerson, Looking Glass Realty. Canopy MLS as distributed by MLS GRID
- $525,0003 bd3 ba2.5k sqft1043 Berea Church Rd, Hendersonville, NC 28739For SaleMLS ID #4413866, Jill Hart, Pinnacle View Real Estate. Canopy MLS as distributed by MLS GRID
- $528,0005 bd3 ba2.7k sqft7 Firestone Ct, Etowah, NC 28729For SaleMLS ID #4424060, Lisa McGill, Opendoor Brokerage LLC. Canopy MLS as distributed by MLS GRID
- $499,0003 bd4 ba1.9k sqft6 Majestic Trce, Hendersonville, NC 28739For SaleMLS ID #4150240, Justin Purnell, EXP Realty LLC. Canopy MLS as distributed by MLS GRID
