Wonderfully whimsical and truly unique, this charming home is tucked away in a highly desirable neighborhood just off Maple Street, on a private cul-de-sac in downtown Brevard. Situated on a spacious half-acre lot, the property offers plenty of room for a beautiful garden, outdoor entertaining, and a small fenced area that just needs a door by the house. Built through an innovative Brevard High School program, the home showcases a distinctive design and character you won’t find in a typical home. An impressive wooden spiral staircase connects all three levels, creating a warm and memorable centerpiece. The main level features a bedroom and full bath, while the upper floor offers two additional bedrooms and a shared bath. The large, tiled basement provides flexible space along with a half bath, laundry area, and a walkout slider leading directly to the patio. Beautiful hardwood floors, a brand new roof, and new solar panels are just a few of the features that add to the home’s appeal and functionality. The front deck and steps have been upgraded, while the wraparound portion of the deck is ready for replacement — an opportunity to put your own finishing touch on the outdoor space. With its one-of-a-kind architecture, generous lot, convenient downtown location, and unmistakable personality, this special Brevard home is full of possibilities and ready for its next chapter.
Active
$589,000
72 Memory Ln, Brevard, NC 28712
3beds
1,810sqft
Single Family Residence
Built in 2008
0.5 Acres Lot
$571,600 Zestimate®
$325/sqft
$-- HOA
What's special
Private cul-de-sacLarge tiled basementBeautiful hardwood floorsSpacious half-acre lotOne-of-a-kind architectureGenerous lotBrand new roof
- 38 days
- 828
- 47
Likely to sell faster than
Zillow last checked:
Listing updated:
Listed by:
Jennifer Merrell jenniferm472@gmail.com,
RE/MAX Land of the Waterfalls
Source: Canopy MLS as distributed by MLS GRID,MLS#: 4352602
Facts & features
Interior
Bedrooms & bathrooms
- Bedrooms: 3
- Bathrooms: 3
- Full bathrooms: 2
- 1/2 bathrooms: 1
- Main level bedrooms: 1
Primary bedroom
- Level: Main
Bedroom s
- Level: Upper
Bathroom full
- Level: Main
Bathroom full
- Level: Upper
Dining area
- Level: Main
Family room
- Level: Basement
Kitchen
- Level: Main
Laundry
- Level: Basement
Heating
- Heat Pump
Cooling
- Heat Pump
Appliances
- Included: Dishwasher, Dryer, Electric Oven, Microwave, Refrigerator, Washer
- Laundry: In Basement
Features
- Open Floorplan, Storage
- Flooring: Hardwood, Tile
- Doors: Insulated Door(s), Sliding Doors
- Windows: Insulated Windows
- Basement: Exterior Entry,Finished,Interior Entry
- Fireplace features: Gas Log, Great Room
Interior area
- Total structure area: 1,106
- Total interior livable area: 1,810 sqft
- Finished area above ground: 1,106
- Finished area below ground: 704
Property
Parking
- Total spaces: 1
- Parking features: Detached Carport, Driveway
- Carport spaces: 1
- Has uncovered spaces: Yes
Features
- Levels: One and One Half
- Stories: 1.5
- Patio & porch: Front Porch, Wrap Around
- Fencing: Chain Link
- On waterfront: Yes
- Waterfront features: None, Creek, Creek/Stream
Lot
- Size: 0.5 Acres
- Features: Cul-De-Sac, Sloped, Wooded
Details
- Parcel number: 8585561777000
- Zoning: R2R
- Special conditions: Standard
Construction
Type & style
- Home type: SingleFamily
- Architectural style: Modern
- Property subtype: Single Family Residence
Materials
- Cedar Shake, Fiber Cement
- Foundation: Slab
Condition
- New construction: No
- Year built: 2008
Details
- Builder name: Danny Fender
Utilities & green energy
- Sewer: Public Sewer
- Water: City
- Utilities for property: Electricity Connected
Green energy
- Energy generation: Solar
Community & HOA
Community
- Subdivision: Big Oak
Location
- Region: Brevard
- Elevation: 2000 Feet
Financial & listing details
- Price per square foot: $325/sqft
- Tax assessed value: $583,170
- Annual tax amount: $2,394
- Date on market: 8/28/2026
- Cumulative days on market: 38 days
- Listing terms: Cash,Conventional
- Electric utility on property: Yes
- Road surface type: Gravel, Paved
Estimated market value
$571,600
$543,000 - $600,000
$2,651/mo
Price history
| Date | Event | Price |
|---|---|---|
| 8/28/2026 | Listed for sale | $589,000+90%$325/sqft |
Source:  Canopy MLS as distributed by MLS GRID #4352602 Report a problem Canopy MLS as distributed by MLS GRID #4352602 Report a problem | ||
| 1/30/2018 | Sold | $310,000-11.4%$171/sqft |
Source: Canopy MLS as distributed by MLS GRID #3346273 Report a problem | ||
| 1/7/2018 | Pending sale | $350,000$193/sqft |
Source: Fisher Realty - 10 Park Place #3346273 Report a problem | ||
| 12/18/2017 | Listed for sale | $350,000+105.9%$193/sqft |
Source: Fisher Realty - 10 Park Place #3346273 Report a problem | ||
| 1/17/2014 | Sold | $170,000$94/sqft |
Source: Canopy MLS as distributed by MLS GRID #NCM554362 Report a problem | ||
Public tax history
| Year | Property taxes | Tax assessment |
|---|---|---|
| 2025 | $2,394 +18.1% | $583,170 +73.6% |
| 2024 | $2,027 | $335,950 |
| 2023 | $2,027 | $335,950 |
| 2022 | $2,027 | $335,950 |
| 2021 | $2,027 -32.4% | $335,950 +28.4% |
| 2020 | $3,000 +80.2% | $261,740 |
| 2019 | $1,665 -37.7% | $261,740 |
| 2018 | $2,672 +20.8% | $261,740 +19% |
| 2017 | $2,212 | $219,910 |
| 2016 | $2,212 | $219,910 -3.2% |
| 2015 | -- | $227,100 |
| 2014 | -- | $227,100 -0.3% |
| 2013 | -- | $227,730 |
| 2012 | -- | $227,730 |
| 2011 | -- | $227,730 |
| 2010 | -- | $227,730 |
Find assessor info on the county website
Monthly payment
Est. payment
Payment breakdown
Explore the cost of this home by adjusting the details. Changes won't be saved.Climate risks
Neighborhood: 28712
Nearby schools
Schools provided by the listing agent
- Elementary: Brevard
- Middle: Brevard
- High: Brevard
Source: Canopy MLS as distributed by MLS GRID. This data may not be complete. We recommend contacting the local school district to confirm school assignments for this home.
Similar homes
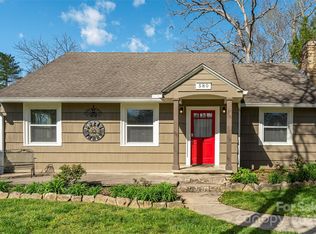
- $499,0003 bd3 ba1.8k sqft106 Holly Ln, Brevard, NC 28712For Sale
 MLS ID #4420043, Jeremy Purcell, Sandra Purcell & Associates. Canopy MLS as distributed by MLS GRID
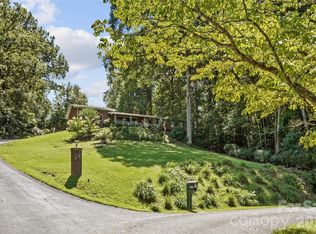
 - $525,0003 bd3 ba2.2k sqft1574 Cashiers Valley Rd, Brevard, NC 28712For Sale
 MLS ID #4394169, John Witherspoon, Witherspoon Platt Real Estate. Canopy MLS as distributed by MLS GRID
 - $579,0003 bd2 ba2.1k sqft363 S Sequoyah Ln, Brevard, NC 28712For Sale
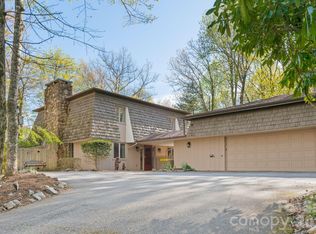 MLS ID #4370995, Paige Bass, Realty ONE Group Pivot Asheville. Canopy MLS as distributed by MLS GRID
 - $599,0003 bd4 ba1.8k sqft154 Hondah Blvd, Brevard, NC 28712For Sale
 MLS ID #4401887, John Tinsley, Tinsley's Land and Home Inc.. Canopy MLS as distributed by MLS GRID
 - $570,0004 bd3 ba2.2k sqft20 Mallard Ct, Brevard, NC 28712For SaleMLS ID #4419933, Kate Stone, Looking Glass Realty. Canopy MLS as distributed by MLS GRID
- $520,0003 bd3 ba2.5k sqft149 Tucked In Ln, Brevard, NC 28712For SaleMLS ID #4408494, Peyton McCall, RE/MAX Land of the Waterfalls. Canopy MLS as distributed by MLS GRID
- $660,0003 bd2 ba1.9k sqft67 Autumn Glen Ct, Brevard, NC 28712For SaleMLS ID #4406977, Sadie Carlson, Looking Glass Realty. Canopy MLS as distributed by MLS GRID
- $599,0003 bd3 ba1.9k sqft3814 Connestee Trl, Brevard, NC 28712For SaleMLS ID #4355800, Sarah Hysong, Connestee Falls Realty. Canopy MLS as distributed by MLS GRID
- $569,0004 bd4 ba2.1k sqft62 Pine Hill Dr, Brevard, NC 28712For SaleMLS ID #4415644, Jake Raines, Petit Properties Inc. Canopy MLS as distributed by MLS GRID
- $475,0003 bd3 ba1.8k sqft84 Poplar St, Brevard, NC 28712For SaleMLS ID #4403421, Amy Fisher, Fisher Realty - 10 Park Place. Canopy MLS as distributed by MLS GRID
- $485,0004 bd3 ba1.9k sqft100 Kilpatrick St, Brevard, NC 28712For SaleMLS ID #4382761, Lisa Presnell, Looking Glass Realty. Canopy MLS as distributed by MLS GRID
- $645,0003 bd2 ba1.9k sqft132 Fox Cross Dr, Brevard, NC 28712For SaleMLS ID #4375876, Hunter Trombetta, Fisher Realty - 10 Park Place. Canopy MLS as distributed by MLS GRID
- $650,0003 bd2 ba1.7k sqft960 Middle Connestee Trl, Brevard, NC 28712For SaleMLS ID #4373421, Reba Osborne, Looking Glass Realty, Connestee Falls. Canopy MLS as distributed by MLS GRID
- $525,0002 bd3 ba2.3k sqft139 Panther Gap Rd, Brevard, NC 28712For SaleMLS ID #4429065, Karla Marie Bertlshofer, Hummingbird Ridge LLC. Canopy MLS as distributed by MLS GRID
- $499,0003 bd2 ba1.7k sqft542 Soquili Dr, Brevard, NC 28712For SaleMLS ID #4412344, Caterina Nickerson, Looking Glass Realty. Canopy MLS as distributed by MLS GRID
- $699,0003 bd2 ba2k sqft126 Gasga Ct, Brevard, NC 28712For SaleMLS ID #4338134, Jennifer Merrell, RE/MAX Land of the Waterfalls. Canopy MLS as distributed by MLS GRID
- $799,0003 bd3 ba1.9k sqft1228 Ugugu Dr, Brevard, NC 28712For SaleMLS ID #4413645, Nan Long, Looking Glass Realty, Connestee Falls. Canopy MLS as distributed by MLS GRID
- $339,0003 bd2 ba1.3k sqft141 Silversteen Dr, Brevard, NC 28712For SaleMLS ID #4405756, Amy Pointer, Keller Williams Professionals. Canopy MLS as distributed by MLS GRID
- $574,9003 bd3 ba2.2k sqftQualla Village, Brevard, NC 28712For SaleMLS ID #4384643, Jennifer Merrell, RE/MAX Land of the Waterfalls. Canopy MLS as distributed by MLS GRID
- $429,0003 bd2 ba1.7k sqft356 Pleasant Hill Dr, Brevard, NC 28712For SaleMLS ID #4354841, Hunter Reese, Petit Properties Inc. Canopy MLS as distributed by MLS GRID
