Welcome to one of the absolute premier locations within one of Brevard's most popular and desirable communities of Deerlake Village. Nestled on a quiet cul-de-sac just a short walk from the amenities of the community including outdoor pool, lake, clubhouse, walking trails and recreation area! You'll love the coveted, private location of this home with a stunning, hardscaped rear yard that will surely appeal to those desiring low maintenance living. Inside, you'll find a welcoming layout complete with living room and fireplace opening to a lovely sunroom with gas stove. The bedrooms are split with the spacious primary bedroom on one end and the guest bedrooms on the other end. The dining room opens to the updated, eat in kitchen with tremendous space to appease the most discerning chef. Gentle driveway and so much more awaits! All set minutes to everything in one of America's Coolest Small Towns, forest access, bike-hike path access, hospital and more.
Closed
$619,000
67 Autumn Glen Ct, Brevard, NC 28712
3beds
1,862sqft
Single Family Residence
Built in 1994
0.37 Acres Lot
$653,200 Zestimate®
$332/sqft
$2,686 Estimated rent
Home value
$653,200
$621,000 - $692,000
$2,686/mo
Zestimate® history
Owner options
List your home for rent
$2,686/mo
Rent Zestimate®
Find your next renter with Zillow Rental Manager. Plus, with online applications, you can quickly screen prospective tenants – for free.
$2,686/mo
Rent Zestimate®
Refinance and save
$4,375/mo
Est. payment
Refinancing to a lower rate could help reduce your monthly payments and save thousands over the life of the loan.
$4,375/mo
Est. payment
Explore your selling options
Work with a Zillow partner agent
Leverage their expertise and Zillow's premium Showcase listings to get your home seen by more buyers.
Get startedList with your own agent
Get your home in front of millions of buyers by listing it on Zillow.
Learn how to do itSell it yourself
Take full control of how buyers see your home on Zillow by listing For Sale by Owner (FSBO).
List your homeWhat's special
Zillow last checked:
Listing updated:
Listed by:
Sandra Purcell spurcell@citcom.net,
Sandra Purcell & Associates
Bought with:
Sandra Purcell
Sandra Purcell & Associates
Source: Canopy MLS as distributed by MLS GRID,MLS#: 4165589
Facts & features
Interior
Bedrooms & bathrooms
- Bedrooms: 3
- Bathrooms: 2
- Full bathrooms: 2
- Main level bedrooms: 3
Primary bedroom
- Level: Main
Bedroom s
- Level: Main
Bedroom s
- Level: Main
Bathroom full
- Level: Main
Bathroom full
- Level: Main
Breakfast
- Level: Main
Dining room
- Level: Main
Laundry
- Level: Main
Sunroom
- Level: Main
Heating
- Heat Pump
Cooling
- Heat Pump
Appliances
- Included: Dishwasher, Exhaust Hood, Gas Range, Refrigerator
- Laundry: Laundry Room, Main Level
Features
- Soaking Tub, Kitchen Island, Open Floorplan, Walk-In Closet(s)
- Flooring: Carpet, Tile, Wood
- Windows: Insulated Windows
- Has basement: No
- Fireplace features: Gas Log, Living Room
Interior area
- Total structure area: 1,862
- Total interior livable area: 1,862 sqft
- Finished area above ground: 1,862
- Finished area below ground: 0
Property
Parking
- Total spaces: 2
- Parking features: Driveway, Attached Garage, Garage Faces Front, Garage on Main Level
- Attached garage spaces: 2
- Has uncovered spaces: Yes
- Details: Double garage however small set of steps to access interior of house inside garage may limit ability to park two vehicles in garage.
Features
- Levels: One
- Stories: 1
- Patio & porch: Rear Porch
- Pool features: Community
- Waterfront features: Boat Slip – Community, Paddlesport Launch Site - Community
- Body of water: Deer Lake
Lot
- Size: 0.37 Acres
- Features: Cul-De-Sac, Private, Wooded
Details
- Parcel number: 8586784132000
- Zoning: GR8
- Special conditions: Standard
Construction
Type & style
- Home type: SingleFamily
- Architectural style: Ranch
- Property subtype: Single Family Residence
Materials
- Vinyl
- Foundation: Crawl Space
- Roof: Shingle
Condition
- New construction: No
- Year built: 1994
Utilities & green energy
- Sewer: Public Sewer
- Water: City
- Utilities for property: Underground Utilities, Wired Internet Available
Community & HOA
Community
- Features: Clubhouse, Lake Access, Picnic Area, Recreation Area, Street Lights, Walking Trails
- Subdivision: Deerlake Village
HOA
- Has HOA: Yes
- HOA fee: $780 annually
Location
- Region: Brevard
- Elevation: 2500 Feet
Financial & listing details
- Price per square foot: $332/sqft
- Tax assessed value: $332,550
- Annual tax amount: $2,006
- Date on market: 7/28/2024
- Cumulative days on market: 7 days
- Listing terms: Cash,Conventional
- Road surface type: Concrete, Paved
Price history
| Date | Event | Price |
|---|---|---|
| 10/28/2024 | Sold | $619,000$332/sqft |
Source:  Canopy MLS as distributed by MLS GRID #4165589 Report a problem Canopy MLS as distributed by MLS GRID #4165589 Report a problem | ||
| 7/28/2024 | Listed for sale | $619,000$332/sqft |
Source: Canopy MLS as distributed by MLS GRID #4165589 Report a problem | ||
Public tax history
| Year | Property taxes | Tax assessment |
|---|---|---|
| 2024 | $2,006 | $332,550 |
| 2023 | $2,006 | $332,550 |
| 2022 | $2,006 | $332,550 |
| 2021 | $2,006 -32.3% | $332,550 +28.6% |
| 2020 | $2,964 +80.2% | $258,670 |
| 2019 | $1,645 -37.7% | $258,670 |
| 2018 | $2,641 +1.5% | $258,670 |
| 2017 | $2,602 | $258,670 |
| 2016 | $2,602 +16.1% | $258,670 -6.4% |
| 2015 | $2,242 | $276,220 |
| 2014 | $2,242 | $276,220 +1.9% |
| 2013 | -- | $270,950 |
| 2012 | -- | $270,950 |
| 2011 | -- | $270,950 |
| 2010 | -- | $270,950 |
Find assessor info on the county website
Neighborhood: 28712
Nearby homes
- $614,4003 bd2 ba1.7k sqft68 Autumn Glen Ct, Brevard, NC 28712Off Market
- $505,0002 bd2 ba1.5k sqft61 Autumn Glen Ct, Brevard, NC 28712For Sale
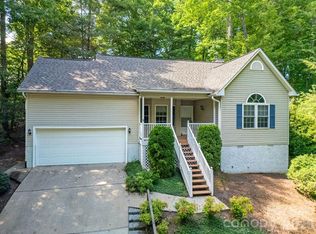
- $630,0003 bd2 ba1.7k sqft121 Wintergreen Dr, Brevard, NC 28712Sold

- $645,0003 bd2 ba2.1k sqft111 Wintergreen Dr, Brevard, NC 28712Sold

- $520,0002 bd2 ba2.3k sqft41 Autumn Glen Ct, Brevard, NC 28712Sold
- $624,4003 bd2 ba1.8k sqft105 Wintergreen Dr, Brevard, NC 28712Off Market
- $522,9002 bd2 ba1.5k sqft82 Summer Place Ct, Brevard, NC 28712Off Market
- $531,0003 bd2 ba2.1k sqft62 Summer Place Ct, Brevard, NC 28712Off Market
Nearby schools
GreatSchools rating
- 7/10Pisgah Forest ElementaryGrades: PK-5Distance: 1.3 mi
- 7/10Brevard MiddleGrades: 6-8Distance: 0.5 mi
- 1/10Davidson River SchoolGrades: 6-12Distance: 1.4 mi
Schools provided by the listing agent
- Middle: Brevard
- High: Brevard
Source: Canopy MLS as distributed by MLS GRID. This data may not be complete. We recommend contacting the local school district to confirm school assignments for this home.


Get pre-qualified for a loan
At Zillow Home Loans, we can pre-qualify you in as little as 5 minutes with no impact to your credit score.An equal housing lender. NMLS #10287.
Sell for more on Zillow
Get a Zillow Showcase℠ listing at no additional cost and you could sell for .
$653,200
2% more
+$13,064
With Zillow Showcase(estimated)
$666,264
- North Carolina
- Transylvania County
- Brevard
- 28712
- 67 Autumn Glen Ct
Nearby cities
Nearby zip codes
Other Brevard Topics
