Welcome to 41 Autumn Glen Court. Located in the highly desirable Deerlake Village, this property is conveniently near the Estatoe Trail, Pisgah National Forest, downtown Brevard, the hospital, grocery stores, and more. The home's entryway leads to a spacious living room with a vaulted ceiling, a gas fireplace, and built-in shelving. The sun room with a vaulted ceiling is another great option for relaxing or entertaining. You can access the open back deck from the sun room for easy indoor-to-outdoor living. The primary bedroom suite offers a walk-in closet, dual vanity, walk-in shower, and garden tub. With the conveniences of Deerlake Village's lake, trails, picnic areas, clubhouse, outdoor pool, and living in town, you will never run out of things to do! Schedule your showing today!
Closed
$520,000
41 Autumn Glen Ct, Brevard, NC 28712
2beds
2,326sqft
Single Family Residence
Built in 1994
0.27 Acres Lot
$529,100 Zestimate®
$224/sqft
$2,515 Estimated rent
Home value
$529,100
$439,000 - $640,000
$2,515/mo
Zestimate® history
Owner options
List your home for rent
$2,515/mo
Rent Zestimate®
Find your next renter with Zillow Rental Manager. Plus, with online applications, you can quickly screen prospective tenants – for free.
$2,515/mo
Rent Zestimate®
Refinance and save
$3,919/mo
Est. payment
Refinancing to a lower rate could help reduce your monthly payments and save thousands over the life of the loan.
$3,919/mo
Est. payment
Explore your selling options
Work with a Zillow partner agent
Leverage their expertise and Zillow's premium Showcase listings to get your home seen by more buyers.
Get startedList with your own agent
Get your home in front of millions of buyers by listing it on Zillow.
Learn how to do itSell it yourself
Take full control of how buyers see your home on Zillow by listing For Sale by Owner (FSBO).
List your homeWhat's special
Gas fireplaceVaulted ceilingOpen back deckWalk-in showerSun roomPrimary bedroom suiteWalk-in closet
Zillow last checked:
Listing updated:
Listed by:
Sadie Carlson sadie@lookingglassrealty.com,
Looking Glass Realty
Bought with:
Sadie Carlson
Looking Glass Realty
Source: Canopy MLS as distributed by MLS GRID,MLS#: 4283690
Facts & features
Interior
Bedrooms & bathrooms
- Bedrooms: 2
- Bathrooms: 2
- Full bathrooms: 2
- Main level bedrooms: 2
Primary bedroom
- Level: Main
Bedroom s
- Level: Main
Bathroom full
- Level: Main
Bathroom full
- Level: Main
Dining room
- Level: Main
Family room
- Level: Main
Kitchen
- Level: Main
Laundry
- Level: Main
Living room
- Features: Built-in Features, Ceiling Fan(s), Vaulted Ceiling(s)
- Level: Main
Sunroom
- Level: Main
Heating
- Heat Pump
Cooling
- Ceiling Fan(s), Central Air
Appliances
- Included: Dishwasher, Dryer, Electric Cooktop, Electric Oven, Microwave, Refrigerator with Ice Maker, Washer, Washer/Dryer
- Laundry: Inside, Laundry Room, Main Level, Sink, Other
Features
- Breakfast Bar, Built-in Features, Soaking Tub, Walk-In Closet(s)
- Flooring: Carpet, Tile, Wood
- Doors: Sliding Doors
- Basement: Basement Garage Door,Daylight,Exterior Entry,Interior Entry,Partial,Unfinished,Walk-Out Access,Walk-Up Access
- Fireplace features: Gas, Living Room
Interior area
- Total structure area: 2,326
- Total interior livable area: 2,326 sqft
- Finished area above ground: 2,326
- Finished area below ground: 0
Property
Parking
- Total spaces: 2
- Parking features: Driveway, Attached Garage, Garage Faces Front
- Attached garage spaces: 2
- Has uncovered spaces: Yes
Accessibility
- Accessibility features: Bath Grab Bars, Stair Lift
Features
- Levels: One
- Stories: 1
- Patio & porch: Covered, Deck, Enclosed, Front Porch, Glass Enclosed, Porch, Rear Porch
Lot
- Size: 0.27 Acres
Details
- Parcel number: 8586781094000
- Zoning: GR8
- Special conditions: Standard
Construction
Type & style
- Home type: SingleFamily
- Property subtype: Single Family Residence
Materials
- Aluminum, Vinyl
- Foundation: Crawl Space
Condition
- New construction: No
- Year built: 1994
Utilities & green energy
- Sewer: Public Sewer
- Water: City
- Utilities for property: Electricity Connected
Community & HOA
Community
- Subdivision: Deerlake Village
HOA
- Has HOA: Yes
- HOA fee: $860 annually
Location
- Region: Brevard
- Elevation: 2000 Feet
Financial & listing details
- Price per square foot: $224/sqft
- Tax assessed value: $548,480
- Annual tax amount: $225,151
- Date on market: 8/2/2025
- Cumulative days on market: 33 days
- Electric utility on property: Yes
- Road surface type: Concrete, Paved
Price history
| Date | Event | Price |
|---|---|---|
| 10/6/2025 | Sold | $520,000-3.5%$224/sqft |
Source:  Canopy MLS as distributed by MLS GRID #4283690 Report a problem Canopy MLS as distributed by MLS GRID #4283690 Report a problem | ||
| 8/2/2025 | Listed for sale | $539,000+79.7%$232/sqft |
Source: Canopy MLS as distributed by MLS GRID #4283690 Report a problem | ||
| 9/15/2016 | Sold | $300,000$129/sqft |
Source: Canopy MLS as distributed by MLS GRID #3161657 Report a problem | ||
| 9/14/2012 | Sold | $300,000+5.3%$129/sqft |
Source: Canopy MLS as distributed by MLS GRID #NCM519360 Report a problem | ||
| 3/14/2007 | Sold | $285,000$123/sqft |
Source: Public Record Report a problem | ||
Public tax history
| Year | Property taxes | Tax assessment |
|---|---|---|
| 2025 | $225,151 +10595.2% | $548,480 +57.2% |
| 2024 | $2,105 | $348,940 |
| 2023 | $2,105 | $348,940 |
| 2022 | $2,105 | $348,940 |
| 2021 | $2,105 -34.2% | $348,940 +25% |
| 2020 | $3,199 +80.2% | $279,150 |
| 2019 | $1,775 -37.7% | $279,150 |
| 2018 | $2,850 +1.5% | $279,150 +4.9% |
| 2017 | $2,808 | $266,090 |
| 2016 | $2,808 | $266,090 -5.8% |
| 2015 | -- | $282,620 |
| 2014 | -- | $282,620 |
| 2013 | -- | $282,620 |
| 2012 | -- | $282,620 |
| 2011 | -- | $282,620 |
| 2010 | -- | $282,620 |
Find assessor info on the county website
Neighborhood: 28712
Nearby homes
- $575,0003 bd2 ba2.1k sqft15 Autumn Glen Ct, Brevard, NC 28712Sold
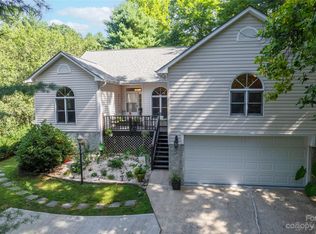
- $528,0002 bd2 ba1.8k sqft42 Autumn Glen Ct, Brevard, NC 28712Off Market

- $495,0002 bd2 ba1.5k sqft61 Autumn Glen Ct, Brevard, NC 28712For Sale
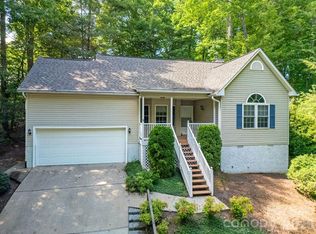
- $531,0003 bd2 ba2.1k sqft62 Summer Place Ct, Brevard, NC 28712Off Market
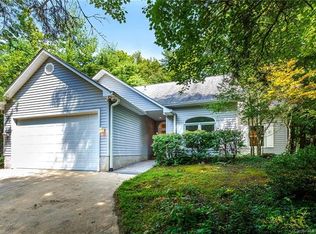
- $649,2004 bd3 ba1.9k sqft51 Wintergreen Dr, Brevard, NC 28712Off Market
- $621,6003 bd2 ba1.8k sqft105 Wintergreen Dr, Brevard, NC 28712Off Market
- $522,9002 bd2 ba1.5k sqft82 Summer Place Ct, Brevard, NC 28712Off Market
- $660,0003 bd2 ba1.9k sqft67 Autumn Glen Ct, Brevard, NC 28712For Sale
Nearby schools
GreatSchools rating
- 7/10Pisgah Forest ElementaryGrades: PK-5Distance: 1.4 mi
- 7/10Brevard MiddleGrades: 6-8Distance: 0.5 mi
- 1/10Davidson River SchoolGrades: 6-12Distance: 1.4 mi


Get pre-qualified for a loan
At Zillow Home Loans, we can pre-qualify you in as little as 5 minutes with no impact to your credit score.An equal housing lender. NMLS #10287.
Sell for more on Zillow
Get a Zillow Showcase℠ listing at no additional cost and you could sell for .
$529,100
2% more
+$10,582
With Zillow Showcase(estimated)
$539,682
- North Carolina
- Transylvania County
- Brevard
- 28712
- 41 Autumn Glen Ct
Nearby cities
Nearby zip codes
Other Brevard Topics
