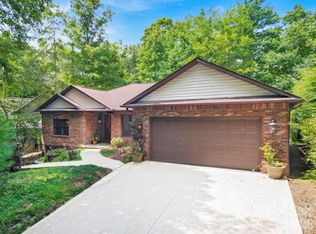
Perched elegantly at the end of a quaint cul-de-sac, this 2-bedroom, 2-bathroom Deerlake Village home makes you feel completely immersed in the trees of nature, while keeping you just minutes from Downtown Brevard.
Inside you'll find rich hardwood floors that flow beautifully through the main living spaces. The bright kitchen features modern stainless steel appliances. Relax in the beautiful, sun-filled den—the perfect spot for morning coffee or a cozy home office. Move outside to your private oasis: a screen-enclosed rear porch designed for relaxing and enjoying the tranquil mountain surroundings.
Storage is a standout feature of this property. In addition to plenty of storage space throughout, the oversized 2-car garage boasts a spacious walk-in attic space above, offering incredibly convenient, easily accessible storage
Living in Deerlake Village means you're just minutes from downtown Brevard’s vibrant shops, dining, and entertainment, while enjoying premier community amenities like a private stocked lake, walking trails, a lap pool, and a clubhouse. Whether you're looking for a low-maintenance full-time residence or a mountain retreat, this home places you just a short distance from the very best that Brevard has to offer!
Active
Price cut: $10K (8/1)
$495,000
61 Autumn Glen Ct, Brevard, NC 28712
2beds
1,537sqft
:
Get pre-qualified$2,938/mo
Single Family Residence
Built in 1996
0.25 Acres Lot
$480,100 Zestimate®
$322/sqft
$72/mo HOA
What's special
Bright kitchenBeautiful sun-filled denModern stainless steel appliances
- 64 days |
- 285 |
- 11 |
Zillow last checked:
Listing updated:
Listed by:
Caterina Nickerson caterina@lookingglassrealty.com,
Looking Glass Realty
Source: Canopy MLS as distributed by MLS GRID,MLS#: 4388849
Facts & features
Interior
Bedrooms & bathrooms
- Bedrooms: 2
- Bathrooms: 2
- Full bathrooms: 2
- Main level bedrooms: 2
Primary bedroom
- Features: Ceiling Fan(s), Split BR Plan, Walk-In Closet(s)
- Level: Main
Bedroom s
- Level: Main
Bathroom full
- Level: Main
Bathroom full
- Level: Main
Breakfast
- Level: Main
Den
- Level: Main
Dining room
- Level: Main
Living room
- Features: Ceiling Fan(s)
- Level: Main
Heating
- Forced Air, Natural Gas
Cooling
- Ceiling Fan(s), Central Air
Appliances
- Included: Dishwasher, Dryer, Exhaust Hood, Gas Cooktop, Gas Oven, Gas Water Heater, Microwave, Refrigerator with Ice Maker, Washer/Dryer
- Laundry: Inside, Laundry Room, Main Level
Features
- Attic Other, Storage, Walk-In Closet(s)
- Flooring: Carpet, Linoleum, Tile, Wood
- Windows: Insulated Windows
- Has basement: No
- Attic: Other,Permanent Stairs
- Fireplace features: Gas, Living Room
Interior area
- Total structure area: 1,537
- Total interior livable area: 1,537 sqft
- Finished area above ground: 1,537
- Finished area below ground: 0
Property
Parking
- Total spaces: 2
- Parking features: Attached Garage, Garage Faces Front
- Attached garage spaces: 2
Features
- Levels: One
- Stories: 1
- Patio & porch: Front Porch, Rear Porch, Screened
- Pool features: Community
- Waterfront features: Boat Slip – Community, Paddlesport Launch Site
Lot
- Size: 0.25 Acres
- Features: Sloped, Wooded
Details
- Parcel number: 8586782099000
- Zoning: R1
- Special conditions: Standard
Construction
Type & style
- Home type: SingleFamily
- Architectural style: Traditional
- Property subtype: Single Family Residence
Materials
- Vinyl
- Foundation: Crawl Space
Condition
- New construction: No
- Year built: 1996
Utilities & green energy
- Sewer: Public Sewer
- Water: City
Community & HOA
Community
- Features: Clubhouse, Lake Access, Picnic Area, Sidewalks, Street Lights, Walking Trails
- Subdivision: Deerlake Village
HOA
- Has HOA: Yes
- HOA fee: $860 annually
- HOA name: Deerlake Village POA
Location
- Region: Brevard
- Elevation: 2000 Feet
Financial & listing details
- Price per square foot: $322/sqft
- Tax assessed value: $501,120
- Annual tax amount: $205,710
- Date on market: 6/5/2026
- Cumulative days on market: 64 days
- Listing terms: Cash,Conventional,USDA Loan
- Road surface type: Concrete, Paved
Estimated market value
$480,100
$456,000 - $504,000
$2,353/mo
Price history
| Date | Event | Price |
|---|---|---|
| 8/1/2026 | Price change | $495,000-2%$322/sqft |
Source:  Canopy MLS as distributed by MLS GRID #4388849 Report a problem Canopy MLS as distributed by MLS GRID #4388849 Report a problem | ||
| 6/27/2026 | Price change | $505,000-1.9%$329/sqft |
Source: Canopy MLS as distributed by MLS GRID #4388849 Report a problem | ||
| 6/5/2026 | Listed for sale | $515,000$335/sqft |
Source: Canopy MLS as distributed by MLS GRID #4388849 Report a problem | ||
Public tax history
| Year | Property taxes | Tax assessment |
|---|---|---|
| 2025 | $205,710 +10556.5% | $501,120 +56.6% |
| 2024 | $1,930 | $319,970 |
| 2023 | $1,930 | $319,970 |
| 2022 | $1,930 | $319,970 |
| 2021 | $1,930 -32.5% | $319,970 +28.1% |
| 2020 | $2,861 +80.2% | $249,690 |
| 2019 | $1,588 -37.7% | $249,690 |
| 2018 | $2,549 +1.5% | $249,690 |
| 2017 | $2,512 | $249,690 |
| 2016 | $2,512 +15.8% | $249,690 -5.3% |
| 2015 | $2,169 | $263,590 |
| 2014 | $2,169 | $263,590 +0.5% |
| 2013 | -- | $262,150 |
| 2012 | -- | $262,150 |
| 2011 | -- | $262,150 |
| 2010 | -- | $262,150 |
Find assessor info on the county website
Monthly payment
Est. payment
Payment breakdown
Explore the cost of this home by adjusting the details. Changes won't be saved.Climate risks
Neighborhood: 28712
Nearby schools
GreatSchools rating
- 7/10Pisgah Forest ElementaryGrades: PK-5Distance: 1.4 mi
- 7/10Brevard MiddleGrades: 6-8Distance: 0.5 mi
- 1/10Davidson River SchoolGrades: 6-12Distance: 1.4 mi
Schools provided by the listing agent
- Elementary: Brevard
- Middle: Brevard
- High: Brevard
Source: Canopy MLS as distributed by MLS GRID. This data may not be complete. We recommend contacting the local school district to confirm school assignments for this home.
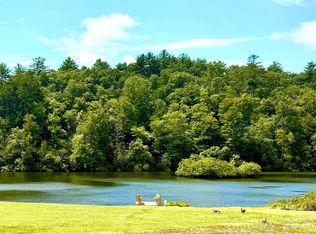
- $660,0003 bd2 ba1.9k sqft67 Autumn Glen Ct, Brevard, NC 28712For Sale
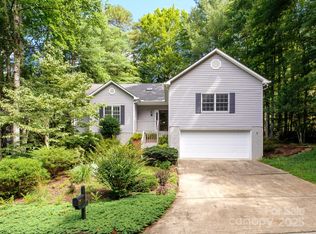
- $520,0002 bd2 ba2.3k sqft41 Autumn Glen Ct, Brevard, NC 28712Sold
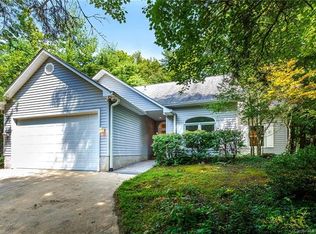
- $518,4003 bd2 ba2.1k sqft62 Summer Place Ct, Brevard, NC 28712Off Market
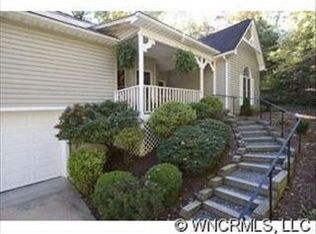
- $514,2002 bd2 ba1.5k sqft82 Summer Place Ct, Brevard, NC 28712Off Market
- $596,9003 bd2 ba1.7k sqft68 Autumn Glen Ct, Brevard, NC 28712Off Market
- $575,0003 bd2 ba2.1k sqft15 Autumn Glen Ct, Brevard, NC 28712Sold
- $501,8002 bd2 ba1.8k sqft42 Autumn Glen Ct, Brevard, NC 28712Off Market
- $598,1003 bd2 ba1.8k sqft105 Wintergreen Dr, Brevard, NC 28712Off Market
A local agent can set up tours, give advice and negotiate with sellers.
Similar homes
- $575,0002 bd2 ba1.5k sqft36 Sheffield Pl, Brevard, NC 28712For Sale

 MLS ID #4402157, Amy Fisher, Fisher Realty - 10 Park Place. Canopy MLS as distributed by MLS GRID
 - $499,0004 bd3 ba1.9k sqft100 Kilpatrick St, Brevard, NC 28712For Sale
 MLS ID #4382761, Lisa Presnell, Looking Glass Realty. Canopy MLS as distributed by MLS GRID
 - $660,0003 bd2 ba1.9k sqft67 Autumn Glen Ct, Brevard, NC 28712For SaleMLS ID #4406977, Sadie Carlson, Looking Glass Realty. Canopy MLS as distributed by MLS GRID
- $545,0003 bd2 ba1.7k sqft542 Soquili Dr, Brevard, NC 28712For Sale
 MLS ID #4412344, Caterina Nickerson, Looking Glass Realty. Canopy MLS as distributed by MLS GRID
 - $516,5003 bd2 ba1.6k sqft945 N Country Club Rd, Brevard, NC 28712For SaleMLS ID #4374960, Cherie Goldsmith, Homestead Realty. Canopy MLS as distributed by MLS GRID
- $495,0003 bd2 ba1.8k sqft2698 Connestee Trl, Brevard, NC 28712For SaleMLS ID #4371714, Shay Dalton, Greystone Property Group. Canopy MLS as distributed by MLS GRID
- $589,0002 bd2 ba1.5k sqftStraus Ridge, Brevard, NC 28712For SaleMLS ID #4387560, Jay Kaiser, BluAxis Realty. Canopy MLS as distributed by MLS GRID
- $450,0003 bd3 ba2.1k sqft1482 Island Ford Rd, Brevard, NC 28712For SaleMLS ID #4366891, Billy Joe McCoy, RE/MAX Land of the Waterfalls. Canopy MLS as distributed by MLS GRID
- $449,0003 bd2 ba1.5k sqft126 Udvawadulisi Ct, Brevard, NC 28712For SaleMLS ID #4362806, Sarah Hysong, Connestee Falls Realty. Canopy MLS as distributed by MLS GRID
- $449,0003 bd2 ba1.7k sqft356 Pleasant Hill Dr, Brevard, NC 28712For SaleMLS ID #4354841, Hunter Reese, Petit Properties Inc. Canopy MLS as distributed by MLS GRID
- $580,0004 bd3 ba2.2k sqft20 Mallard Ct, Brevard, NC 28712For SaleMLS ID #4390338, Matthew Durt, Looking Glass Realty. Canopy MLS as distributed by MLS GRID
- $619,5003 bd2 ba1.5k sqft84 Far Hills Ter, Brevard, NC 28712For SaleMLS ID #4346875, Reed Tickle, Looking Glass Realty. Canopy MLS as distributed by MLS GRID
- $589,5002 bd3 ba1.7k sqft222 Sedi Ln, Brevard, NC 28712For SaleMLS ID #4403900, Susan Green, Connestee Falls Realty. Canopy MLS as distributed by MLS GRID
- $489,0004 bd2 ba1.8k sqft73 Crescent Dr, Pisgah Forest, NC 28768For SaleMLS ID #4382489, Christy Voso, Petit Properties Inc. Canopy MLS as distributed by MLS GRID
- $425,0003 bd2 ba1.4k sqft125 Round Mountain Rd, Brevard, NC 28712For SaleMLS ID #4391140, Shana Huggins, Lake Toxaway Co.. Canopy MLS as distributed by MLS GRID
- $425,0002 bd3 ba1.8k sqft71 N Setsi Ln, Brevard, NC 28712For SaleMLS ID #4345276, Amanda Jennings Gravley, Fisher Realty,Sapphire/Toxaway. Canopy MLS as distributed by MLS GRID
- $625,0004 bd4 ba1.8k sqft154 Hondah Blvd, Brevard, NC 28712For SaleMLS ID #4401887, John Tinsley, Tinsley's Land and Home Inc.. Canopy MLS as distributed by MLS GRID
- $455,0003 bd2 ba1.6k sqft55 Greenwood Acres Dr, Mills River, NC 28759For SaleMLS ID #4411489, Amanda Simpkins, Coldwell Banker Advantage. Canopy MLS as distributed by MLS GRID
- $319,0003 bd1 ba1.1k sqft113 Byrd Ln, Brevard, NC 28712For SaleMLS ID #4388450, Caterina Nickerson, Looking Glass Realty. Canopy MLS as distributed by MLS GRID
- $450,0003 bd3 ba1.7k sqftQualla Village, Brevard, NC 28712For SaleMLS ID #4404747, Al Strickland, RE/MAX Land of the Waterfalls. Canopy MLS as distributed by MLS GRID
