Minutes from Downtown Brevard, this charming 3-bedroom, 1-bathroom home is situated on just over half an acre and is ready for its next chapter! Step inside to a main level that features an open living and dining area, creating a seamless space that is absolutely perfect for entertaining.
Notable recent updates provide incredible peace of mind, including a brand-new roof, a fresh siding paint refresh, and updated decking. Inside, you'll find tasteful cosmetic updates throughout, while still leaving the perfect canvas for your own personal touches. Step outside onto the welcoming front deck to enjoy casual evenings relaxing outdoors.
Downstairs, you'll find an additional 719 square feet of heated, partially finished space (not included in the overall square footage) that offers massive potential. Featuring a private entrance, this area lays the perfect footprint for a future studio, custom flex space, home office, or an ideal workshop with excellent storage. This home truly adapts to your lifestyle—don't miss out on this Brevard gem!
Under contract-show
Price cut: $10K (8/2)
$319,000
113 Byrd Ln, Brevard, NC 28712
3beds
1,195sqft
Single Family Residence
Built in 1966
0.57 Acres Lot
$307,000 Zestimate®
$267/sqft
$-- HOA
What's special
Private entranceUpdated deckingWelcoming front deckTasteful cosmetic updates throughoutFresh siding paint refreshBrand-new roof
- 134 days
- 90
- 1
Zillow last checked:
Listing updated:
Listed by:
Caterina Nickerson caterina@lookingglassrealty.com,
Looking Glass Realty
Source: Canopy MLS as distributed by MLS GRID,MLS#: 4388450
Facts & features
Interior
Bedrooms & bathrooms
- Bedrooms: 3
- Bathrooms: 1
- Full bathrooms: 1
- Main level bedrooms: 3
Primary bedroom
- Level: Main
Bedroom s
- Level: Main
Bedroom s
- Level: Main
Bathroom full
- Level: Main
Basement
- Features: Storage
- Level: Basement
Dining room
- Level: Main
Kitchen
- Level: Main
Living room
- Features: Built-in Features, Ceiling Fan(s)
- Level: Main
Heating
- Electric
Cooling
- Central Air
Appliances
- Included: Dishwasher, Dryer, Electric Oven, Electric Range, Exhaust Hood, Oven, Refrigerator, Washer/Dryer
- Laundry: In Basement
Features
- Flooring: Tile, Vinyl, Wood
- Basement: Basement Shop,Exterior Entry,Full,Interior Entry,Partially Finished,Storage Space,Walk-Up Access
Interior area
- Total structure area: 1,195
- Total interior livable area: 1,195 sqft
- Finished area above ground: 1,195
- Finished area below ground: 0
Property
Parking
- Parking features: Driveway
- Has uncovered spaces: Yes
Features
- Levels: One
- Stories: 1
- Patio & porch: Front Porch, Rear Porch
- Fencing: Chain Link,Partial,Wood
Lot
- Size: 0.57 Acres
- Features: Level, Open Lot
Details
- Parcel number: 8575845002000
- Zoning: None
- Special conditions: Standard
Construction
Type & style
- Home type: SingleFamily
- Architectural style: Traditional
- Property subtype: Single Family Residence
Materials
- Vinyl
Condition
- New construction: No
- Year built: 1966
Utilities & green energy
- Sewer: Septic Installed
- Water: Shared Well, Well
Community & HOA
Community
- Security: Radon Mitigation System
- Subdivision: None
Location
- Region: Brevard
- Elevation: 2000 Feet
Financial & listing details
- Price per square foot: $267/sqft
- Tax assessed value: $234,740
- Annual tax amount: $1,128
- Date on market: 6/3/2026
- Cumulative days on market: 134 days
- Listing terms: Cash,Conventional,FHA,USDA Loan
- Road surface type: Gravel
Estimated market value
$307,000
$292,000 - $322,000
$1,996/mo
Price history
| Date | Event | Price |
|---|---|---|
| 8/2/2026 | Price change | $319,000-3%$267/sqft |
Source:  Canopy MLS as distributed by MLS GRID #4388450 Report a problem Canopy MLS as distributed by MLS GRID #4388450 Report a problem | ||
| 7/6/2026 | Price change | $329,000-1.8%$275/sqft |
Source: Canopy MLS as distributed by MLS GRID #4388450 Report a problem | ||
| 6/3/2026 | Listed for sale | $335,000+48.9%$280/sqft |
Source: Canopy MLS as distributed by MLS GRID #4388450 Report a problem | ||
| 9/21/2023 | Sold | $225,000+9.8%$188/sqft |
Source: Canopy MLS as distributed by MLS GRID #4057193 Report a problem | ||
| 8/16/2023 | Pending sale | $205,000$172/sqft |
Source: Canopy MLS as distributed by MLS GRID #4057193 Report a problem | ||
| 8/12/2023 | Listed for sale | $205,000+203.7%$172/sqft |
Source: Canopy MLS as distributed by MLS GRID #4057193 Report a problem | ||
| 4/11/2018 | Sold | $67,500$56/sqft |
Source: Public Record Report a problem | ||
Public tax history
| Year | Property taxes | Tax assessment |
|---|---|---|
| 2025 | $1,128 +27.8% | $234,740 +75.1% |
| 2024 | $883 | $134,060 |
| 2023 | $883 | $134,060 |
| 2022 | $883 +0.8% | $134,060 |
| 2021 | $876 +26.1% | $134,060 +34.4% |
| 2020 | $694 +0.7% | $99,780 |
| 2019 | $689 +22.1% | $99,780 |
| 2018 | $565 0% | $99,780 |
| 2017 | $565 | $99,780 |
| 2016 | $565 +169.2% | $99,780 -3.2% |
| 2015 | $210 | $103,040 +4.4% |
| 2014 | $210 | $98,660 |
| 2013 | -- | $98,660 |
| 2012 | -- | $98,660 |
| 2011 | -- | $98,660 |
| 2010 | -- | $98,660 |
Find assessor info on the county website
Monthly payment
Est. payment
Payment breakdown
Explore the cost of this home by adjusting the details. Changes won't be saved.Climate risks
Neighborhood: 28712
Nearby schools
Schools provided by the listing agent
- Elementary: Brevard
- Middle: Brevard
- High: Brevard
Source: Canopy MLS as distributed by MLS GRID. This data may not be complete. We recommend contacting the local school district to confirm school assignments for this home.
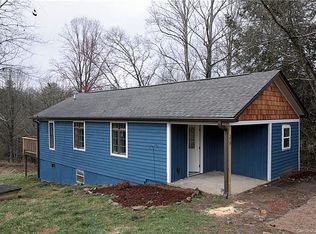
Similar homes
- $339,0003 bd2 ba1.3k sqft141 Silversteen Dr, Brevard, NC 28712For Sale

 MLS ID #4405756, Amy Pointer, Keller Williams Professionals. Canopy MLS as distributed by MLS GRID
 - $299,0002 bd1 ba1k sqft440 Carolina Ave, Brevard, NC 28712For Sale
 MLS ID #4390978, Elizabeth Putnam, Mosaic Community Lifestyle Realty. Canopy MLS as distributed by MLS GRID
 - $309,0002 bd2 ba1.1k sqft234 Resada Dr, Brevard, NC 28712For Sale
 MLS ID #4422356, Caterina Nickerson, Looking Glass Realty. Canopy MLS as distributed by MLS GRID
 - $354,5003 bd2 ba1.4k sqft195 Whitmire Rd, Brevard, NC 28712For Sale
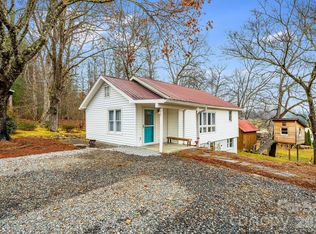 MLS ID #4430177, Berne Merriman, Looking Glass Realty. Canopy MLS as distributed by MLS GRID
 - $345,0002 bd1 ba939 sqftNone, Brevard, NC 28712For SaleMLS ID #4366083, Fred Thomas, Fisher Realty - 10 Park Place. Canopy MLS as distributed by MLS GRID
- $409,0003 bd1 ba1.1k sqft165 Westwood Dr, Brevard, NC 28712For SaleMLS ID #4402303, John Tinsley, Tinsley's Land and Home Inc.. Canopy MLS as distributed by MLS GRID
- $325,0002 bd2 ba792 sqft185 Duckworth Ave, Brevard, NC 28712For SaleMLS ID #4411616, Lizzie McGann, Howard Hanna Beverly-Hanks Brevard Downtown. Canopy MLS as distributed by MLS GRID
- $429,0003 bd2 ba1.7k sqft356 Pleasant Hill Dr, Brevard, NC 28712For SaleMLS ID #4354841, Hunter Reese, Petit Properties Inc. Canopy MLS as distributed by MLS GRID
- $374,5002 bd2 ba1.3k sqft417 Soquili Dr, Brevard, NC 28712For SaleMLS ID #4424446, Rachel Toms, Realty of America. Canopy MLS as distributed by MLS GRID
- $400,0003 bd2 ba1.4k sqft25 Montview Cir, Brevard, NC 28712For SaleMLS ID #4365203, Amy Fisher, Fisher Realty - 10 Park Place. Canopy MLS as distributed by MLS GRID
- $349,0002 bd2 ba1.1k sqft45 Lakeside Villas Dr, Brevard, NC 28712For SaleMLS ID #4358376, Jake Tibstra, Looking Glass Realty, Connestee Falls. Canopy MLS as distributed by MLS GRID
- $450,0003 bd2 ba1.2k sqft979 Greenville Hwy, Brevard, NC 28712For SaleMLS ID #4338067, September Ferguson Fisher, Fisher Realty - 10 Park Place. Canopy MLS as distributed by MLS GRID
- $389,0003 bd2 ba1.4k sqft125 Round Mountain Rd, Brevard, NC 28712For SaleMLS ID #4391140, Shana Huggins, Lake Toxaway Co.. Canopy MLS as distributed by MLS GRID
- $450,0003 bd2 ba1.5k sqft75 Hawthorne Dr, Brevard, NC 28712For SaleMLS ID #4384254, Amy Fisher, Fisher Realty - 10 Park Place. Canopy MLS as distributed by MLS GRID
- $299,0002 bd2 ba1.1k sqft110 Lakeview Ct, Brevard, NC 28712For SaleMLS ID #4313488, Mary Elizabeth Ramsaur, RE/MAX Land of the Waterfalls. Canopy MLS as distributed by MLS GRID
- $459,9003 bd2 ba1.3k sqft31 Elseetos Dr, Brevard, NC 28712For SaleMLS ID #4360165, Luke McGee, Howard Hanna Beverly-Hanks Brevard Downtown. Canopy MLS as distributed by MLS GRID
- $359,0002 bd2 ba1.1k sqft288 Willow Ln, Rosman, NC 28772For SaleMLS ID #4361321, John Tinsley, Tinsley's Land and Home Inc.. Canopy MLS as distributed by MLS GRID
- $385,9003 bd2 ba1.6k sqft63 Shepard Sq Unit 206, Brevard, NC 28712For SaleMLS ID #4411388, Lynn Brown, Scott Barfield Realty And Land Company. Canopy MLS as distributed by MLS GRID
- $425,0003 bd2 ba1.2k sqft135 Half Moon Ln, Brevard, NC 28712For SaleMLS ID #4378080, Heather Scott, H Scott & Associates. Canopy MLS as distributed by MLS GRID
- $435,0003 bd2 ba1.1k sqft490 Ecusta Rd, Brevard, NC 28712For SaleMLS ID #4402945, Alexandra Heaton, Brisbon & Bloom Realty. Canopy MLS as distributed by MLS GRID
