Welcome to easy living just minutes from the heart of downtown Brevard. This inviting one-level home blends classic charm with everyday functionality, offering 3 bedrooms, 2 baths, and a layout that lives comfortably from the moment you step inside. Warm hardwood floors and a cozy fireplace anchor the main living space, creating a welcoming atmosphere perfect for relaxing or entertaining. The kitchen flows easily into the living and dining areas, featuring ample cabinetry, a breakfast bar, and convenient access to a separate utility and laundry space. Recent updates include a new roof, providing added value and peace of mind.
Step outside to a level, fenced yard with room to garden, play, or unwind, along with a detached garage for additional storage or workspace. Covered porch and patio areas offer great spots to enjoy Brevard’s mild seasons. Located close to schools, shopping, and outdoor recreation, this home is an excellent opportunity for a primary residence, rental investment, or mountain getaway with in-town convenience. It is also located very close to the hike/bike path, offering easy access to both downtown Brevard and Pisgah National Forest. The seller recently completed over $26,000 in professional crawl-space improvements, including encapsulation, perimeter drainage, a sump pump, dehumidifier, antimicrobial treatment, and supplemental structural supports.
Active
Price cut: $25K (9/4)
$400,000
25 Montview Cir, Brevard, NC 28712
3beds
1,481sqft
Single Family Residence
Built in 1942
0.2 Acres Lot
$-- Zestimate®
$270/sqft
$-- HOA
What's special
- 145 days
- 588
- 12
Zillow last checked:
Listing updated:
Listed by:
Amy Fisher amyfisher@fisherrealtync.com,
Fisher Realty - 10 Park Place
Source: Canopy MLS as distributed by MLS GRID,MLS#: 4365203
Facts & features
Interior
Bedrooms & bathrooms
- Bedrooms: 3
- Bathrooms: 2
- Full bathrooms: 2
- Main level bedrooms: 3
Primary bedroom
- Level: Main
Bathroom full
- Level: Main
Den
- Level: Main
Kitchen
- Level: Main
Kitchen
- Level: Main
Living room
- Level: Main
Heating
- Baseboard
Cooling
- Central Air
Appliances
- Included: Dishwasher, Electric Range, Refrigerator, Washer/Dryer
- Laundry: Utility Room
Features
- Flooring: Carpet, Wood
- Has basement: No
- Fireplace features: Living Room
Interior area
- Total structure area: 1,481
- Total interior livable area: 1,481 sqft
- Finished area above ground: 1,481
- Finished area below ground: 0
Property
Parking
- Total spaces: 1
- Parking features: Detached Garage, Garage on Main Level
- Garage spaces: 1
Features
- Levels: One
- Stories: 1
- Patio & porch: Covered, Patio, Porch
Lot
- Size: 0.2 Acres
Details
- Parcel number: 8586732921000
- Zoning: R2
- Special conditions: Standard
Construction
Type & style
- Home type: SingleFamily
- Property subtype: Single Family Residence
Materials
- Brick Partial, Fiber Cement
- Foundation: Crawl Space
- Roof: Composition
Condition
- New construction: No
- Year built: 1942
Utilities & green energy
- Sewer: Public Sewer
- Water: City
Community & HOA
Community
- Subdivision: College Heights
Location
- Region: Brevard
Financial & listing details
- Price per square foot: $270/sqft
- Tax assessed value: $350,610
- Annual tax amount: $1,439
- Date on market: 4/23/2026
- Cumulative days on market: 139 days
- Listing terms: Cash,Conventional
- Road surface type: Gravel, Paved
Estimated market value
Not available
Estimated sales range
Not available
Not available
Price history
| Date | Event | Price |
|---|---|---|
| 9/4/2026 | Price change | $400,000-5.9%$270/sqft |
Source:  Canopy MLS as distributed by MLS GRID #4365203 Report a problem Canopy MLS as distributed by MLS GRID #4365203 Report a problem | ||
| 7/16/2026 | Listed for sale | $425,000+6.3%$287/sqft |
Source: Canopy MLS as distributed by MLS GRID #4365203 Report a problem | ||
| 7/6/2026 | Listing removed | $400,000$270/sqft |
Source: Canopy MLS as distributed by MLS GRID #4365203 Report a problem | ||
| 5/15/2026 | Price change | $400,000-2.2%$270/sqft |
Source: Canopy MLS as distributed by MLS GRID #4365203 Report a problem | ||
| 4/23/2026 | Listed for sale | $409,000$276/sqft |
Source: Canopy MLS as distributed by MLS GRID #4365203 Report a problem | ||
Public tax history
| Year | Property taxes | Tax assessment |
|---|---|---|
| 2025 | $1,439 +43.7% | $350,610 +111.3% |
| 2024 | $1,001 | $165,960 |
| 2023 | $1,001 | $165,960 |
| 2022 | $1,001 | $165,960 |
| 2021 | $1,001 -19.8% | $165,960 +52.4% |
| 2020 | $1,248 +80.2% | $108,880 |
| 2019 | $692 -37.7% | $108,880 |
| 2018 | $1,112 | $108,880 |
| 2017 | -- | $108,880 |
| 2016 | -- | $108,880 -7.9% |
| 2015 | $934 | $118,190 |
| 2014 | $934 | $118,190 +4.7% |
| 2013 | -- | $112,840 |
| 2012 | -- | $112,840 |
| 2011 | -- | $112,840 |
| 2010 | -- | $112,840 |
Find assessor info on the county website
Monthly payment
Est. payment
Payment breakdown
Explore the cost of this home by adjusting the details. Changes won't be saved.Climate risks
Neighborhood: 28712
Nearby schools
Schools provided by the listing agent
- Elementary: Brevard
- Middle: Brevard
- High: Brevard
Source: Canopy MLS as distributed by MLS GRID. This data may not be complete. We recommend contacting the local school district to confirm school assignments for this home.

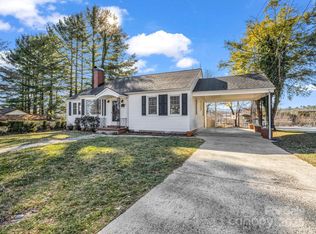
Similar homes
- $380,0002 bd2 ba1.5k sqft323 Burrell Mountain Rd, Brevard, NC 28712For Sale

 MLS ID #4379467, Jason Shepherd, Looking Glass Realty. Canopy MLS as distributed by MLS GRID
 - $475,0003 bd3 ba1.8k sqft84 Poplar St, Brevard, NC 28712For Sale
 MLS ID #4403421, Amy Fisher, Fisher Realty - 10 Park Place. Canopy MLS as distributed by MLS GRID
 - $425,0003 bd2 ba1.4k sqft127 Hawthorne Dr, Brevard, NC 28712For Sale
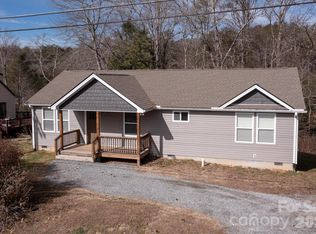 MLS ID #4345432, Amy Fisher, Fisher Realty - 10 Park Place. Canopy MLS as distributed by MLS GRID
 - $435,0003 bd2 ba1.1k sqft490 Ecusta Rd, Brevard, NC 28712For Sale
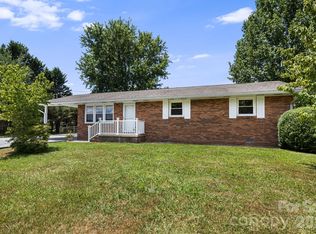 MLS ID #4402945, Alexandra Heaton, Brisbon & Bloom Realty. Canopy MLS as distributed by MLS GRID
 - $409,0003 bd1 ba1.1k sqft165 Westwood Dr, Brevard, NC 28712For SaleMLS ID #4402303, John Tinsley, Tinsley's Land and Home Inc.. Canopy MLS as distributed by MLS GRID
- $485,0004 bd3 ba1.9k sqft100 Kilpatrick St, Brevard, NC 28712For SaleMLS ID #4382761, Lisa Presnell, Looking Glass Realty. Canopy MLS as distributed by MLS GRID
- $339,0003 bd2 ba1.3k sqft141 Silversteen Dr, Brevard, NC 28712For SaleMLS ID #4405756, Amy Pointer, Keller Williams Professionals. Canopy MLS as distributed by MLS GRID
- $429,0003 bd2 ba1.7k sqft356 Pleasant Hill Dr, Brevard, NC 28712For SaleMLS ID #4354841, Hunter Reese, Petit Properties Inc. Canopy MLS as distributed by MLS GRID
- $450,0003 bd3 ba2.1k sqft1482 Island Ford Rd, Brevard, NC 28712For SaleMLS ID #4366891, Billy Joe McCoy, RE/MAX Land of the Waterfalls. Canopy MLS as distributed by MLS GRID
- $485,0003 bd3 ba1.8k sqft106 Holly Ln, Brevard, NC 28712For SaleMLS ID #4420043, Jeremy Purcell, Sandra Purcell & Associates. Canopy MLS as distributed by MLS GRID
- $309,0002 bd2 ba1.1k sqft234 Resada Dr, Brevard, NC 28712For SaleMLS ID #4422356, Caterina Nickerson, Looking Glass Realty. Canopy MLS as distributed by MLS GRID
- $485,0002 bd2 ba1.4k sqft34 Parkview Dr, Brevard, NC 28712For SaleMLS ID #4316145, Erica Banner, Howard Hanna Beverly-Hanks Brevard Downtown. Canopy MLS as distributed by MLS GRID
- $495,0003 bd2 ba1.6k sqft945 N Country Club Rd, Brevard, NC 28712For SaleMLS ID #4374960, Cherie Goldsmith, Homestead Realty. Canopy MLS as distributed by MLS GRID
- $389,0003 bd2 ba1.4k sqft125 Round Mountain Rd, Brevard, NC 28712For SaleMLS ID #4391140, Shana Huggins, Lake Toxaway Co.. Canopy MLS as distributed by MLS GRID
- $425,0002 bd3 ba1.8k sqft71 N Setsi Ln, Brevard, NC 28712For SaleMLS ID #4345276, Amanda Jennings Gravley, Fisher Realty,Sapphire/Toxaway. Canopy MLS as distributed by MLS GRID
- $598,0003 bd2 ba1.6k sqft228 Grove St, Brevard, NC 28712For SaleMLS ID #4412448, Carleen Dixon, Petit Properties Inc. Canopy MLS as distributed by MLS GRID
- $525,0003 bd3 ba2.2k sqft1574 Cashiers Valley Rd, Brevard, NC 28712For SaleMLS ID #4394169, John Witherspoon, Witherspoon Platt Real Estate. Canopy MLS as distributed by MLS GRID
- $345,0002 bd1 ba939 sqftNone, Brevard, NC 28712For SaleMLS ID #4366083, Fred Thomas, Fisher Realty - 10 Park Place. Canopy MLS as distributed by MLS GRID
- $439,0003 bd2 ba2.1k sqft177 Country Rd, Brevard, NC 28712For SaleMLS ID #4331817, Nolan Riess, Connestee Falls Realty. Canopy MLS as distributed by MLS GRID
- $589,0003 bd3 ba1.8k sqft72 Memory Ln, Brevard, NC 28712For SaleMLS ID #4352602, Jennifer Merrell, RE/MAX Land of the Waterfalls. Canopy MLS as distributed by MLS GRID
