Welcome to this freshly updated residence at 490 Ecusta Road. Inside, you will find elegant hardwood flooring and a modern kitchen equipped with premium quartz countertops. The exterior highlights a generous, fenced-in backyard complete with a substantial shed that is ideal for storage. Enjoy unparalleled convenience with a location just minutes from downtown Brevard and the gates of Pisgah National Forest. Situated directly across from Ecusta Brewing Company and the Ecusta trail terminus, this move-in-ready home places the best of local recreation right at your doorstep. Discover your next chapter—whether as a primary residence, a peaceful mountain retreat, or a smart investment, this delightful home is ready to welcome you.
Active
Price cut: $20K (9/2)
$435,000
490 Ecusta Rd, Brevard, NC 28712
3beds
1,178sqft
Single Family Residence
Built in 1977
0.31 Acres Lot
$425,200 Zestimate®
$369/sqft
$-- HOA
What's special
Premium quartz countertopsElegant hardwood flooringGenerous fenced-in backyardModern kitchen
- 72 days
- 450
- 24
Zillow last checked:
Listing updated:
Listed by:
Alexandra Heaton alexandrabrisbon@gmail.com,
Brisbon & Bloom Realty
Source: Canopy MLS as distributed by MLS GRID,MLS#: 4402945
Facts & features
Interior
Bedrooms & bathrooms
- Bedrooms: 3
- Bathrooms: 2
- Full bathrooms: 2
- Main level bedrooms: 3
Primary bedroom
- Level: Main
- Area: 158.3 Square Feet
- Dimensions: 13' 8" X 11' 7"
Heating
- Electric
Cooling
- Electric
Appliances
- Included: Dishwasher, Electric Oven, Filtration System, Refrigerator
- Laundry: Electric Dryer Hookup, Laundry Room
Features
- Flooring: Carpet, Wood
- Doors: Sliding Doors
- Windows: Insulated Windows
- Has basement: No
- Attic: Pull Down Stairs
Interior area
- Total structure area: 1,178
- Total interior livable area: 1,178 sqft
- Finished area above ground: 1,178
- Finished area below ground: 0
Property
Parking
- Total spaces: 1
- Parking features: Attached Carport
- Carport spaces: 1
Features
- Levels: One
- Stories: 1
- Patio & porch: Front Porch, Patio
- Fencing: Chain Link
Lot
- Size: 0.31 Acres
Details
- Additional structures: Shed(s)
- Parcel number: 8597319929000
- Zoning: R2
- Special conditions: Standard
Construction
Type & style
- Home type: SingleFamily
- Property subtype: Single Family Residence
Materials
- Brick Partial, Wood
- Foundation: Crawl Space
Condition
- New construction: No
- Year built: 1977
Utilities & green energy
- Sewer: Public Sewer
- Water: Public
Community & HOA
Community
- Security: Smoke Detector(s)
- Subdivision: None
Location
- Region: Brevard
Financial & listing details
- Price per square foot: $369/sqft
- Tax assessed value: $391,110
- Annual tax amount: $160,551
- Date on market: 7/11/2026
- Cumulative days on market: 72 days
- Road surface type: Gravel
Estimated market value
$425,200
$404,000 - $446,000
$2,205/mo
Price history
| Date | Event | Price |
|---|---|---|
| 9/2/2026 | Price change | $435,000-4.4%$369/sqft |
Source:  Canopy MLS as distributed by MLS GRID #4402945 Report a problem Canopy MLS as distributed by MLS GRID #4402945 Report a problem | ||
| 8/6/2026 | Price change | $455,000-4.2%$386/sqft |
Source: Canopy MLS as distributed by MLS GRID #4402945 Report a problem | ||
| 7/11/2026 | Listed for sale | $475,000+73.7%$403/sqft |
Source: Canopy MLS as distributed by MLS GRID #4402945 Report a problem | ||
| 12/9/2020 | Sold | $273,500+72%$232/sqft |
Source: Public Record Report a problem | ||
| 5/22/2018 | Sold | $159,000$135/sqft |
Source: Public Record Report a problem | ||
Public tax history
| Year | Property taxes | Tax assessment |
|---|---|---|
| 2025 | $160,551 +13991.7% | $391,110 +107.1% |
| 2024 | $1,139 | $188,850 |
| 2023 | $1,139 | $188,850 |
| 2022 | $1,139 | $188,850 |
| 2021 | $1,139 +7.5% | $188,850 +104.2% |
| 2020 | $1,060 +80.2% | $92,490 |
| 2019 | $588 -37.7% | $92,490 |
| 2018 | $944 +1.5% | $92,490 |
| 2017 | $930 | $92,490 |
| 2016 | $930 +15.6% | $92,490 +2% |
| 2015 | $805 | $90,700 |
| 2014 | $805 | $90,700 |
| 2013 | -- | $90,700 -6.8% |
| 2012 | -- | $97,310 |
| 2011 | -- | $97,310 |
| 2010 | -- | $97,310 |
Find assessor info on the county website
Monthly payment
Est. payment
Payment breakdown
Explore the cost of this home by adjusting the details. Changes won't be saved.Climate risks
Neighborhood: 28712
Nearby schools
Schools provided by the listing agent
- Elementary: Brevard
- Middle: Brevard
- High: Brevard
Source: Canopy MLS as distributed by MLS GRID. This data may not be complete. We recommend contacting the local school district to confirm school assignments for this home.

Similar homes
- $450,0003 bd2 ba1.4k sqft127 Hawthorne Dr, Brevard, NC 28712For Sale
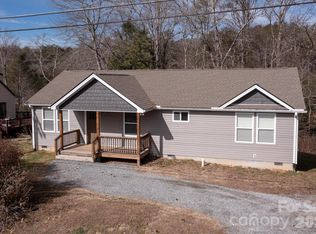
 MLS ID #4345432, Amy Fisher, Fisher Realty - 10 Park Place. Canopy MLS as distributed by MLS GRID
 - $409,0003 bd1 ba1.1k sqft165 Westwood Dr, Brevard, NC 28712For Sale
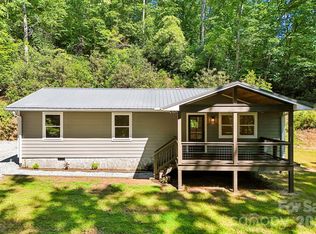 MLS ID #4402303, John Tinsley, Tinsley's Land and Home Inc.. Canopy MLS as distributed by MLS GRID
 - $399,0002 bd2 ba1.5k sqft323 Burrell Mountain Rd, Brevard, NC 28712For Sale
 MLS ID #4379467, Jason Shepherd, Looking Glass Realty. Canopy MLS as distributed by MLS GRID
 - $400,0003 bd2 ba1.4k sqft25 Montview Cir, Brevard, NC 28712For Sale
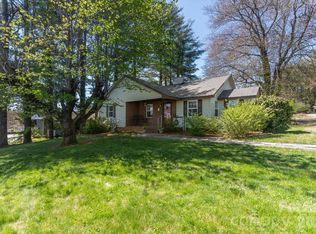 MLS ID #4365203, Amy Fisher, Fisher Realty - 10 Park Place. Canopy MLS as distributed by MLS GRID
 - $375,0003 bd2 ba1.4k sqft407 W Main St, Brevard, NC 28712For SaleMLS ID #4382396, Amy Fisher, Fisher Realty - 10 Park Place. Canopy MLS as distributed by MLS GRID
- $339,0003 bd2 ba1.3k sqft141 Silversteen Dr, Brevard, NC 28712For SaleMLS ID #4405756, Amy Pointer, Keller Williams Professionals. Canopy MLS as distributed by MLS GRID
- $389,0003 bd2 ba1.4k sqft125 Round Mountain Rd, Brevard, NC 28712For SaleMLS ID #4391140, Shana Huggins, Lake Toxaway Co.. Canopy MLS as distributed by MLS GRID
- $575,0002 bd2 ba1.5k sqft36 Sheffield Pl, Brevard, NC 28712For SaleMLS ID #4402157, Amy Fisher, Fisher Realty - 10 Park Place. Canopy MLS as distributed by MLS GRID
- $339,0003 bd2 ba1.3k sqft122 McCall Rd, Brevard, NC 28768For SaleMLS ID #4414055, Andrew Freeman, Howard Hanna Beverly-Hanks Brevard Downtown. Canopy MLS as distributed by MLS GRID
- $430,0003 bd2 ba1.3k sqft98 Stonehollow Rd, Fletcher, NC 28732For SaleMLS ID #4422790, Robin Mehler, Town and Mountain Realty. Canopy MLS as distributed by MLS GRID
- $345,0002 bd1 ba939 sqftNone, Brevard, NC 28712For SaleMLS ID #4366083, Fred Thomas, Fisher Realty - 10 Park Place. Canopy MLS as distributed by MLS GRID
- $460,0003 bd2 ba1.3k sqft651 Case Cove Rd, Candler, NC 28715For SaleMLS ID #4335473, Stefany Mills, DRG Homes & Land. Canopy MLS as distributed by MLS GRID
- $400,0003 bd2 ba1.7k sqft18 E Rosewood Trl, Hendersonville, NC 28739For SaleMLS ID #4406298, Sandra Thomas, RE/MAX Results. Canopy MLS as distributed by MLS GRID
- $449,9003 bd2 ba1.6k sqft51 Hermit Springs Trl, Hendersonville, NC 28739For SaleMLS ID #4394272, Tyler Greer, Keller Williams Mtn Partners, LLC. Canopy MLS as distributed by MLS GRID
- $445,0003 bd2 ba1.7k sqft35 Golden Oaks Ln, Fletcher, NC 28732For SaleMLS ID #4411250, Clarissa Marshall, EXP Realty LLC. Canopy MLS as distributed by MLS GRID
- $450,0002 bd2 ba1.6k sqft709 Forest Ridge Dr, Hendersonville, NC 28791For SaleMLS ID #4388878, Lisa Yoli, EXP Realty LLC. Canopy MLS as distributed by MLS GRID
- $470,0003 bd1 ba1.2k sqft375 E King St, East Flat Rock, NC 28726For SaleMLS ID #4417012, Amanda Moss, Apple Country Realty LLC. Canopy MLS as distributed by MLS GRID
- $400,0003 bd2 ba1.3k sqft100 Victoria Springs Dr, Flat Rock, NC 28731For SaleMLS ID #4411140, Susana McCall, Fisher Realty - 10 Park Place. Canopy MLS as distributed by MLS GRID
- $424,9004 bd3 ba1.5k sqft19 S Ridge Pl, Arden, NC 28704For SaleMLS ID #4418329, Toby Davis, RE/MAX Results. Canopy MLS as distributed by MLS GRID
- $495,0002 bd2 ba1.4k sqft123 Turley Falls Rd, Hendersonville, NC 28739For SaleMLS ID #4423477, Alice Cochran, Coldwell Banker Advantage. Canopy MLS as distributed by MLS GRID
