Welcome to 234 Resada Drive, a charming single-level home nestled in the highly sought-after 55+ community of Deer Track. Conveniently located just a short distance from downtown Brevard, you will enjoy quick access to local shops, dining, live music, and vibrant mountain town entertainment. Designed for effortless living, the home features a thoughtful split-bedroom floor plan bathed in bright natural light, offering ideal separation and comfort for both hosts and guests. Complete with all main-level living and a one-car garage, accessibility is seamless throughout. The highlight of the layout is the peaceful sunroom, creating a quiet retreat to unwind while taking in the private backdrop of the backyard. Priced strategically to leave room for your personal design touches and updates, this inviting property is ready to begin its next chapter with a new owner. Residents in Deer Track enjoy low-maintenance living with a community clubhouse and general lawn care included. Schedule your showing today!
Active
$309,000
234 Resada Dr, Brevard, NC 28712
2beds
1,199sqft
Single Family Residence
Built in 1988
0.2 Acres Lot
$293,900 Zestimate®
$258/sqft
$80/mo HOA
What's special
Single-level homePeaceful sunroomAll main-level livingOne-car garageThoughtful split-bedroom floor planQuiet retreat
- 43 days
- 517
- 31
Likely to sell faster than
Zillow last checked:
Listing updated:
Listed by:
Caterina Nickerson caterina@lookingglassrealty.com,
Looking Glass Realty
Source: Canopy MLS as distributed by MLS GRID,MLS#: 4422356
Facts & features
Interior
Bedrooms & bathrooms
- Bedrooms: 2
- Bathrooms: 2
- Full bathrooms: 2
- Main level bedrooms: 2
Primary bedroom
- Features: Ceiling Fan(s), En Suite Bathroom, Split BR Plan
- Level: Main
Bedroom s
- Features: Split BR Plan, Walk-In Closet(s)
- Level: Main
Bathroom full
- Level: Main
Dining area
- Level: Main
Kitchen
- Level: Main
Laundry
- Level: Main
Living room
- Level: Main
Sunroom
- Level: Main
Heating
- Electric, Heat Pump
Cooling
- Electric, Heat Pump
Appliances
- Included: Dishwasher, Electric Oven, Gas Water Heater, Refrigerator with Ice Maker
- Laundry: Electric Dryer Hookup, Gas Dryer Hookup, Inside, Laundry Room
Features
- Pantry, Storage, Walk-In Closet(s)
- Flooring: Carpet, Linoleum, Vinyl
- Has basement: No
Interior area
- Total structure area: 1,199
- Total interior livable area: 1,199 sqft
- Finished area above ground: 1,199
- Finished area below ground: 0
Property
Parking
- Total spaces: 1
- Parking features: Driveway, Attached Garage, Garage Faces Front, Garage on Main Level
- Attached garage spaces: 1
- Has uncovered spaces: Yes
Accessibility
- Accessibility features: No Interior Steps
Features
- Levels: One
- Stories: 1
- Patio & porch: Patio
- Exterior features: Lawn Maintenance
Lot
- Size: 0.2 Acres
- Features: Flood Plain/Bottom Land, Green Area, Level
Details
- Parcel number: 8586343457000
- Zoning: R2
- Special conditions: Standard
Construction
Type & style
- Home type: SingleFamily
- Architectural style: Traditional
- Property subtype: Single Family Residence
Materials
- Brick Full, Vinyl
- Foundation: Crawl Space
Condition
- New construction: No
- Year built: 1988
Utilities & green energy
- Sewer: Public Sewer
- Water: City
Community & HOA
Community
- Features: Fifty Five and Older, Clubhouse
- Senior community: Yes
- Subdivision: Deer Track
HOA
- Has HOA: Yes
- HOA fee: $80 monthly
- HOA name: Deer Track POA
- HOA phone: 828-384-6153
Location
- Region: Brevard
- Elevation: 2000 Feet
Financial & listing details
- Price per square foot: $258/sqft
- Tax assessed value: $334,630
- Annual tax amount: $173
- Date on market: 9/9/2026
- Cumulative days on market: 43 days
- Listing terms: Cash,Conventional
- Road surface type: Concrete, Paved
Estimated market value
$293,900
$279,000 - $309,000
$2,190/mo
Price history
| Date | Event | Price |
|---|---|---|
| 9/9/2026 | Listed for sale | $309,000+96.2%$258/sqft |
Source:  Canopy MLS as distributed by MLS GRID #4422356 Report a problem | ||
| 6/18/2007 | Sold | $157,500$131/sqft |
Source: Public Record Report a problem | ||
Public tax history
| Year | Property taxes | Tax assessment |
|---|---|---|
| 2025 | $173 -85.6% | $334,630 +67.8% |
| 2024 | $1,203 | $199,380 |
| 2023 | $1,203 | $199,380 |
| 2022 | $1,203 | $199,380 |
| 2021 | $1,203 -27.8% | $199,380 +37.1% |
| 2020 | $1,666 +80.2% | $145,390 |
| 2019 | $925 -37.7% | $145,390 |
| 2018 | $1,484 +6.5% | $145,390 +4.9% |
| 2017 | $1,394 | $138,550 |
| 2016 | $1,394 +7.4% | $138,550 -11.3% |
| 2015 | $1,298 | $156,190 |
| 2014 | $1,298 | $156,190 -0.4% |
| 2013 | -- | $156,870 |
| 2012 | -- | $156,870 |
| 2011 | -- | $156,870 |
| 2010 | -- | $156,870 |
Find assessor info on the county website
Monthly payment
Est. payment
Payment breakdown
Explore the cost of this home by adjusting the details. Changes won't be saved.Climate risks
Neighborhood: 28712
Nearby schools
Schools provided by the listing agent
- Elementary: Brevard
- Middle: Brevard
- High: Brevard
Source: Canopy MLS as distributed by MLS GRID. This data may not be complete. We recommend contacting the local school district to confirm school assignments for this home.
Similar homes
- $380,0002 bd2 ba1.5k sqft323 Burrell Mountain Rd, Brevard, NC 28712For Sale

 MLS ID #4379467, Jason Shepherd, Looking Glass Realty. Canopy MLS as distributed by MLS GRID
- $339,0003 bd2 ba1.3k sqft141 Silversteen Dr, Brevard, NC 28712For Sale
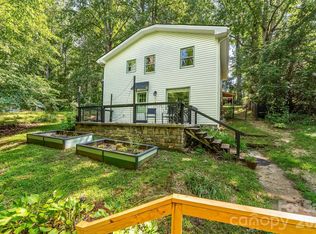 MLS ID #4405756, Amy Pointer, Keller Williams Professionals. Canopy MLS as distributed by MLS GRID
- $425,0003 bd2 ba1.3k sqft140 Catheys Creek Church Rd, Brevard, NC 28712For Sale
 MLS ID #4435775, Jake Raines, Raines Realty, INC. Canopy MLS as distributed by MLS GRID
- $344,0003 bd1 ba939 sqftNone, Brevard, NC 28712For Sale
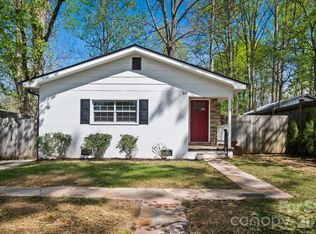 MLS ID #4366083, Fred Thomas, Fisher Realty - 10 Park Place. Canopy MLS as distributed by MLS GRID
- $285,0002 bd2 ba1.1k sqft110 Lakeview Ct, Brevard, NC 28712For SaleMLS ID #4313488, Mary Elizabeth Ramsaur, RE/MAX Land of the Waterfalls. Canopy MLS as distributed by MLS GRID
- $440,0002 bd2 ba1.5k sqft61 Autumn Glen Ct, Brevard, NC 28712For SaleMLS ID #4420624, Caterina Nickerson, Looking Glass Realty. Canopy MLS as distributed by MLS GRID
- $400,0003 bd2 ba1.4k sqft25 Montview Cir, Brevard, NC 28712For SaleMLS ID #4365203, Amy Fisher, Fisher Realty - 10 Park Place. Canopy MLS as distributed by MLS GRID
- $425,0003 bd2 ba1.1k sqft490 Ecusta Rd, Brevard, NC 28712For SaleMLS ID #4402945, Alexandra Heaton, Brisbon & Bloom Realty. Canopy MLS as distributed by MLS GRID
- $409,0003 bd1 ba1.1k sqft165 Westwood Dr, Brevard, NC 28712For SaleMLS ID #4402303, John Tinsley, Tinsley's Land and Home Inc.. Canopy MLS as distributed by MLS GRID
- $289,0002 bd2 ba1k sqft88 Lake Rugby Dr, Hendersonville, NC 28791For SaleMLS ID #4416634, Spencer Miller, LPT Realty, LLC. Canopy MLS as distributed by MLS GRID
- $429,0003 bd2 ba1.7k sqft356 Pleasant Hill Dr, Brevard, NC 28712For SaleMLS ID #4354841, Hunter Reese, Petit Properties Inc. Canopy MLS as distributed by MLS GRID
- $389,0003 bd2 ba1.4k sqft125 Round Mountain Rd, Brevard, NC 28712For SaleMLS ID #4391140, Shana Huggins, Lake Toxaway Co.. Canopy MLS as distributed by MLS GRID
- $299,0003 bd2 ba1.4k sqft183 Gobbler Cir, Horse Shoe, NC 28742For SaleMLS ID #4430660, Andrea Greer, BluAxis Realty. Canopy MLS as distributed by MLS GRID
- $350,0002 bd2 ba1.2k sqft1 Dewberry Dr, Hendersonville, NC 28792For SaleMLS ID #4435645, Missy Jenkins, Patton Allen Real Estate LLC. Canopy MLS as distributed by MLS GRID
- $249,0002 bd2 ba735 sqft68 Elm Bend Rd, Brevard, NC 28712For SaleMLS ID #4353213, Hunter Futch, Looking Glass Realty. Canopy MLS as distributed by MLS GRID
- $215,0002 bd1 ba693 sqft52 Elm Bend Rd, Brevard, NC 28712For SaleMLS ID #4430759, Paul Wilander, Looking Glass Realty. Canopy MLS as distributed by MLS GRID
- $225,0003 bd1 ba823 sqft27 Trowbridge Ln, Brevard, NC 28712For SaleMLS ID #4425471, Amy Fisher, Fisher Realty - 10 Park Place. Canopy MLS as distributed by MLS GRID
- $359,0002 bd1 ba1.3k sqft520 Blythe Rd, Pisgah Forest, NC 28768For SaleMLS ID #4370794, Billy Joe McCoy, RE/MAX Land of the Waterfalls. Canopy MLS as distributed by MLS GRID
- $359,0002 bd2 ba1.1k sqft288 Willow Ln, Rosman, NC 28772For SaleMLS ID #4361321, John Tinsley, Tinsley's Land and Home Inc.. Canopy MLS as distributed by MLS GRID
- $327,4002 bd2 ba1.7k sqft124 Flat Creek Rd, Lake Toxaway, NC 28747For SaleMLS ID #4325770, Jake Raines, Raines Realty, INC. Canopy MLS as distributed by MLS GRID
