Enjoy one-level living in Brevard’s established Sapphire Manor community! This three-bedroom, one-bath condominium combines classic brick charm with a practical layout and inviting outdoor spaces. Natural light fills the living room, where a wood accent wall adds warmth and character. The kitchen offers ample cabinet storage, while a laundry closet with washer and dryer keeps everyday essentials conveniently tucked away. Three bedrooms provide flexibility for guests, a home office, or hobbies. Start your morning on the rear deck overlooking the surrounding green space and mature trees. Additional features include detached carport parking, central air, and city water and sewer. With neighborhood sidewalks and a manageable footprint, this charming condo offers a welcoming place to make Brevard home. Excellent location convenient to downtown and to many of the downtown parks and amenities.
Active
$225,000
27 Trowbridge Ln, Brevard, NC 28712
3beds
823sqft
Condominium
Built in 1951
-- sqft lot
$-- Zestimate®
$273/sqft
$269/mo HOA
What's special
Three-bedroom one-bath condominiumOne-level livingDetached carport parkingClassic brick charmNeighborhood sidewalksCentral airInviting outdoor spaces
- 37 days
- 253
- 12
Zillow last checked:
Listing updated:
Listed by:
Amy Fisher amyfisher@fisherrealtync.com,
Fisher Realty - 10 Park Place
Source: Canopy MLS as distributed by MLS GRID,MLS#: 4425471
Facts & features
Interior
Bedrooms & bathrooms
- Bedrooms: 3
- Bathrooms: 1
- Full bathrooms: 1
- Main level bedrooms: 3
Bedroom s
- Level: Main
Bedroom s
- Level: Main
Bedroom s
- Level: Main
Bathroom full
- Level: Main
Kitchen
- Level: Main
Living room
- Level: Main
Heating
- Forced Air
Cooling
- Central Air
Appliances
- Included: Dishwasher, Dryer, Oven, Refrigerator, Washer
- Laundry: Laundry Closet
Features
- Flooring: Laminate
- Has basement: No
Interior area
- Total structure area: 823
- Total interior livable area: 823 sqft
- Finished area above ground: 823
- Finished area below ground: 0
Property
Parking
- Total spaces: 1
- Parking features: Detached Carport, Driveway, Garage on Main Level
- Has garage: Yes
- Carport spaces: 1
- Has uncovered spaces: Yes
- Details: The garage ( carport) noted in deed is being torn down. This unit includes space 12.
Features
- Levels: One
- Stories: 1
- Entry location: Main
- Patio & porch: Deck
- Exterior features: Lawn Maintenance
Details
- Parcel number: 8585883275446
- Zoning: R3
- Special conditions: Standard
Construction
Type & style
- Home type: Condo
- Architectural style: Bungalow
- Property subtype: Condominium
Materials
- Asbestos, Brick Partial
- Foundation: Crawl Space
Condition
- New construction: No
- Year built: 1951
Utilities & green energy
- Sewer: Public Sewer
- Water: City
Community & HOA
Community
- Features: Sidewalks, Street Lights
- Security: Smoke Detector(s)
- Subdivision: Sapphire Manor
HOA
- Has HOA: Yes
- HOA fee: $808 quarterly
- HOA name: Kelley Irwin, IPM
- HOA phone: 828-556-9760
Location
- Region: Brevard
Financial & listing details
- Price per square foot: $273/sqft
- Tax assessed value: $132,560
- Annual tax amount: $550
- Date on market: 10/8/2026
- Cumulative days on market: 37 days
- Listing terms: Cash,Conventional
- Road surface type: Concrete
Estimated market value
Not available
Estimated sales range
Not available
Not available
Price history
| Date | Event | Price |
|---|---|---|
| 10/8/2026 | Listed for sale | $225,000+4400%$273/sqft |
Source:  Canopy MLS as distributed by MLS GRID #4425471 Report a problem | ||
| 12/5/2024 | Sold | $5,000-94.4%$6/sqft |
Source: Public Record Report a problem | ||
| 1/22/2009 | Sold | $90,000$109/sqft |
Source: Public Record Report a problem | ||
Public tax history
| Year | Property taxes | Tax assessment |
|---|---|---|
| 2025 | $550 | $132,560 +45.5% |
| 2024 | $550 | $91,090 |
| 2023 | $550 | $91,090 |
| 2022 | $550 | $91,090 |
| 2021 | $550 -39.4% | $91,090 +15% |
| 2020 | $908 +80.2% | $79,190 |
| 2019 | $504 -37.7% | $79,190 |
| 2018 | $809 +1.5% | $79,190 |
| 2017 | $797 | $79,190 |
| 2016 | $797 +7.7% | $79,190 -10.8% |
| 2015 | $740 | $88,750 |
| 2014 | $740 | $88,750 -0.7% |
| 2013 | -- | $89,390 |
| 2012 | -- | $89,390 |
Find assessor info on the county website
Monthly payment
Est. payment
Payment breakdown
Explore the cost of this home by adjusting the details. Changes won't be saved.Climate risks
Neighborhood: 28712
Nearby schools
Schools provided by the listing agent
- Elementary: Brevard
- Middle: Brevard
- High: Brevard
Source: Canopy MLS as distributed by MLS GRID. This data may not be complete. We recommend contacting the local school district to confirm school assignments for this home.
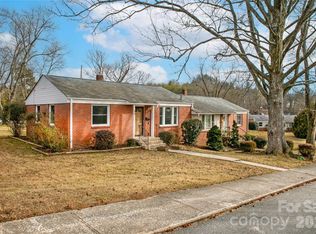

Similar homes
- $215,0002 bd1 ba693 sqft52 Elm Bend Rd, Brevard, NC 28712For Sale
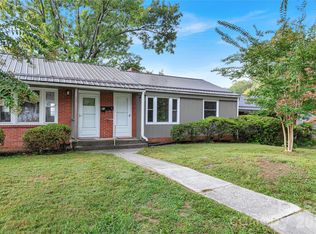
 MLS ID #4430759, Paul Wilander, Looking Glass Realty. Canopy MLS as distributed by MLS GRID
- $249,0002 bd2 ba735 sqft68 Elm Bend Rd, Brevard, NC 28712For Sale
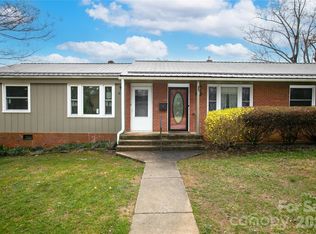 MLS ID #4353213, Hunter Futch, Looking Glass Realty. Canopy MLS as distributed by MLS GRID
- $275,0003 bd1 ba920 sqft146 Oakdale St, Brevard, NC 28712For Sale
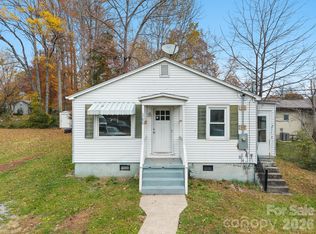 MLS ID #4440214, Matthew Durt, Looking Glass Realty. Canopy MLS as distributed by MLS GRID
- $325,0003 bd2 ba1.1k sqft431 Pole Miller Ext, Brevard, NC 28712For Sale
 MLS ID #4441894, Sophia Reid, Petit Properties Inc. Canopy MLS as distributed by MLS GRID
- $315,0002 bd1 ba933 sqft106 Green Acres Ave, Brevard, NC 28712For SaleMLS ID #4388358, Amy Turner, Looking Glass Realty. Canopy MLS as distributed by MLS GRID
- $285,0002 bd2 ba1.1k sqft110 Lakeview Ct, Brevard, NC 28712For SaleMLS ID #4313488, Mary Elizabeth Ramsaur, RE/MAX Land of the Waterfalls. Canopy MLS as distributed by MLS GRID
- $299,0002 bd2 ba1.1k sqft234 Resada Dr, Brevard, NC 28712For SaleMLS ID #4422356, Caterina Nickerson, Looking Glass Realty. Canopy MLS as distributed by MLS GRID
- $219,0001 bd1 ba684 sqft118 Blossom Rd, Brevard, NC 28712For SaleMLS ID #4289318, John Tinsley, Tinsley's Land and Home Inc.. Canopy MLS as distributed by MLS GRID
- $210,0002 bd2 ba896 sqft102 Boyd Dr APT 2A, Flat Rock, NC 28731For SaleMLS ID #4424177, Hilary Paradise, Town and Mountain Realty. Canopy MLS as distributed by MLS GRID
- $250,0002 bd2 ba864 sqft2962 Slick Fisher Rd, Lake Toxaway, NC 28747For SaleMLS ID #4427347, Amy Fisher, Fisher Realty - 10 Park Place. Canopy MLS as distributed by MLS GRID
- $219,9002 bd2 ba1k sqft192 Ladybug Ln, Penrose, NC 28766For SaleMLS ID #4404991, Crystal Gardner, Gardner Group Realty. Canopy MLS as distributed by MLS GRID
- $270,0003 bd2 ba1.1k sqft10687 Cruso Rd, Canton, NC 28716For SaleMLS ID #4423169, Mark Strayer, Coldwell Banker Advantage. Canopy MLS as distributed by MLS GRID
- $264,9003 bd2 ba1.1k sqft559 Old Quebec Rd, Lake Toxaway, NC 28747For SaleMLS ID #4411516, Chad Meredith, NorthGroup Real Estate LLC. Canopy MLS as distributed by MLS GRID
- $195,0002 bd2 ba936 sqft53 Lake Dr #3, Hendersonville, NC 28739For SaleMLS ID #4425310, Tyler Greer, Keller Williams Mtn Partners, LLC. Canopy MLS as distributed by MLS GRID
- $220,0002 bd2 ba930 sqftColonial Manor, Hendersonville, NC 28791For SaleMLS ID #4323104, Ed Pratt, Keller Williams Mtn Partners, LLC. Canopy MLS as distributed by MLS GRID
- $225,0002 bd2 ba1k sqft73 Pine Rd, Rosman, NC 28772For SaleMLS ID #4359856, Tracy Dowling, Homecoin.com. Canopy MLS as distributed by MLS GRID
- $275,0002 bd2 ba837 sqft54 S Kimiko Ln #46-S, Balsam Grove, NC 28708For SaleMLS ID #4366911, John Tinsley, Tinsley's Land and Home Inc.. Canopy MLS as distributed by MLS GRID
- $262,5002 bd1 ba815 sqft824 Willow Rd, Hendersonville, NC 28739For SaleMLS ID #4435184, Wendy Morris, George Real Estate Group Inc. Canopy MLS as distributed by MLS GRID
- $250,0003 bd2 ba1.2k sqft164 Horseplay Ln, Lake Toxaway, NC 28747For SaleMLS ID #4275462, Amy Fisher, Fisher Realty - 10 Park Place. Canopy MLS as distributed by MLS GRID
- $185,0001 bd1 ba894 sqft937 Shoal Creek Rd, Balsam Grove, NC 28708For SaleMLS ID #4419676, Kira Montgomery, White Squirrel Realty. Canopy MLS as distributed by MLS GRID
