Invest Smart or Settle Down: Your Perfect Hendersonville Condo Awaits!
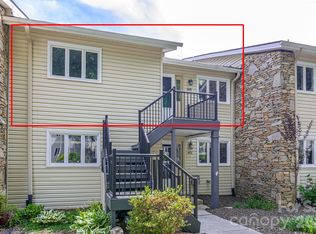
This isn't just a condo; it's a smart investment opportunity and the ideal turnkey home for a first-time buyer. Located just 1.5 miles from the vibrant heart of downtown Hendersonville, this cozy, main-level, end-unit offers unparalleled convenience and low-maintenance living.
Why This is a Prime Investment
• Exceptional Location: The proximity to downtown's booming restaurant, shopping, and festival scene ensures strong rental potential and consistent demand.
• Ultimate Convenience: Benefit from a "lock-and-leave" lifestyle perfect for seasonal renters or busy professionals. You're only a 15-minute drive to the Asheville Airport (AVL) and the amenities of South Asheville, and less than an hour from Greenville, SC. Downtown Asheville is under 30 minutes away.
• Low Operating Costs: The maintenance-free exterior and all-inclusive HOA fees (covering city water, city sewer, garbage, and landscaping) minimize landlord responsibilities and maximize your net return.
Your Dream First Home:
• Move-In Ready & Stress-Free: Step into a light, bright, 2-bedroom, 2-bath unit that is completely move-in ready. Forget the exterior chores—your weekends are free!
• Desirable Features: The home boasts beautiful engineered wood flooring throughout. This is the only available unit with a large, private back deck, creating your own secluded oasis for relaxing, entertaining, or quiet bird watching.
• Parking Perks: Two vehicles are allowed, and there is ample guest parking—a rare and valuable commodity.
• Home Warranty provided by Seller!!!
Secure your stake in one of Western North Carolina's fastest-growing markets. This unique combination of location, condition, and value won't last.
Don't miss the chance to own a piece of Hendersonville's thriving community. Ready to tour this exceptional opportunity?
Active
$220,000
27 Capri Ln #15D, Hendersonville, NC 28791
2beds
930sqft
Condominium
Built in 1978
-- sqft lot
$211,500 Zestimate®
$237/sqft
$260/mo HOA
What's special
Large private back deckMaintenance-free exteriorCozy main-level end-unit
- 277 days |
- 232 |
- 8 |
Zillow last checked:
Listing updated:
Listed by:
Ed Pratt ed.pratt@kw.com,
Keller Williams Mtn Partners, LLC
Source: Canopy MLS as distributed by MLS GRID,MLS#: 4323104
Facts & features
Interior
Bedrooms & bathrooms
- Bedrooms: 2
- Bathrooms: 2
- Full bathrooms: 2
- Main level bedrooms: 2
Primary bedroom
- Features: Walk-In Closet(s)
- Level: Main
- Area: 163.5 Square Feet
- Dimensions: 13' 1" X 12' 6"
Bedroom s
- Level: Main
Bedroom s
- Level: Main
Bathroom full
- Level: Main
Bathroom full
- Level: Main
Living room
- Features: Ceiling Fan(s)
- Level: Main
- Area: 182.83 Square Feet
- Dimensions: 14' 3" X 12' 10"
Heating
- Heat Pump
Cooling
- Attic Fan, Heat Pump
Appliances
- Included: Dishwasher, Disposal, Dryer, Electric Range, Electric Water Heater, Refrigerator, Washer/Dryer
- Laundry: In Hall, Main Level
Features
- Storage
- Flooring: Laminate, Linoleum
- Windows: Window Treatments
- Has basement: No
Interior area
- Total structure area: 930
- Total interior livable area: 930 sqft
- Finished area above ground: 930
- Finished area below ground: 0
Property
Parking
- Total spaces: 2
- Parking features: Assigned, Parking Space(s)
- Uncovered spaces: 2
- Details: 1 assigned space, 1 in overflow
Features
- Levels: One
- Stories: 1
- Entry location: Main
- Patio & porch: Deck, Front Porch
- Exterior features: Storage
- Waterfront features: None
Lot
- Features: Level
Living quarters
- Secondary features: None
Details
- Additional structures: None
- Parcel number: 9906995
- Zoning: R-15
- Special conditions: Standard
- Horse amenities: None
Construction
Type & style
- Home type: Condo
- Architectural style: Traditional
- Property subtype: Condominium
Materials
- Brick Full
- Foundation: Crawl Space
Condition
- New construction: No
- Year built: 1978
Utilities & green energy
- Sewer: Public Sewer
- Water: City
- Utilities for property: Cable Available
Community & HOA
Community
- Subdivision: Colonial Manor
HOA
- Has HOA: Yes
- HOA fee: $260 monthly
Location
- Region: Hendersonville
- Elevation: 2000 Feet
Financial & listing details
- Price per square foot: $237/sqft
- Tax assessed value: $158,100
- Date on market: 11/19/2025
- Cumulative days on market: 635 days
- Listing terms: Cash,Conventional,FHA,FMHA,USDA Loan,VA Loan
- Road surface type: Asphalt, Paved
Estimated market value
$211,500
$201,000 - $222,000
$1,587/mo
Price history
| Date | Event | Price |
|---|---|---|
| 6/28/2026 | Price change | $220,000-4.3%$237/sqft |
Source:  Canopy MLS as distributed by MLS GRID #4323104 Report a problem Canopy MLS as distributed by MLS GRID #4323104 Report a problem | ||
| 11/19/2025 | Listed for sale | $230,000$247/sqft |
Source: Canopy MLS as distributed by MLS GRID #4323104 Report a problem | ||
| 11/15/2025 | Listing removed | $230,000$247/sqft |
Source: Canopy MLS as distributed by MLS GRID #4200662 Report a problem | ||
| 10/1/2025 | Price change | $230,000-4.2%$247/sqft |
Source: Canopy MLS as distributed by MLS GRID #4200662 Report a problem | ||
| 5/7/2025 | Price change | $240,000-3.6%$258/sqft |
Source: Canopy MLS as distributed by MLS GRID #4200662 Report a problem | ||
| 1/17/2025 | Price change | $249,000-0.4%$268/sqft |
Source: Canopy MLS as distributed by MLS GRID #4200662 Report a problem | ||
| 11/22/2024 | Listed for sale | $250,000$269/sqft |
Source: Canopy MLS as distributed by MLS GRID #4200662 Report a problem | ||
Public tax history
Tax history is unavailable.
Monthly payment
Est. payment
Payment breakdown
Explore the cost of this home by adjusting the details. Changes won't be saved.Climate risks
Neighborhood: 28791
Nearby schools
GreatSchools rating
- 9/10Hendersonville ElementaryGrades: K-5Distance: 0.9 mi
- 5/10Hendersonville MiddleGrades: 6-8Distance: 1 mi
- 7/10Hendersonville HighGrades: 9-12Distance: 1.4 mi
Schools provided by the listing agent
- Elementary: Bruce Drysdale
- Middle: Hendersonville
- High: Hendersonville
Source: Canopy MLS as distributed by MLS GRID. This data may not be complete. We recommend contacting the local school district to confirm school assignments for this home.
- $75,6002 bd2 ba1.1k sqft40 Capri Ln APT 7B, Hendersonville, NC 28791Off Market

- $67,3002 bd2 ba1.1k sqft40 Capri Ln, Hendersonville, NC 28791Off Market
- $156,100-- bd2 ba1.1k sqft27 Capri Ln #14-D, Hendersonville, NC 28792Off Market
- $136,800-- bd2 ba1.1k sqft35 Capri Ln #10-C, Hendersonville, NC 28792Off Market
- $136,200-- bd2 ba1.1k sqft28 Capri Ln #4-A, Hendersonville, NC 28792Off Market
- $196,200-- bd2 ba1.1k sqft40 Capri Ln APT 8B, Hendersonville, NC 28791Off Market
- $136,200-- bd2 ba1.1k sqft28 Capri Ln #2-A, Hendersonville, NC 28792Off Market
- $137,600-- bd2 ba1.1k sqft28 Capri Ln #1-A, Hendersonville, NC 28792Off Market
- $136,800-- bd2 ba1.1k sqft35 Capri Ln #12-C, Hendersonville, NC 28792Off Market
A local agent can set up tours, give advice and negotiate with sellers.
Similar homes
- $250,0002 bd2 ba1.2k sqft181 N Britton Creek Ct, Hendersonville, NC 28791For Sale

 MLS ID #4405292, Ellisha Loftus, Realty ONE Group Pivot Asheville. Canopy MLS as distributed by MLS GRID
 - $269,0002 bd2 ba1.2k sqft461 Britton Creek Dr, Hendersonville, NC 28791For Sale
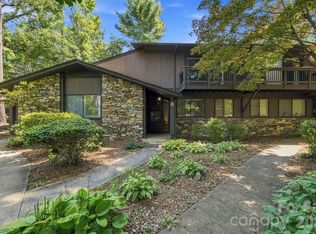
 MLS ID #4395231, John Duncan, Seller Solutions. Canopy MLS as distributed by MLS GRID
 - $289,0002 bd3 ba1.3k sqft98 Laurelwood Cir W Unit 6, Hendersonville, NC 28791For Sale
 MLS ID #4412946, Bob Gordon, Epique Inc.. Canopy MLS as distributed by MLS GRID
 - $255,0002 bd2 ba957 sqft1325 4th Ave W APT C, Hendersonville, NC 28739For Sale
 MLS ID #4399110, Mindy Barnwell, CENTURY 21 Connected. Canopy MLS as distributed by MLS GRID
 - $285,9102 bd2 ba1.1k sqft917 Fassifern Ct, Hendersonville, NC 28791For SaleMLS ID #4396297, Clarissa Marshall, EXP Realty LLC. Canopy MLS as distributed by MLS GRID
- $234,5002 bd2 ba807 sqft581 Courtwood Ln APT 4, Hendersonville, NC 28739For SaleMLS ID #4388262, Mary Sitton, Premier Sotheby’s International Realty. Canopy MLS as distributed by MLS GRID
- $215,0002 bd2 ba954 sqft102 Boyd Dr #5C, Flat Rock, NC 28731For SaleMLS ID #4412177, Hilary Paradise, Town and Mountain Realty. Canopy MLS as distributed by MLS GRID
- $225,0002 bd1 ba899 sqft307 Beverly Ave, Hendersonville, NC 28792For SaleMLS ID #4412567, Michelle Manion, Keller Williams Prestige Properties LLC. Canopy MLS as distributed by MLS GRID
- $187,0003 bd2 ba1.3k sqft103 Oakwood Pl APT 4, Hendersonville, NC 28792For SaleMLS ID #4363968, Steve Crouch, Howard Hanna Beverly-Hanks. Canopy MLS as distributed by MLS GRID
- $207,0002 bd2 ba1.2k sqft93 Foxden Dr Unit 102, Fletcher, NC 28732For SaleMLS ID #4412404, Mary Sitton, Premier Sotheby’s International Realty. Canopy MLS as distributed by MLS GRID
- $225,0002 bd2 ba1.3k sqft123 Foxden Dr #202, Ne, NC 28732For SaleMLS ID #4404022, Jordan Fitzpatrick, The Main Brokerage, LLC. Canopy MLS as distributed by MLS GRID
- $190,0003 bd2 ba1.3k sqft103 Oakwood Pl APT 3, Hendersonville, NC 28792For SaleMLS ID #4307016, Caroline Ericksen, Coldwell Banker Advantage. Canopy MLS as distributed by MLS GRID
- $270,0002 bd2 ba1.2k sqft133 Kristey Ln, Hendersonville, NC 28792For SaleMLS ID #4389871, Janeth Ibarra, Howard Hanna Beverly-Hanks Asheville-Biltmore Park. Canopy MLS as distributed by MLS GRID
- $274,9002 bd1 ba1k sqft1 Lakewood Rd, Hendersonville, NC 28792For SaleMLS ID #4411211, Margo Barbee, Premier Sotheby’s International Realty. Canopy MLS as distributed by MLS GRID
- $210,0002 bd2 ba1.2k sqft193 Freedom Rd, Hendersonville, NC 28792For SaleMLS ID #4345392, Hunter Donaldson, Apple Country Realty LLC. Canopy MLS as distributed by MLS GRID
- $194,5001 bd1 ba604 sqft520 Courtwood Ln APT 8, Hendersonville, NC 28739For SaleMLS ID #4399412, Sherri Holbert, Patton Allen Real Estate LLC. Canopy MLS as distributed by MLS GRID
- $315,0003 bd1 ba849 sqft708 Prince Dr, Hendersonville, NC 28791For SaleMLS ID #4383247, Julie Setterlind, Keller Williams Mtn Partners, LLC. Canopy MLS as distributed by MLS GRID
- $215,0002 bd2 ba1.1k sqft5 Country Gardens Dr, Fletcher, NC 28732For SaleMLS ID #4406655, Jeff Shugarts Jr, Andrew Reed Properties, LLC. Canopy MLS as distributed by MLS GRID
- $225,0002 bd2 ba1.1k sqft403 Carrington Pl, Arden, NC 28704For SaleMLS ID #4408568, Gaia Goldman, Howard Hanna Beverly-Hanks Asheville-Biltmore Park. Canopy MLS as distributed by MLS GRID
- $300,0002 bd2 ba1.1k sqft2705 Deermouse Way, Hendersonville, NC 28792For SaleMLS ID #4404914, Angela Marino, CENTURY 21 Mountain Lifestyles. Canopy MLS as distributed by MLS GRID
