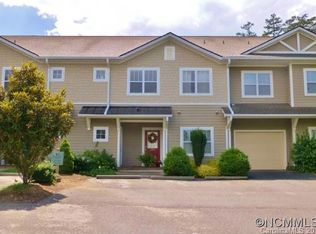
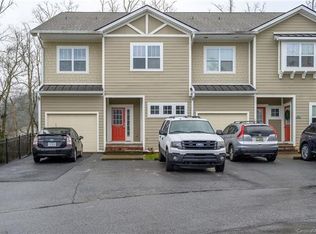
Enjoy convenient, single-level living in this ground-floor Fox Glen condominium. The split-bedroom floor plan offers privacy, while the open living and dining areas create a comfortable flow for everyday living and entertaining. The kitchen features oak cabinetry, black appliances, laminate wood flooring and a seller-provided countertop microwave. An enclosed rear patio provides a private space to relax. Community amenities include a clubhouse, swimming pool and fitness room. Conveniently near Fletcher Community Park, shopping, dining, Interstate 26, Asheville Regional Airport and AdventHealth Hendersonville.
Active
$207,000
93 Foxden Dr Unit 102, Fletcher, NC 28732
2beds
1,273sqft
Condominium
Built in 2007
-- sqft lot
$-- Zestimate®
$163/sqft
$360/mo HOA
What's special
Single-level livingKitchen features oak cabinetrySplit-bedroom floor planLaminate wood flooringBlack appliances
- 29 days
- 454
- 40
Likely to sell faster than
Zillow last checked:
Listing updated:
Listed by:
Mary Sitton 828-489-9354,
Premier Sotheby’s International Realty
Source: Canopy MLS as distributed by MLS GRID,MLS#: 4412404
Facts & features
Interior
Bedrooms & bathrooms
- Bedrooms: 2
- Bathrooms: 2
- Full bathrooms: 2
- Main level bedrooms: 2
Primary bedroom
- Level: Main
Bedroom s
- Level: Main
Bathroom full
- Level: Main
Bathroom full
- Level: Main
Dining area
- Level: Main
Kitchen
- Level: Main
Laundry
- Level: Main
Living room
- Level: Main
Heating
- Heat Pump
Cooling
- Heat Pump
Appliances
- Included: Dishwasher, Electric Oven, Electric Range, Electric Water Heater, ENERGY STAR Qualified Washer, ENERGY STAR Qualified Light Fixtures, Exhaust Hood, Microwave, Refrigerator, Washer/Dryer, Other
- Laundry: Laundry Room, Main Level
Features
- Open Floorplan, Walk-In Closet(s)
- Flooring: Laminate, Vinyl
- Doors: Insulated Door(s)
- Windows: Insulated Windows
- Has basement: No
Interior area
- Total structure area: 1,273
- Total interior livable area: 1,273 sqft
- Finished area above ground: 1,273
- Finished area below ground: 0
Property
Parking
- Parking features: Parking Lot, Parking Space(s)
- Details: Multiple parking spaces.
Features
- Levels: One
- Stories: 1
- Entry location: Main
- Patio & porch: Covered, Rear Porch
- Exterior features: Lawn Maintenance
- Pool features: Community
Lot
- Features: Green Area, Level
Living quarters
- Secondary features: None
Details
- Additional structures: None
- Parcel number: 1007802
- Zoning: R1
- Special conditions: Standard
- Horse amenities: None
Construction
Type & style
- Home type: Condo
- Property subtype: Condominium
Materials
- Vinyl
- Foundation: Slab
Condition
- New construction: No
- Year built: 2007
Details
- Builder model: Courtland
- Builder name: Glade Homes
Utilities & green energy
- Sewer: Public Sewer
- Water: City
- Utilities for property: Electricity Connected
Green energy
- Energy efficient items: Lighting
Community & HOA
Community
- Features: Fitness Center, Picnic Area, Playground, Sidewalks, Street Lights
- Security: Carbon Monoxide Detector(s), Smoke Detector(s)
- Subdivision: Fox Glen
HOA
- Has HOA: Yes
- HOA fee: $250 monthly
- HOA name: R & P Management
- Second HOA fee: $110 monthly
- Second HOA name: Tessier & Associates
- Second HOA phone: 828-254-9842
Location
- Region: Fletcher
Financial & listing details
- Price per square foot: $163/sqft
- Tax assessed value: $250,500
- Date on market: 8/13/2026
- Cumulative days on market: 29 days
- Listing terms: Cash,Conventional
- Electric utility on property: Yes
- Road surface type: Asphalt, Paved
Estimated market value
Not available
Estimated sales range
Not available
Not available
Price history
| Date | Event | Price |
|---|---|---|
| 8/13/2026 | Listed for sale | $207,000+72.9%$163/sqft |
Source: | ||
| 7/31/2012 | Sold | $119,750$94/sqft |
Source: | ||
Public tax history
Tax history is unavailable.
Monthly payment
Est. payment
Payment breakdown
Explore the cost of this home by adjusting the details. Changes won't be saved.Climate risks
Neighborhood: 28732
Nearby schools
Schools provided by the listing agent
- Elementary: Fletcher
- Middle: Apple Valley
- High: North Henderson
Source: Canopy MLS as distributed by MLS GRID. This data may not be complete. We recommend contacting the local school district to confirm school assignments for this home.