Light-filled and spacious, this rare end-unit offers the perfect blend of comfort and convenience. The open living room boasts vaulted ceilings and flows naturally onto the back deck-ideal for your morning coffee. Retreat to a community that feels like a resort, featuring a sparkling pool, fitness center, and clubhouse. Whether you're commuting to Asheville or catching a flight (only 10 mins away!), this Fletcher gem puts you at the center of it all. Don't miss the 3-bedroom floorplan you've been searching for! $10,000 credit at closing for updates with acceptable offer.
Active
$255,000
123 Foxden Dr #201, Ne, NC 28732
3beds
1,413sqft
Condominium
Built in 2008
-- sqft lot
$-- Zestimate®
$180/sqft
$360/mo HOA
What's special
Sparkling poolVaulted ceilingsLight-filled and spacious
- 141 days |
- 227 |
- 7 |
Zillow last checked:
Listing updated:
Listed by:
Renee Miller renee.miller@allentate.com,
Howard Hanna Beverly-Hanks Asheville-Biltmore Park
Source: Canopy MLS as distributed by MLS GRID,MLS#: 4352897
Facts & features
Interior
Bedrooms & bathrooms
- Bedrooms: 3
- Bathrooms: 2
- Full bathrooms: 2
- Main level bedrooms: 3
Primary bedroom
- Level: Main
Bedroom s
- Level: Main
Bathroom full
- Level: Main
Dining room
- Level: Main
Kitchen
- Level: Main
Laundry
- Level: Main
Living room
- Level: Main
Heating
- Heat Pump
Cooling
- Heat Pump
Appliances
- Included: Dishwasher, Disposal, Electric Oven, Electric Range, Electric Water Heater, Microwave, Washer/Dryer
- Laundry: Laundry Closet
Features
- Breakfast Bar, Open Floorplan, Walk-In Closet(s)
- Flooring: Carpet, Tile, Vinyl
- Doors: Insulated Door(s)
- Windows: Insulated Windows
- Has basement: No
Interior area
- Total structure area: 1,413
- Total interior livable area: 1,413 sqft
- Finished area above ground: 1,413
- Finished area below ground: 0
Property
Parking
- Parking features: Assigned, Parking Space(s)
- Details: parking space in front of front door to unit
Features
- Levels: One
- Stories: 1
- Entry location: Main
- Patio & porch: Deck
- Exterior features: Lawn Maintenance
- Has private pool: Yes
- Pool features: Outdoor Pool
Lot
- Features: End Unit, Level
Details
- Parcel number: 9652829551
- Zoning: R1
- Special conditions: Standard
Construction
Type & style
- Home type: Condo
- Architectural style: Contemporary
- Property subtype: Condominium
Materials
- Fiber Cement
- Foundation: Slab
Condition
- New construction: No
- Year built: 2008
Utilities & green energy
- Sewer: Public Sewer
- Water: City
Community & HOA
Community
- Features: Clubhouse, Playground
- Subdivision: Fox Glen Condominium
HOA
- Has HOA: Yes
- HOA fee: $250 monthly
- HOA name: The Tessier Group
- HOA phone: 828-254-9842
- Second HOA fee: $110 monthly
- Second HOA name: The Tessier Group
Location
- Region: Ne
- Elevation: 2000 Feet
Financial & listing details
- Price per square foot: $180/sqft
- Tax assessed value: $273,200
- Annual tax amount: $1,464
- Date on market: 3/3/2026
- Cumulative days on market: 133 days
- Listing terms: Cash,Conventional,FHA
- Road surface type: Asphalt, Paved
Estimated market value
Not available
Estimated sales range
Not available
$2,054/mo
Price history
| Date | Event | Price |
|---|---|---|
| 3/25/2026 | Price change | $255,000-3.8%$180/sqft |
Source:  Canopy MLS as distributed by MLS GRID #4352897 Report a problem Canopy MLS as distributed by MLS GRID #4352897 Report a problem | ||
| 3/4/2026 | Listed for sale | $265,000+127%$188/sqft |
Source: Canopy MLS as distributed by MLS GRID #4352897 Report a problem | ||
| 10/30/2012 | Sold | $116,750-6.2%$83/sqft |
Source: Canopy MLS as distributed by MLS GRID #NCM492338 Report a problem | ||
| 6/21/2012 | Price change | $124,500-1.9%$88/sqft |
Source: Beverly-Hanks & Associates #492338 Report a problem | ||
| 6/13/2012 | Price change | $126,900-0.8%$90/sqft |
Source: Beverly-Hanks & Associates #492338 Report a problem | ||
| 4/27/2012 | Price change | $127,900-1.5%$91/sqft |
Source: Beverly-Hanks & Associates #492338 Report a problem | ||
| 3/30/2012 | Price change | $129,900-1.5%$92/sqft |
Source: Beverly-Hanks & Associates #492338 Report a problem | ||
| 3/21/2012 | Price change | $131,900-2.2%$93/sqft |
Source: Beverly-Hanks & Associates #492338 Report a problem | ||
| 1/31/2012 | Price change | $134,900+2.3%$95/sqft |
Source: Beverly-Hanks & Associates #492338 Report a problem | ||
| 1/6/2012 | Listed for sale | $131,900$93/sqft |
Source: Beverly-Hanks and Associates #492338 Report a problem | ||
Public tax history
| Year | Property taxes | Tax assessment |
|---|---|---|
| 2023 | $1,464 +40.5% | $273,200 +77.2% |
| 2022 | $1,042 | $154,200 |
| 2021 | -- | $154,200 |
| 2020 | $1,042 | $154,200 |
| 2019 | $1,042 | $154,200 |
Find assessor info on the county website
Monthly payment
Est. payment
Payment breakdown
Explore the cost of this home by adjusting the details. Changes won't be saved.Climate risks
Neighborhood: 28732
Nearby schools
GreatSchools rating
- 6/10Fletcher ElementaryGrades: PK-5Distance: 0.2 mi
- 6/10Apple Valley MiddleGrades: 6-8Distance: 5.3 mi
- 8/10North Henderson HighGrades: 9-12Distance: 5.3 mi
Schools provided by the listing agent
- Elementary: Fletcher
- Middle: Apple Valley
- High: North Henderson
Source: Canopy MLS as distributed by MLS GRID. This data may not be complete. We recommend contacting the local school district to confirm school assignments for this home.
- $221,0003 bd2 ba1.1k sqft20 Foxden Dr UNIT 301, Fletcher, NC 28732Sold

- $225,0003 bd2 ba1.1k sqft20 Foxden Dr UNIT 203, Fletcher, NC 28732Sold

- $250,0003 bd2 ba1.3k sqft94 Foxden Dr UNIT 202, Fletcher, NC 28732For Sale

- $267,0003 bd2 ba1.4k sqft40 Foxden Dr UNIT 204, Fletcher, NC 28732Sold

- $300,0003 bd3 ba2k sqft64 Foxden Dr UNIT 102, Fletcher, NC 28732Sold
- $263,9003 bd2 ba1.4k sqft65 Foxden Dr UNIT 201, Fletcher, NC 28732For Sale
- $229,0002 bd2 ba1k sqft93 Foxden Dr UNIT 101, Fletcher, NC 28732Sold
- $225,0002 bd2 ba1.3k sqft123 Foxden Dr #202, Ne, NC 28732For Sale
- $248,0003 bd2 ba1.3k sqft123 Foxden Dr #204, Ne, NC 28732For Sale
A local agent can set up tours, give advice and negotiate with sellers.
Similar homes
- $250,0003 bd2 ba1.3k sqft94 Foxden Dr Unit 202, Fletcher, NC 28732For Sale
 MLS ID #4364312, Kim Hawkins, EXP Realty LLC. Canopy MLS as distributed by MLS GRID
 - $225,0002 bd2 ba1.3k sqft123 Foxden Dr #202, Ne, NC 28732For Sale
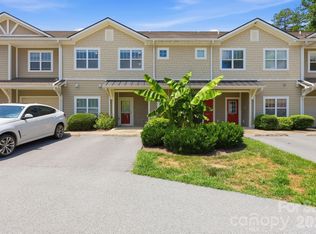 MLS ID #4404022, Jordan Fitzpatrick, The Main Brokerage, LLC. Canopy MLS as distributed by MLS GRID
 - $263,9003 bd2 ba1.4k sqft65 Foxden Dr Unit 201, Fletcher, NC 28732For Sale
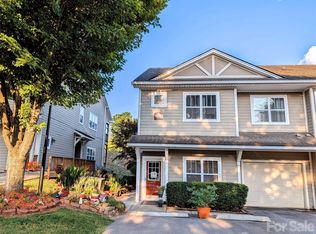 MLS ID #4389530, David Topham, Keller Williams Mtn Partners, LLC. Canopy MLS as distributed by MLS GRID
 - $265,0003 bd2 ba1.1k sqft202 Brickton Village Cir Unit 201, Fletcher, NC 28732For Sale
 MLS ID #4389667, Jon Galbreath, Higher Ground Properties. Canopy MLS as distributed by MLS GRID
 - $278,9993 bd2 ba1.1k sqft234 Brickton Village Cir, Fletcher, NC 28732For SaleMLS ID #4349051, Athena Cermak, Keller Williams Professionals. Canopy MLS as distributed by MLS GRID
- $284,0003 bd2 ba1.1k sqft124 Foxden Dr Unit 303, Fletcher, NC 28732For SaleMLS ID #4244379, Bree Ward, CENTURY 21 Mountain Lifestyles. Canopy MLS as distributed by MLS GRID
- $295,0003 bd3 ba1.2k sqft46 Chesire Way, Fletcher, NC 28732For SaleMLS ID #4373703, Ellen McGuire, Ivester Jackson Blackstream. Canopy MLS as distributed by MLS GRID
- $250,0002 bd3 ba1.1k sqft31 Amersham Ln, Fletcher, NC 28732For SaleMLS ID #4399944, Jen Hubbell, Keller Williams Mtn Partners, LLC. Canopy MLS as distributed by MLS GRID
- $334,5002 bd2 ba1.4k sqft308 Wiltshire Cir, Fletcher, NC 28732For SaleMLS ID #4389332, Mary Green, Century 21 Mountain Lifestyles. Canopy MLS as distributed by MLS GRID
- $250,0002 bd2 ba1.1k sqftCarrington Place Condos, Arden, NC 28704For SaleMLS ID #4383772, Scott R Smith, Looking Glass Realty. Canopy MLS as distributed by MLS GRID
- $279,0002 bd2 ba1.2k sqft1706 Deermouse Way, Hendersonville, NC 28792For SaleMLS ID #4400240, Darlene Fouts, NorthGroup Real Estate LLC. Canopy MLS as distributed by MLS GRID
- $289,9003 bd3 ba1.3k sqft606 Olde Covington Way, Arden, NC 28704For SaleMLS ID #4313907, Laura Flores, NextHome WNC Realty. Canopy MLS as distributed by MLS GRID
- $335,0003 bd2 ba1k sqft95 Newberry Dr, Fletcher, NC 28732For SaleMLS ID #4391054, Jim Buff, Keller Williams Professionals. Canopy MLS as distributed by MLS GRID
- $284,8003 bd3 ba1.2k sqft120 Alpine Ridge Dr, Asheville, NC 28803For SaleMLS ID #4371005, Ya Goodrum, Falcon Real Estate Corporation. Canopy MLS as distributed by MLS GRID
- $265,0003 bd2 ba1.3k sqft27 Unity Ct, Etowah, NC 28729For SaleMLS ID #4398907, Kina Kilpatrick, Premier Sotheby’s International Realty. Canopy MLS as distributed by MLS GRID
- $250,0002 bd2 ba1.1k sqft200 Vista Lake Dr APT 301, Candler, NC 28715For SaleMLS ID #4402489, Steve Dozier, Howard Hanna Beverly-Hanks. Canopy MLS as distributed by MLS GRID
- $225,0002 bd2 ba1.2k sqft409 Carlyle Way, Asheville, NC 28803For SaleMLS ID #4392265, Thia Kilpatrick, Colken Realty. Canopy MLS as distributed by MLS GRID
- $229,5002 bd2 ba1k sqftRavencroft Condominiums, Asheville, NC 28803For SaleMLS ID #4395761, Corinne Kelley, EXP Realty LLC. Canopy MLS as distributed by MLS GRID
- $375,0003 bd2 ba1.4k sqft10 Enochs Way, Fletcher, NC 28732For SaleMLS ID #4333141, Meaghan Austin, Howard Hanna Beverly-Hanks Fletcher. Canopy MLS as distributed by MLS GRID
- $187,0003 bd2 ba1.3k sqft103 Oakwood Pl APT 4, Hendersonville, NC 28792For SaleMLS ID #4363968, Steve Crouch, Howard Hanna Beverly-Hanks. Canopy MLS as distributed by MLS GRID
