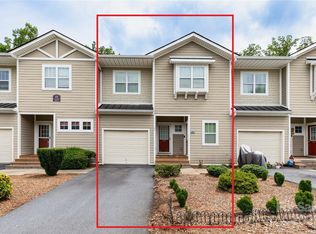
Move-in ready. Perfectly located. Priced to sell. Don’t miss the opportunity to make this gem yours — schedule your private tour today! Come see what the photos can't show you. Seller is ready to move and is open to reasonable negotiations. Whether you're a first-time buyer, investor, or downsizer, this move-in-ready home is a must-see. Enjoy this nicely maintained 3-bedroom, 2-bathroom ground-floor condo, perfectly situated in a desirable and convenient location. Step into a bright and inviting space with a thoughtful layout that offers both comfort and functionality. Offering abundant natural light, this home combines comfort and practicality with modern ease, with quaint back deck for morning coffee or just to read a book. The primary suite includes a private bath, while two additional bedrooms provide ample space for family, guests, or a home office. Washer & dryer included. Nestled in friendly and welcoming community, this condo offers a peaceful retreat while still offering easy access to local parks, shopping, dining. INVESTORS->THERE IS NO RENTAL CAP.
Closed
$225,000
20 Foxden Dr Unit 203, Fletcher, NC 28732
3beds
1,180sqft
Condominium
Built in 2009
-- sqft lot
$-- Zestimate®
$191/sqft
$1,896 Estimated rent
Home value
Not available
Estimated sales range
Not available
$1,896/mo
Zestimate® history
Owner options
List your home for rent
$1,896/mo
Rent Zestimate®
Find your next renter with Zillow Rental Manager. Plus, with online applications, you can quickly screen prospective tenants – for free.
$1,896/mo
Rent Zestimate®
Refinance and save
$1,661/mo
Est. payment
Refinancing to a lower rate could help reduce your monthly payments and save thousands over the life of the loan.
$1,661/mo
Est. payment
Explore your selling options
Work with a Zillow partner agent
Leverage their expertise and Zillow's premium Showcase listings to get your home seen by more buyers.
Get startedList with your own agent
Get your home in front of millions of buyers by listing it on Zillow.
Learn how to do itSell it yourself
Take full control of how buyers see your home on Zillow by listing For Sale by Owner (FSBO).
List your homeWhat's special
Abundant natural lightBright and inviting spaceWasher and dryer included
Zillow last checked:
Listing updated:
Listed by:
Carmel French carmel@lookingglassrealty.com,
Looking Glass Realty, Hendersonville
Bought with:
Coty Jude
Walnut Cove Realty/Allen Tate/Beverly-Hanks
Source: Canopy MLS as distributed by MLS GRID,MLS#: 4337206
Facts & features
Interior
Bedrooms & bathrooms
- Bedrooms: 3
- Bathrooms: 2
- Full bathrooms: 2
- Main level bedrooms: 3
Primary bedroom
- Level: Main
Bedroom s
- Level: Main
Bedroom s
- Level: Main
Bathroom full
- Level: Main
Bathroom full
- Level: Main
Dining area
- Level: Main
Kitchen
- Level: Main
Laundry
- Level: Main
Living room
- Level: Main
Heating
- Heat Pump
Cooling
- Heat Pump
Appliances
- Included: Dishwasher, Disposal, Electric Oven, Electric Range, Microwave, Washer/Dryer
- Laundry: Laundry Closet, Main Level
Features
- Flooring: Carpet, Laminate
- Windows: Insulated Windows
- Has basement: No
Interior area
- Total structure area: 1,180
- Total interior livable area: 1,180 sqft
- Finished area above ground: 1,180
- Finished area below ground: 0
Property
Parking
- Parking features: Parking Lot, Parking Space(s)
Accessibility
- Accessibility features: No Interior Steps
Features
- Levels: One
- Stories: 1
- Entry location: Main
- Patio & porch: Rear Porch
- Exterior features: Lawn Maintenance
- Has private pool: Yes
- Pool features: Community, Heated, In Ground, Outdoor Pool
Lot
- Features: Paved, Wooded
Details
- Parcel number: 1011452
- Zoning: R1
- Special conditions: Standard
Construction
Type & style
- Home type: Condo
- Property subtype: Condominium
Materials
- Fiber Cement
- Foundation: Slab
Condition
- New construction: No
- Year built: 2009
Utilities & green energy
- Sewer: Public Sewer
- Water: City
- Utilities for property: Cable Available, Electricity Connected, Underground Utilities
Community & HOA
Community
- Features: Clubhouse, Fitness Center, Playground, Street Lights, Other
- Security: Fire Sprinkler System, Smoke Detector(s)
- Subdivision: Fox Glen Condominium
HOA
- Has HOA: Yes
- HOA fee: $250 monthly
- HOA name: The Tessier Group
- Second HOA fee: $110 monthly
- Second HOA name: The Tessier Group
Location
- Region: Fletcher
Financial & listing details
- Price per square foot: $191/sqft
- Tax assessed value: $246,500
- Annual tax amount: $661
- Date on market: 1/16/2026
- Cumulative days on market: 262 days
- Listing terms: Cash,Conventional,USDA Loan
- Electric utility on property: Yes
- Road surface type: Asphalt, Paved
Price history
| Date | Event | Price |
|---|---|---|
| 3/27/2026 | Sold | $225,000-4.9%$191/sqft |
Source:  Canopy MLS as distributed by MLS GRID #4337206 Report a problem Canopy MLS as distributed by MLS GRID #4337206 Report a problem | ||
| 1/16/2026 | Listed for sale | $236,500$200/sqft |
Source: Canopy MLS as distributed by MLS GRID #4337206 Report a problem | ||
| 1/16/2026 | Listing removed | $236,500$200/sqft |
Source: Canopy MLS as distributed by MLS GRID #4266872 Report a problem | ||
| 12/26/2025 | Price change | $236,500-1.2%$200/sqft |
Source: Canopy MLS as distributed by MLS GRID #4266872 Report a problem | ||
| 11/29/2025 | Price change | $239,4000%$203/sqft |
Source: Canopy MLS as distributed by MLS GRID #4266872 Report a problem | ||
| 10/15/2025 | Price change | $239,500-1.8%$203/sqft |
Source: Canopy MLS as distributed by MLS GRID #4266872 Report a problem | ||
| 9/23/2025 | Price change | $243,900-2%$207/sqft |
Source: Canopy MLS as distributed by MLS GRID #4266872 Report a problem | ||
| 8/26/2025 | Price change | $249,000-3.9%$211/sqft |
Source: Canopy MLS as distributed by MLS GRID #4266872 Report a problem | ||
| 8/13/2025 | Price change | $259,000-2.1%$219/sqft |
Source: Canopy MLS as distributed by MLS GRID #4266872 Report a problem | ||
| 7/15/2025 | Price change | $264,500-0.6%$224/sqft |
Source: Canopy MLS as distributed by MLS GRID #4266872 Report a problem | ||
| 6/18/2025 | Price change | $266,000-1.5%$225/sqft |
Source: Canopy MLS as distributed by MLS GRID #4266872 Report a problem | ||
| 6/5/2025 | Listed for sale | $270,000+86.2%$229/sqft |
Source: Canopy MLS as distributed by MLS GRID #4266872 Report a problem | ||
| 8/26/2016 | Sold | $145,000$123/sqft |
Source: Canopy MLS as distributed by MLS GRID #3201967 Report a problem | ||
Public tax history
| Year | Property taxes | Tax assessment |
|---|---|---|
| 2024 | $661 | $246,500 |
| 2023 | $661 -36.8% | $246,500 +59.4% |
| 2022 | $1,045 | $154,600 |
| 2021 | -- | $154,600 |
| 2020 | $1,045 | $154,600 |
| 2019 | $1,045 | $154,600 |
Find assessor info on the county website
Neighborhood: 28732
Nearby homes
- $221,0003 bd2 ba1.1k sqft20 Foxden Dr UNIT 301, Fletcher, NC 28732Sold

- $250,0003 bd2 ba1.3k sqft94 Foxden Dr UNIT 202, Fletcher, NC 28732For Sale

- $267,0003 bd2 ba1.4k sqft40 Foxden Dr UNIT 204, Fletcher, NC 28732Sold

- $300,0003 bd3 ba2k sqft64 Foxden Dr UNIT 102, Fletcher, NC 28732Sold
- $263,9003 bd2 ba1.4k sqft65 Foxden Dr UNIT 201, Fletcher, NC 28732For Sale
- $229,0002 bd2 ba1k sqft93 Foxden Dr UNIT 101, Fletcher, NC 28732Sold
- $225,0002 bd2 ba1.3k sqft123 Foxden Dr #202, Ne, NC 28732For Sale
- $219,0003 bd2 ba1.3k sqft123 Foxden Dr #204, Ne, NC 28732Sold
Nearby schools
GreatSchools rating
- 6/10Fletcher ElementaryGrades: PK-5Distance: 0.2 mi
- 6/10Apple Valley MiddleGrades: 6-8Distance: 5.3 mi
- 8/10North Henderson HighGrades: 9-12Distance: 5.3 mi
Schools provided by the listing agent
- Elementary: Fletcher
- Middle: Apple Valley
- High: North Henderson
Source: Canopy MLS as distributed by MLS GRID. This data may not be complete. We recommend contacting the local school district to confirm school assignments for this home.


Get pre-qualified for a loan
At Zillow Home Loans, we can pre-qualify you in as little as 5 minutes with no impact to your credit score.An equal housing lender. NMLS #10287.
- North Carolina
- Henderson County
- Fletcher
- 28732
- 20 Foxden Dr Unit 203
Nearby cities
Nearby zip codes
Other Fletcher Topics
