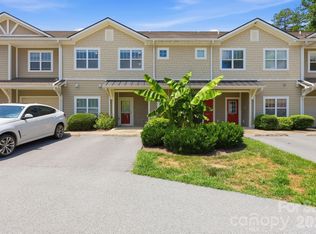
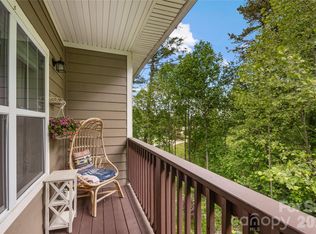
Welcome home to this beautifully maintained, one-owner, non-smoking condo offering the convenience of a ground-floor entrance with all main living areas located upstairs for added privacy and security. Filled with ample natural light, this inviting home features a new dining chandelier and provides a bright, airy atmosphere throughout. Enjoy relaxing on the balcony featuring Trex® decking and adjustable sun shades with convenient crank rods, or spend time tending the charming flower garden.
Inside, you'll appreciate thoughtful upgrades throughout, carpet free flooring, dimmer switches on all lights, vertical blinds with blackout shades, and a refrigerator that conveys with the home. Adding both style and convenience, the kitchen is equipped with a brand-new stainless steel stove and dishwasher (still in protective wrapping). Additional storage is abundant with a pull-down attic complete with built-in shelving. A personal outdoor hose bib provides extra convenience for gardening and cleaning. Sellers are providing a one-year home warranty!
Residents enjoy access to exceptional community amenities, including a heated swimming pool, clubhouse, fitness room, green areas, and scenic walking paths throughout the subdivision. With four permitted parking spaces, there's plenty of room for family and guests.
With a daycare on site and ideally located close to private, public, and charter schools, parks, and a hospital and doctors' offices, this move-in-ready home offers comfort, convenience, and low-maintenance living in a highly desirable community. Don't miss this opportunity to enjoy the perfect blend of indoor comfort and outdoor amenities!
Active
$263,900
65 Foxden Dr Unit 201, Fletcher, NC 28732
3beds
1,413sqft
:
Get pre-qualified$1,997/mo
Condominium
Built in 2007
-- sqft lot
$261,400 Zestimate®
$187/sqft
$360/mo HOA
What's special
Charming flower gardenThoughtful upgrades throughoutInviting homeHeated swimming poolCarpet free flooringGreen areasPersonal outdoor hose bib
- 45 days |
- 204 |
- 7 |
Zillow last checked:
Listing updated:
Listed by:
David Topham datopham@yahoo.com,
Keller Williams Mtn Partners, LLC
Source: Canopy MLS as distributed by MLS GRID,MLS#: 4389530
Facts & features
Interior
Bedrooms & bathrooms
- Bedrooms: 3
- Bathrooms: 2
- Full bathrooms: 2
- Main level bedrooms: 3
Primary bedroom
- Features: Ceiling Fan(s), En Suite Bathroom, Split BR Plan, Walk-In Closet(s), See Remarks
- Level: Main
Bedroom s
- Features: Ceiling Fan(s), Computer Niche, Split BR Plan
- Level: Main
Bedroom s
- Features: Ceiling Fan(s), Split BR Plan
- Level: Main
Bathroom full
- Level: Main
Bathroom full
- Level: Main
Dining room
- Features: Vaulted Ceiling(s)
- Level: Main
Kitchen
- Features: Breakfast Bar
- Level: Main
Laundry
- Level: Main
Living room
- Features: Ceiling Fan(s), Open Floorplan, Vaulted Ceiling(s)
- Level: Main
Heating
- Central, Electric
Cooling
- Ceiling Fan(s), Central Air, Electric
Appliances
- Included: Dishwasher, Electric Oven, Electric Range, Electric Water Heater, Microwave, Refrigerator with Ice Maker
- Laundry: Electric Dryer Hookup, In Hall, In Unit, Laundry Closet, Main Level
Features
- Open Floorplan, Walk-In Closet(s)
- Flooring: Laminate
- Doors: Insulated Door(s), Screen Door(s), Sliding Doors, Storm Door(s)
- Windows: Insulated Windows
- Has basement: No
- Attic: Pull Down Stairs
Interior area
- Total structure area: 1,413
- Total interior livable area: 1,413 sqft
- Finished area above ground: 1,413
- Finished area below ground: 0
Property
Parking
- Total spaces: 4
- Parking features: Parking Lot, Parking Space(s)
- Uncovered spaces: 4
- Details: Allowed up to 4 parking spaces but not assigned
Features
- Levels: One
- Stories: 1
- Entry location: Main
- Patio & porch: Balcony, Covered
- Exterior features: Lawn Maintenance
- Pool features: Community
Lot
- Features: End Unit, Green Area
Details
- Parcel number: 1007797
- Zoning: R-1
- Special conditions: Standard
Construction
Type & style
- Home type: Condo
- Architectural style: Traditional
- Property subtype: Condominium
Materials
- Hardboard Siding, Vinyl
- Foundation: Slab
Condition
- New construction: No
- Year built: 2007
Utilities & green energy
- Sewer: Public Sewer
- Water: City
- Utilities for property: Cable Available, Electricity Connected, Underground Power Lines, Underground Utilities
Community & HOA
Community
- Features: Clubhouse, Fitness Center, Playground
- Security: Smoke Detector(s)
- Subdivision: Fox Glen Condominium
HOA
- Has HOA: Yes
- HOA fee: $110 monthly
- HOA name: Charlie Meeks
- HOA phone: 828-699-7011
- Second HOA fee: $250 monthly
Location
- Region: Fletcher
- Elevation: 2000 Feet
Financial & listing details
- Price per square foot: $187/sqft
- Tax assessed value: $270,100
- Date on market: 6/11/2026
- Cumulative days on market: 45 days
- Listing terms: Cash,Conventional
- Electric utility on property: Yes
- Road surface type: Asphalt, Paved
Estimated market value
$261,400
$248,000 - $274,000
$2,133/mo
Price history
| Date | Event | Price |
|---|---|---|
| 6/12/2026 | Listed for sale | $263,900$187/sqft |
Source:  Canopy MLS as distributed by MLS GRID #4389530 Report a problem Canopy MLS as distributed by MLS GRID #4389530 Report a problem | ||
Public tax history
Tax history is unavailable.
Monthly payment
Est. payment
Payment breakdown
Explore the cost of this home by adjusting the details. Changes won't be saved.Climate risks
Neighborhood: 28732
Nearby schools
GreatSchools rating
- 6/10Fletcher ElementaryGrades: PK-5Distance: 0.2 mi
- 6/10Apple Valley MiddleGrades: 6-8Distance: 5.3 mi
- 8/10North Henderson HighGrades: 9-12Distance: 5.3 mi
Schools provided by the listing agent
- Elementary: Fletcher
- Middle: Apple Valley
- High: North Henderson
Source: Canopy MLS as distributed by MLS GRID. This data may not be complete. We recommend contacting the local school district to confirm school assignments for this home.
- $221,0003 bd2 ba1.1k sqft20 Foxden Dr UNIT 301, Fletcher, NC 28732Sold

- $225,0003 bd2 ba1.1k sqft20 Foxden Dr UNIT 203, Fletcher, NC 28732Sold

- $250,0003 bd2 ba1.3k sqft94 Foxden Dr UNIT 202, Fletcher, NC 28732For Sale

- $267,0003 bd2 ba1.4k sqft40 Foxden Dr UNIT 204, Fletcher, NC 28732Sold

- $300,0003 bd3 ba2k sqft64 Foxden Dr UNIT 102, Fletcher, NC 28732Sold
- $229,0002 bd2 ba1k sqft93 Foxden Dr UNIT 101, Fletcher, NC 28732Sold
- $225,0002 bd2 ba1.3k sqft123 Foxden Dr #202, Ne, NC 28732For Sale
- $219,0003 bd2 ba1.3k sqft123 Foxden Dr #204, Ne, NC 28732Sold
A local agent can set up tours, give advice and negotiate with sellers.
Similar homes
- $250,0003 bd2 ba1.3k sqft94 Foxden Dr Unit 202, Fletcher, NC 28732For Sale
 MLS ID #4364312, Kim Hawkins, EXP Realty LLC. Canopy MLS as distributed by MLS GRID
 - $225,0002 bd2 ba1.3k sqft123 Foxden Dr #202, Ne, NC 28732For Sale
 MLS ID #4404022, Jordan Fitzpatrick, The Main Brokerage, LLC. Canopy MLS as distributed by MLS GRID
 - $284,0003 bd2 ba1.1k sqft124 Foxden Dr Unit 303, Fletcher, NC 28732For Sale
 MLS ID #4244379, Bree Ward, CENTURY 21 Mountain Lifestyles. Canopy MLS as distributed by MLS GRID
 - $320,0003 bd2 ba1.4k sqft771 Cardwell Ln, Fletcher, NC 28732For Sale
 MLS ID #4391696, Cory Short, NextHome Partners. Canopy MLS as distributed by MLS GRID
 - $275,0003 bd3 ba1.3k sqft19 Singleton Ln, Fletcher, NC 28732For SaleMLS ID #4297574, Michelle Dover, Southern Roots Real Estate. Canopy MLS as distributed by MLS GRID
- $259,0002 bd2 ba1k sqft229 Concord Rd, Asheville, NC 28803For SaleMLS ID #4399549, Maegan Carroll, Keller Williams Mtn Partners, LLC. Canopy MLS as distributed by MLS GRID
- $274,0002 bd2 ba1.2k sqft1706 Deermouse Way, Hendersonville, NC 28792For SaleMLS ID #4400240, Darlene Fouts, NorthGroup Real Estate LLC. Canopy MLS as distributed by MLS GRID
- $268,5002 bd2 ba1.3k sqft610 Britton Creek Dr, Hendersonville, NC 28791For SaleMLS ID #4380789, Joann Lyons, NC Broker Realty. Canopy MLS as distributed by MLS GRID
- $300,0002 bd2 ba1.1k sqft2705 Deermouse Way, Hendersonville, NC 28792For SaleMLS ID #4404914, Angela Marino, CENTURY 21 Mountain Lifestyles. Canopy MLS as distributed by MLS GRID
- $269,5002 bd2 ba957 sqft1325 4th Ave W APT C, Hendersonville, NC 28739For SaleMLS ID #4399110, Mindy Barnwell, CENTURY 21 Connected. Canopy MLS as distributed by MLS GRID
- $275,0003 bd2 ba1.3k sqft159 Marcellina Dr, Fairview, NC 28730For SaleMLS ID #4377799, Sophia Carliss, Cool Mountain Realty. Canopy MLS as distributed by MLS GRID
- $379,0003 bd2 ba1.3k sqft58 S Sunberry Trl, Fletcher, NC 28732For SaleMLS ID #4371810, Greg Eskritt, NextHome Partners. Canopy MLS as distributed by MLS GRID
- $264,9002 bd2 ba1k sqft1737 Haywood Manor Rd APT B, Hendersonville, NC 28791For SaleMLS ID #4373124, Christopher Battista, Howard Hanna Beverly-Hanks. Canopy MLS as distributed by MLS GRID
- $274,5002 bd2 ba1.2k sqft461 Britton Creek Dr, Hendersonville, NC 28791For SaleMLS ID #4395231, John Duncan, Seller Solutions. Canopy MLS as distributed by MLS GRID
- $285,0002 bd2 ba1.2k sqft117 Pebble Creek Dr, Asheville, NC 28803For SaleMLS ID #4400898, Jodie Tolbert, Howard Hanna Beverly-Hanks Asheville-Biltmore Park. Canopy MLS as distributed by MLS GRID
- $265,0003 bd2 ba1.3k sqft27 Unity Ct, Etowah, NC 28729For SaleMLS ID #4398907, Kina Kilpatrick, Premier Sotheby’s International Realty. Canopy MLS as distributed by MLS GRID
- $300,0002 bd2 ba1.3k sqft112 Live Oak Ln, Hendersonville, NC 28791For SaleMLS ID #4393997, Kelly Cheek, Howard Hanna Beverly-Hanks Asheville-Biltmore Park. Canopy MLS as distributed by MLS GRID
- $229,0002 bd2 ba1k sqft101 Boyd Dr APT 2C, Flat Rock, NC 28731For SaleMLS ID #4406535, Travardi Davidson, Coldwell Banker Advantage. Canopy MLS as distributed by MLS GRID
- $318,0003 bd3 ba1.3k sqft93 Sunny Meadows Blvd, Arden, NC 28704For SaleMLS ID #4343214, Jay Gerlach, Howard Hanna Beverly-Hanks Asheville-Biltmore Park. Canopy MLS as distributed by MLS GRID
- $310,0003 bd3 ba1.3k sqft53 Sunny Meadows Blvd, Arden, NC 28704For SaleMLS ID #4396781, MichaelAnne Thompson, Century 21 Mountain Lifestyles. Canopy MLS as distributed by MLS GRID
