7/24-PRICE IMPROVEMENT!!! OPEN HOUSE 7/25/26!!! Experience sophisticated comfort in this pristine upper level condo designed for effortless living and entertaining. Boasting an open-concept floor plan with a seamless flow between the well-appointed kitchen, dedicated dining area, and inviting living room, this home makes the perfect hub for daily life and social gatherings. The entire space is bathed in beautiful natural light, highlighting the home’s crisp finishes enhanced by new designer light fixtures throughout. The thoughtful layout features a split bedroom plan with two generously sized bedrooms and two full bathrooms, offering privacy and relaxation. A versatile bonus room, separated by sliding pocket doors, serves as the ideal home office, den, or media space to suit your lifestyle needs. Essential mechanical updates provide ultimate peace of mind, including a new roof and HVAC system installed in 2020. Situated within a secure, highly desirable gated community, residents enjoy access to an unparalleled resort-style amenities package. Spend your days at the clubhouse, staying active in the fitness room, or relaxing by the heated swimming pool. Perfect your game on the tennis and pickleball courts, practice your short game on the putting green, or unwind with a stroll along the walking trail or by the community pond. Beyond the physical amenities, this neighborhood boasts a vibrant social calendar with high community participation, making it easy to connect with neighbors and enjoy a truly active lifestyle. Location is unmatched with less than a ten minute drive to Main Street Hendersonville and only 30 minutes to downtown Asheville. If you are looking for a home where you can have it all, this home is for you.
Active
Price cut: $5K (7/24)
$274,000
1706 Deermouse Way, Hendersonville, NC 28792
2beds
1,288sqft
:
Get pre-qualified$1,938/mo
Condominium
Built in 2006
-- sqft lot
$266,400 Zestimate®
$213/sqft
$294/mo HOA
What's special
Crisp finishesPutting greenWell-appointed kitchenSplit bedroom planHeated swimming poolCommunity pondBeautiful natural light
- 18 days |
- 387 |
- 8 |
Likely to sell faster than
Zillow last checked:
Listing updated:
Listed by:
Darlene Fouts darlenefoutsrealtor@gmail.com,
NorthGroup Real Estate LLC
Source: Canopy MLS as distributed by MLS GRID,MLS#: 4400240
Facts & features
Interior
Bedrooms & bathrooms
- Bedrooms: 2
- Bathrooms: 2
- Full bathrooms: 2
- Main level bedrooms: 2
Primary bedroom
- Features: Ceiling Fan(s), En Suite Bathroom, Split BR Plan, Vaulted Ceiling(s)
- Level: Upper
- Area: 218.69 Square Feet
- Dimensions: 20' 8" X 10' 7"
Heating
- Forced Air, Natural Gas
Cooling
- Ceiling Fan(s), Central Air
Appliances
- Included: Dishwasher, Disposal, Electric Range, Microwave, Refrigerator, Washer/Dryer
- Laundry: In Hall
Features
- Flooring: Carpet, Laminate, Linoleum
- Doors: Pocket Doors
- Has basement: No
- Fireplace features: Gas Unvented, Great Room
Interior area
- Total structure area: 1,288
- Total interior livable area: 1,288 sqft
- Finished area above ground: 1,288
- Finished area below ground: 0
Property
Parking
- Parking features: Assigned, Parking Lot
Features
- Levels: Two
- Stories: 2
- Entry location: Upper
- Patio & porch: Covered, Front Porch
- Exterior features: Lawn Maintenance
- Pool features: Community
Details
- Parcel number: 1003988
- Zoning: RES-CONDO
- Special conditions: Standard
Construction
Type & style
- Home type: Condo
- Architectural style: Arts and Crafts
- Property subtype: Condominium
Materials
- Cedar Shake, Fiber Cement, Wood
- Foundation: Slab
Condition
- New construction: No
- Year built: 2006
Utilities & green energy
- Sewer: Public Sewer
- Water: City
- Utilities for property: Cable Available, Underground Power Lines, Underground Utilities
Community & HOA
Community
- Features: Cabana, Clubhouse, Fitness Center, Game Court, Gated, Pond, Putting Green, Sidewalks, Street Lights, Tennis Court(s), Walking Trails
- Subdivision: Wolfpen
HOA
- Has HOA: Yes
- HOA fee: $294 monthly
- HOA name: Worthy Association Management
- HOA phone: 828-698-3343
Location
- Region: Hendersonville
Financial & listing details
- Price per square foot: $213/sqft
- Tax assessed value: $228,400
- Date on market: 7/11/2026
- Cumulative days on market: 19 days
- Listing terms: Cash,Conventional,VA Loan
- Road surface type: Asphalt, Paved
Estimated market value
$266,400
$253,000 - $280,000
$1,853/mo
Price history
| Date | Event | Price |
|---|---|---|
| 7/24/2026 | Price change | $274,000-1.8%$213/sqft |
Source:  Canopy MLS as distributed by MLS GRID #4400240 Report a problem Canopy MLS as distributed by MLS GRID #4400240 Report a problem | ||
| 7/11/2026 | Listed for sale | $279,000-0.4%$217/sqft |
Source: Canopy MLS as distributed by MLS GRID #4400240 Report a problem | ||
| 2/6/2024 | Sold | $280,000+1.8%$217/sqft |
Source: Canopy MLS as distributed by MLS GRID #4095637 Report a problem | ||
| 1/22/2024 | Listed for sale | $275,000$214/sqft |
Source: Canopy MLS as distributed by MLS GRID #4095637 Report a problem | ||
Public tax history
Tax history is unavailable.
Monthly payment
Est. payment
Payment breakdown
Explore the cost of this home by adjusting the details. Changes won't be saved.Climate risks
Neighborhood: 28792
Nearby schools
GreatSchools rating
- 5/10Sugarloaf ElementaryGrades: PK-5Distance: 1.4 mi
- 6/10Apple Valley MiddleGrades: 6-8Distance: 0.4 mi
- 8/10North Henderson HighGrades: 9-12Distance: 0.4 mi
Schools provided by the listing agent
- Elementary: Sugarloaf
- Middle: Apple Valley
- High: North Henderson
Source: Canopy MLS as distributed by MLS GRID. This data may not be complete. We recommend contacting the local school district to confirm school assignments for this home.
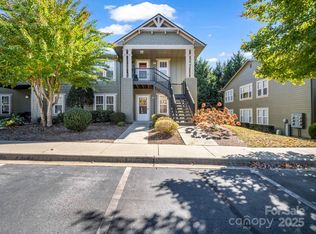
- $265,0002 bd2 ba1.2k sqft1705 Deermouse Way, Hendersonville, NC 28792Sold
- $96,9002 bd2 ba1.1k sqft895 Deermouse Way, Hendersonville, NC 28792Off Market
- $100-- bd-- ba-- sqftDeermouse Way, Hendersonville, NC 28792Off Market
- $314,4002 bd2 ba1.2k sqft1902 Deermouse Way, Hendersonville, NC 28792Off Market
- $305,2002 bd2 ba1.2k sqft1903 Deermouse Way #0, Hendersonville, NC 28792Off Market
- $280,0002 bd2 ba1.2k sqft1906 Deermouse Way, Hendersonville, NC 28792Sold
- $435,0003 bd2 ba1.5k sqft10 Gray Wolf Ln, Hendersonville, NC 28792Sold
- $177,5003 bd2 ba1.5k sqft12 Gray Wolf Ln, Hendersonville, NC 28792Off Market
A local agent can set up tours, give advice and negotiate with sellers.
Similar homes
- $300,0002 bd2 ba1.1k sqft2705 Deermouse Way, Hendersonville, NC 28792For Sale
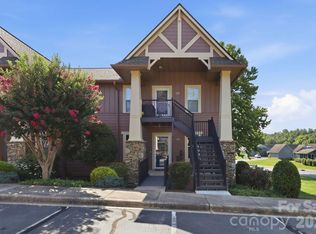
 MLS ID #4404914, Angela Marino, CENTURY 21 Mountain Lifestyles. Canopy MLS as distributed by MLS GRID
 - $405,0003 bd2 ba1.5k sqft47 Barn Owl Way, Hendersonville, NC 28792For Sale
 MLS ID #4367835, Gainer Jernigan, LPT Realty, LLC. Canopy MLS as distributed by MLS GRID
 - $300,0002 bd2 ba1.3k sqft112 Live Oak Ln, Hendersonville, NC 28791For Sale
 MLS ID #4393997, Kelly Cheek, Howard Hanna Beverly-Hanks Asheville-Biltmore Park. Canopy MLS as distributed by MLS GRID
 - $264,9002 bd2 ba1k sqft1737 Haywood Manor Rd APT B, Hendersonville, NC 28791For Sale
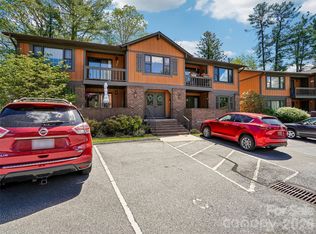 MLS ID #4373124, Christopher Battista, Howard Hanna Beverly-Hanks. Canopy MLS as distributed by MLS GRID
 - $269,5002 bd2 ba957 sqft1325 4th Ave W APT C, Hendersonville, NC 28739For SaleMLS ID #4399110, Mindy Barnwell, CENTURY 21 Connected. Canopy MLS as distributed by MLS GRID
- $318,2503 bd2 ba1.5k sqft10 N June Ln, Hendersonville, NC 28792For SaleMLS ID #4377201, Rhonda Hollifield, Keller Williams Mtn Partners, LLC. Canopy MLS as distributed by MLS GRID
- $330,0003 bd2 ba1k sqft1916 Old Spartanburg Rd, Hendersonville, NC 28792For SaleMLS ID #4378885, Angelic Cannon, Howard Hanna Beverly-Hanks. Canopy MLS as distributed by MLS GRID
- $389,0002 bd2 ba1.3k sqft32 Beechwood Lakes Dr, Hendersonville, NC 28792For SaleMLS ID #4400165, Jill Hart, Pinnacle View Real Estate. Canopy MLS as distributed by MLS GRID
- $349,9002 bd2 ba1.5k sqftCountry Meadows, Hendersonville, NC 28792For SaleMLS ID #4338193, Bill Goodman, Looking Glass Realty, Hendersonville. Canopy MLS as distributed by MLS GRID
- $255,0003 bd2 ba1.4k sqft65 Foxden Dr Unit 201, Fletcher, NC 28732For SaleMLS ID #4389530, David Topham, Keller Williams Mtn Partners, LLC. Canopy MLS as distributed by MLS GRID
- $385,0003 bd2 ba1.6k sqft28 Cathys Cove Rd, Hendersonville, NC 28792For SaleMLS ID #4378110, Kayla Ovenell, BluAxis Realty. Canopy MLS as distributed by MLS GRID
- $187,0003 bd2 ba1.3k sqft103 Oakwood Pl APT 4, Hendersonville, NC 28792For SaleMLS ID #4363968, Steve Crouch, Howard Hanna Beverly-Hanks. Canopy MLS as distributed by MLS GRID
- $275,0003 bd2 ba1.3k sqft159 Marcellina Dr, Fairview, NC 28730For SaleMLS ID #4377799, Sophia Carliss, Cool Mountain Realty. Canopy MLS as distributed by MLS GRID
- $319,0002 bd2 ba1.6k sqft301 N Scarlet Oak Ln, Hendersonville, NC 28791For SaleMLS ID #4354124, Monica Rousseau, Realty ONE Group Pivot Asheville. Canopy MLS as distributed by MLS GRID
- $260,0003 bd2 ba1.1k sqft202 Brickton Village Cir Unit 201, Fletcher, NC 28732For SaleMLS ID #4389667, Jon Galbreath, Higher Ground Properties. Canopy MLS as distributed by MLS GRID
- $210,0002 bd2 ba1.2k sqft193 Freedom Rd, Hendersonville, NC 28792For SaleMLS ID #4345392, Hunter Donaldson, Apple Country Realty LLC. Canopy MLS as distributed by MLS GRID
- $350,0002 bd2 ba1.5k sqft636 Goldview Dr, Hendersonville, NC 28791For SaleMLS ID #4384604, Ben Humphrey, Magnolia Real Estate. Canopy MLS as distributed by MLS GRID
- $225,0002 bd2 ba1.3k sqft123 Foxden Dr #202, Ne, NC 28732For SaleMLS ID #4404022, Jordan Fitzpatrick, The Main Brokerage, LLC. Canopy MLS as distributed by MLS GRID
- $259,0002 bd2 ba1k sqft229 Concord Rd, Asheville, NC 28803For SaleMLS ID #4399549, Maegan Carroll, Keller Williams Mtn Partners, LLC. Canopy MLS as distributed by MLS GRID
- $190,0003 bd2 ba1.3k sqft103 Oakwood Pl APT 3, Hendersonville, NC 28792For SaleMLS ID #4307016, Caroline Ericksen, Coldwell Banker Advantage. Canopy MLS as distributed by MLS GRID
