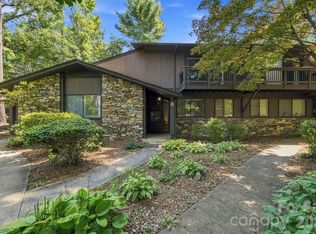
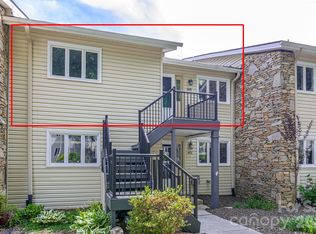
Location, convenience, and modern updates! Enjoy the perfect blend of privacy and accessibility in this lovely condo, situated just moments from everything downtown Hendersonville has to offer—from vibrant dining and entertainment to the popular Ecusta Trail.
Move-right-in and enjoy fresh updates throughout, including flooring, contemporary vanities, contemporary toilets, a new electric stove, and a fresh coat of paint. The community boasts excellent peace of mind with a new roof installed in 2025, a remarkably private setting, and a dedicated parking space.
Don't miss your chance to call this low-maintenance gem home!
Active
Price cut: $10K (8/17)
$255,000
1325 4th Ave W APT C, Hendersonville, NC 28739
2beds
957sqft
Condominium
Built in 1982
-- sqft lot
$-- Zestimate®
$266/sqft
$300/mo HOA
What's special
Contemporary toiletsContemporary vanitiesRemarkably private settingFresh updates throughoutNew electric stoveFresh coat of paintDedicated parking space
- 50 days |
- 235 |
- 8 |
Zillow last checked:
Listing updated:
Listed by:
Mindy Barnwell brokermindybarnwell@gmail.com,
CENTURY 21 Connected
Source: Canopy MLS as distributed by MLS GRID,MLS#: 4399110
Facts & features
Interior
Bedrooms & bathrooms
- Bedrooms: 2
- Bathrooms: 2
- Full bathrooms: 2
- Main level bedrooms: 2
Primary bedroom
- Level: Main
Bedroom s
- Level: Main
Bathroom full
- Level: Main
Bathroom full
- Level: Main
Dining area
- Level: Main
Kitchen
- Level: Main
Laundry
- Level: Main
Living room
- Level: Main
Heating
- Central, Forced Air, Natural Gas
Cooling
- Ceiling Fan(s), Central Air, Electric
Appliances
- Included: Dryer, Refrigerator, Washer
- Laundry: Electric Dryer Hookup, Washer Hookup
Features
- Open Floorplan, Pantry, Storage
- Doors: Sliding Doors, Storm Door(s)
- Basement: Sump Pump
- Fireplace features: Gas, Gas Log, Gas Vented
Interior area
- Total structure area: 957
- Total interior livable area: 957 sqft
- Finished area above ground: 957
- Finished area below ground: 0
Property
Parking
- Parking features: Assigned, Parking Space(s)
- Details: 1 assigned parking space & 1 unassigned parking space
Features
- Levels: One
- Stories: 1
- Entry location: Main
- Patio & porch: Covered
- Exterior features: Lawn Maintenance, Storage
Lot
- Features: Wooded
Details
- Parcel number: 9900422
- Zoning: R-15
- Special conditions: Standard
Construction
Type & style
- Home type: Condo
- Architectural style: Traditional
- Property subtype: Condominium
Materials
- Brick Full, Wood
- Foundation: Crawl Space
Condition
- New construction: No
- Year built: 1982
Utilities & green energy
- Sewer: Public Sewer
- Water: City
- Utilities for property: Cable Available, Fiber Optics
Community & HOA
Community
- Subdivision: Cambridge West
HOA
- Has HOA: Yes
- HOA fee: $300 monthly
- HOA name: Two Trails
Location
- Region: Hendersonville
Financial & listing details
- Price per square foot: $266/sqft
- Tax assessed value: $149,800
- Date on market: 7/6/2026
- Cumulative days on market: 50 days
- Listing terms: Cash,Conventional
- Road surface type: Asphalt, Paved
Estimated market value
Not available
Estimated sales range
Not available
$1,580/mo
Price history
| Date | Event | Price |
|---|---|---|
| 8/17/2026 | Price change | $255,000-3.8%$266/sqft |
Source:  Canopy MLS as distributed by MLS GRID #4399110 Report a problem Canopy MLS as distributed by MLS GRID #4399110 Report a problem | ||
| 8/3/2026 | Price change | $265,000-1.7%$277/sqft |
Source: Canopy MLS as distributed by MLS GRID #4399110 Report a problem | ||
| 7/6/2026 | Listed for sale | $269,500+156.7%$282/sqft |
Source: Canopy MLS as distributed by MLS GRID #4399110 Report a problem | ||
| 7/19/2018 | Sold | $105,000-1.4%$110/sqft |
Source: Canopy MLS as distributed by MLS GRID #3391682 Report a problem | ||
| 6/1/2018 | Pending sale | $106,500$111/sqft |
Source: Exit Mountain Realty II #3391682 Report a problem | ||
| 5/25/2018 | Listed for sale | $106,500$111/sqft |
Source: Exit Mountain Realty II #3391682 Report a problem | ||
| 5/17/2018 | Pending sale | $106,500$111/sqft |
Source: Exit Mountain Realty II #3391682 Report a problem | ||
| 5/15/2018 | Listed for sale | $106,500+54.8%$111/sqft |
Source: Exit Mountain Realty II #3391682 Report a problem | ||
| 6/28/2016 | Sold | $68,800+9.2%$72/sqft |
Source: Canopy MLS as distributed by MLS GRID #3175655 Report a problem | ||
| 7/13/2012 | Sold | $63,000-5.3%$66/sqft |
Source: Canopy MLS as distributed by MLS GRID #NCM518872 Report a problem | ||
| 5/20/2012 | Listed for sale | $66,500$69/sqft |
Source: Beverly-Hanks & Associates #518872 Report a problem | ||
Public tax history
Tax history is unavailable.
Monthly payment
Est. payment
Payment breakdown
Explore the cost of this home by adjusting the details. Changes won't be saved.Climate risks
Neighborhood: 28739
Nearby schools
GreatSchools rating
- 9/10Hendersonville ElementaryGrades: K-5Distance: 0.6 mi
- 5/10Hendersonville MiddleGrades: 6-8Distance: 0.6 mi
- 7/10Hendersonville HighGrades: 9-12Distance: 0.9 mi
Schools provided by the listing agent
- Elementary: Bruce Drysdale
- Middle: Hendersonville
- High: Hendersonville
Source: Canopy MLS as distributed by MLS GRID. This data may not be complete. We recommend contacting the local school district to confirm school assignments for this home.
- $64,8002 bd2 ba976 sqft1321 4th Ave W, Hendersonville, NC 28739Off Market
- $149,800-- bd2 ba976 sqft1321 4th Ave W #C, Hendersonville, NC 28792Off Market
- $64,8002 bd2 ba976 sqft1329 4th Ave W, Hendersonville, NC 28739Off Market
- $64,8002 bd2 ba976 sqft1325 4th Ave W, Hendersonville, NC 28739Off Market
- $64,8002 bd2 ba976 sqft1321 4th Ave W #1321C, Hendersonville, NC 28739Off Market
- $64,8002 bd2 ba976 sqft1329 4th Ave W, Hendersonville, NC 28739Off Market
- $64,8002 bd2 ba976 sqft1329 4th Ave W, Hendersonville, NC 28739Off Market
- $64,8002 bd2 ba976 sqft1329 4th Ave W, Hendersonville, NC 28739Off Market
- $149,800-- bd2 ba976 sqft1325 4th Ave W #A, Hendersonville, NC 28792Off Market
A local agent can set up tours, give advice and negotiate with sellers.
Similar homes
- $234,5002 bd2 ba807 sqft581 Courtwood Ln APT 4, Hendersonville, NC 28739For Sale

 MLS ID #4388262, Mary Sitton, Premier Sotheby’s International Realty. Canopy MLS as distributed by MLS GRID
 - $250,0002 bd2 ba1.2k sqft181 N Britton Creek Ct, Hendersonville, NC 28791For Sale
 MLS ID #4405292, Ellisha Loftus, Realty ONE Group Pivot Asheville. Canopy MLS as distributed by MLS GRID
 - $289,0002 bd3 ba1.3k sqft98 Laurelwood Cir W Unit 6, Hendersonville, NC 28791For Sale
 MLS ID #4412946, Bob Gordon, Epique Inc.. Canopy MLS as distributed by MLS GRID
 - $269,0002 bd2 ba1.2k sqft461 Britton Creek Dr, Hendersonville, NC 28791For Sale
 MLS ID #4395231, John Duncan, Seller Solutions. Canopy MLS as distributed by MLS GRID
 - $289,0002 bd1 ba867 sqft407 Hall St, Hendersonville, NC 28739For SaleMLS ID #4393602, Brittany Baliles, Premier Sotheby’s International Realty. Canopy MLS as distributed by MLS GRID
- $220,0002 bd2 ba930 sqftColonial Manor, Hendersonville, NC 28791For SaleMLS ID #4323104, Ed Pratt, Keller Williams Mtn Partners, LLC. Canopy MLS as distributed by MLS GRID
- $345,0002 bd2 ba1.3k sqft473 King William Rd, Hendersonville, NC 28739For SaleMLS ID #4396182, Shaelagh Higgins, Keller Williams Mtn Partners, LLC. Canopy MLS as distributed by MLS GRID
- $265,0002 bd1 ba1k sqft117 Willow Way, Hendersonville, NC 28739For SaleMLS ID #4384780, Dee Gambrell, BluAxis Realty. Canopy MLS as distributed by MLS GRID
- $169,0001 bd1 ba555 sqft521 Courtwood Ln APT 8, Hendersonville, NC 28739For SaleMLS ID #4412419, Hilary Paradise, Town and Mountain Realty. Canopy MLS as distributed by MLS GRID
- $330,0002 bd2 ba995 sqft1015 Mountain View St, Hendersonville, NC 28739For SaleMLS ID #4344804, Bryan Byrd, B2 Realty. Canopy MLS as distributed by MLS GRID
- $215,0002 bd2 ba954 sqft102 Boyd Dr #5C, Flat Rock, NC 28731For SaleMLS ID #4412177, Hilary Paradise, Town and Mountain Realty. Canopy MLS as distributed by MLS GRID
- $265,0003 bd2 ba1.3k sqft27 Unity Ct, Etowah, NC 28729For SaleMLS ID #4398907, Kina Kilpatrick, Premier Sotheby’s International Realty. Canopy MLS as distributed by MLS GRID
- $260,0003 bd2 ba1.1k sqft202 Brickton Village Cir Unit 201, Fletcher, NC 28732For SaleMLS ID #4389667, Jon Galbreath, Higher Ground Properties. Canopy MLS as distributed by MLS GRID
- $255,0003 bd2 ba1.4k sqft65 Foxden Dr Unit 201, Fletcher, NC 28732For SaleMLS ID #4389530, David Topham, Keller Williams Mtn Partners, LLC. Canopy MLS as distributed by MLS GRID
- $250,0002 bd1 ba824 sqft235 Gull Ave #431, East Flat Rock, NC 28726For SaleMLS ID #4373361, Nancy Kiesling, Keller Williams Mtn Partners, LLC. Canopy MLS as distributed by MLS GRID
- $330,0002 bd2 ba1.2k sqft3509 Mountain Top Way, Hendersonville, NC 28739For SaleMLS ID #4374496, Mary Sitton, Premier Sotheby’s International Realty. Canopy MLS as distributed by MLS GRID
- $289,0003 bd3 ba1.2k sqft46 Chesire Way, Fletcher, NC 28732For SaleMLS ID #4373703, Ellen McGuire, Ivester Jackson Blackstream. Canopy MLS as distributed by MLS GRID
- $300,0002 bd2 ba1.1k sqft2705 Deermouse Way, Hendersonville, NC 28792For SaleMLS ID #4404914, Angela Marino, CENTURY 21 Mountain Lifestyles. Canopy MLS as distributed by MLS GRID
- $315,0003 bd1 ba849 sqft708 Prince Dr, Hendersonville, NC 28791For SaleMLS ID #4383247, Julie Setterlind, Keller Williams Mtn Partners, LLC. Canopy MLS as distributed by MLS GRID
- $225,0002 bd2 ba1.3k sqft123 Foxden Dr #202, Ne, NC 28732For SaleMLS ID #4404022, Jordan Fitzpatrick, The Main Brokerage, LLC. Canopy MLS as distributed by MLS GRID
