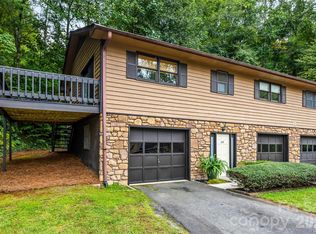
Move-in ready and designed for easy main-level living! This inviting Etowah condo features an open floor plan with a spacious kitchen complete with a pantry, flowing seamlessly into the main living areas. The generously sized primary suite offers a private en suite bath for added comfort. Relax year-round in the bright sunroom, where you'll enjoy peaceful views of the common area and tranquil pond. Conveniently located between Hendersonville and Brevard, this home provides easy access to shopping, dining and everyday conveniences. Outdoor enthusiasts will appreciate the close proximity to DuPont State Forest and the Ecusta Trail, offering endless opportunities for hiking, biking and exploring the natural beauty of Western North Carolina.
Active
Price cut: $15K (9/7)
$250,000
27 Unity Ct, Etowah, NC 28729
3beds
1,361sqft
Condominium
Built in 1983
-- sqft lot
$-- Zestimate®
$184/sqft
$398/mo HOA
What's special
Bright sunroomSpacious kitchenOpen floor planGenerously sized primary suitePrivate en suite bath
- 88 days
- 608
- 45
Zillow last checked:
Listing updated:
Listed by:
Kina Kilpatrick 828-551-7788,
Premier Sotheby’s International Realty
Source: Canopy MLS as distributed by MLS GRID,MLS#: 4398907
Facts & features
Interior
Bedrooms & bathrooms
- Bedrooms: 3
- Bathrooms: 2
- Full bathrooms: 2
- Main level bedrooms: 3
Primary bedroom
- Level: Main
Heating
- Heat Pump
Cooling
- Central Air
Appliances
- Included: Refrigerator
- Laundry: Main Level
Features
- Open Floorplan
- Has basement: No
Interior area
- Total structure area: 1,361
- Total interior livable area: 1,361 sqft
- Finished area above ground: 1,361
- Finished area below ground: 0
Property
Parking
- Total spaces: 1
- Parking features: Detached Carport
- Carport spaces: 1
Features
- Levels: One
- Stories: 1
- Entry location: Main
- Patio & porch: Deck
Living quarters
- Secondary features: None
Details
- Parcel number: 803236
- Zoning: R1
- Special conditions: Standard
Construction
Type & style
- Home type: Condo
- Property subtype: Condominium
Materials
- Stone Veneer, Wood
- Foundation: Crawl Space
Condition
- New construction: No
- Year built: 1983
Utilities & green energy
- Sewer: Shared Septic
- Water: City
Community & HOA
Community
- Features: Pond
- Subdivision: Timberlake
HOA
- Has HOA: Yes
- HOA fee: $398 monthly
- HOA name: Timberlake HOA
Location
- Region: Etowah
Financial & listing details
- Price per square foot: $184/sqft
- Tax assessed value: $253,900
- Annual tax amount: $714
- Date on market: 6/30/2026
- Cumulative days on market: 88 days
- Listing terms: Cash,Conventional
- Road surface type: Asphalt, Paved
Estimated market value
Not available
Estimated sales range
Not available
Not available
Price history
| Date | Event | Price |
|---|---|---|
| 9/7/2026 | Price change | $250,000-5.7%$184/sqft |
Source:  Canopy MLS as distributed by MLS GRID #4398907 Report a problem Canopy MLS as distributed by MLS GRID #4398907 Report a problem | ||
| 7/13/2026 | Price change | $265,000-1.9%$195/sqft |
Source: Canopy MLS as distributed by MLS GRID #4398907 Report a problem | ||
| 6/30/2026 | Listed for sale | $270,000+83.1%$198/sqft |
Source: Canopy MLS as distributed by MLS GRID #4398907 Report a problem | ||
| 1/2/2018 | Sold | $147,500-1.6%$108/sqft |
Source: Canopy MLS as distributed by MLS GRID #3339801 Report a problem | ||
| 11/23/2017 | Pending sale | $149,900$110/sqft |
Source: Hendersonville #3339801 Report a problem | ||
| 11/20/2017 | Listed for sale | $149,900+47.7%$110/sqft |
Source: Keller Williams Mtn Partners #3339801 Report a problem | ||
| 1/23/2015 | Sold | $101,500-5.1%$75/sqft |
Source: Canopy MLS as distributed by MLS GRID #NCM570230 Report a problem | ||
| 10/21/2014 | Price change | $107,000-4.5%$79/sqft |
Source: WNC REALTY LLC DBA EXIT MOUNTAIN REALTY #570230 Report a problem | ||
| 9/10/2014 | Listed for sale | $112,000+17.9%$82/sqft |
Source: Exit Mountain Realty #570230 Report a problem | ||
| 3/17/2011 | Sold | $95,000-20.8%$70/sqft |
Source: Agent Provided Report a problem | ||
| 9/30/2005 | Sold | $120,000$88/sqft |
Source: Agent Provided Report a problem | ||
Public tax history
| Year | Property taxes | Tax assessment |
|---|---|---|
| 2018 | $714 | $106,600 |
| 2017 | $714 | $106,600 |
| 2016 | -- | $106,600 |
| 2015 | -- | $106,600 -90.4% |
| 2014 | -- | $1,105,600 +883.6% |
| 2013 | -- | $112,400 +41.6% |
| 2008 | -- | $79,400 |
| 2007 | -- | $79,400 +15.4% |
| 2006 | -- | $68,800 |
| 2004 | -- | $68,800 |
Find assessor info on the county website
Monthly payment
Est. payment
Payment breakdown
Explore the cost of this home by adjusting the details. Changes won't be saved.Climate risks
Neighborhood: 28729
Nearby schools
Schools provided by the listing agent
- Elementary: Etowah
- Middle: Rugby
- High: West
Source: Canopy MLS as distributed by MLS GRID. This data may not be complete. We recommend contacting the local school district to confirm school assignments for this home.
Similar homes
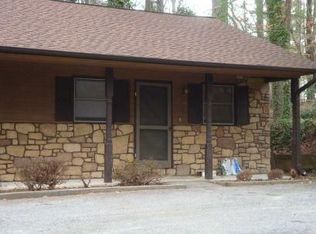
- $250,0002 bd2 ba1.5k sqftPencross Estates, Etowah, NC 28729For Sale
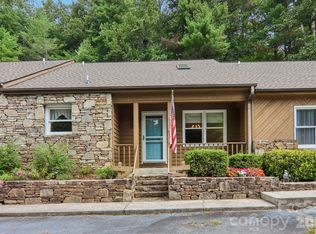
 MLS ID #4409393, Hayes Albea, Keller Williams Mtn Partners, LLC. Canopy MLS as distributed by MLS GRID
 - $225,0003 bd2 ba1.7k sqft44 Sagebrush Cir, Etowah, NC 28729For Sale
 MLS ID #4370177, Stephanie Wilson, EXP Realty LLC Rock Hill. Canopy MLS as distributed by MLS GRID
 - $269,9003 bd2 ba1.5k sqft204 Red Birch Ct, Hendersonville, NC 28739For Sale
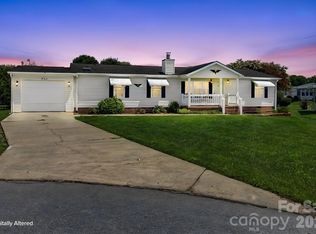 MLS ID #4412477, Alexandra Schrank, RE/MAX Executive. Canopy MLS as distributed by MLS GRID
 - $269,0003 bd2 ba1.5k sqft208 Red Birch Ct, Hendersonville, NC 28739For Sale
 MLS ID #4412224, Ashley Payne, Keller Williams Professionals. Canopy MLS as distributed by MLS GRID
 - $310,0002 bd2 ba1.4k sqftFoxmoor, Etowah, NC 28729For SaleMLS ID #4422000, Josh Drake, Fathom Realty. Canopy MLS as distributed by MLS GRID
- $337,0002 bd2 ba1.7k sqft12 Pencross Cir, Etowah, NC 28729For SaleMLS ID #4372034, Tracy Fagan Brown, Fathom Realty. Canopy MLS as distributed by MLS GRID
- $294,5003 bd2 ba1.5k sqft96 Fallswood Ct, Hendersonville, NC 28739For SaleMLS ID #4422218, Briana Smith, Nexus Realty LLC. Canopy MLS as distributed by MLS GRID
- $279,5003 bd3 ba1.2k sqft46 Chesire Way, Fletcher, NC 28732For SaleMLS ID #4373703, Ellen McGuire, Ivester Jackson Blackstream. Canopy MLS as distributed by MLS GRID
- $240,0002 bd2 ba1.2k sqft580 Britton Creek Dr, Hendersonville, NC 28791For SaleMLS ID #4386506, Beth Robertson, Blue Ridge Real Estate. Canopy MLS as distributed by MLS GRID
- $268,9002 bd3 ba1.3k sqft98 Laurelwood Cir W Unit 6, Hendersonville, NC 28791For SaleMLS ID #4412946, Bob Gordon, Epique Inc.. Canopy MLS as distributed by MLS GRID
- $299,9003 bd2 ba1.4k sqft210 Leigh Anne Ln, Horse Shoe, NC 28742For SaleMLS ID #4411081, Tyler Greer, Keller Williams Mtn Partners, LLC. Canopy MLS as distributed by MLS GRID
- $269,0002 bd2 ba1.2k sqft461 Britton Creek Dr, Hendersonville, NC 28791For SaleMLS ID #4395231, John Duncan, Seller Solutions. Canopy MLS as distributed by MLS GRID
- $265,0002 bd1 ba1k sqft117 Willow Way, Hendersonville, NC 28739For SaleMLS ID #4384780, Dee Gambrell, BluAxis Realty. Canopy MLS as distributed by MLS GRID
- $245,0003 bd2 ba1.3k sqft94 Foxden Dr Unit 202, Fletcher, NC 28732For SaleMLS ID #4364312, Kim Hawkins, EXP Realty LLC. Canopy MLS as distributed by MLS GRID
- $250,0002 bd1 ba1k sqft308 Substation St, Hendersonville, NC 28792For SaleMLS ID #4402649, Thomas Anastasia, Nexus Realty LLC. Canopy MLS as distributed by MLS GRID
- $195,0002 bd2 ba936 sqft53 Lake Dr #3, Hendersonville, NC 28739For SaleMLS ID #4425310, Tyler Greer, Keller Williams Mtn Partners, LLC. Canopy MLS as distributed by MLS GRID
- $260,0002 bd2 ba1.2k sqft51 Pebble Creek Dr, Asheville, NC 28803For SaleMLS ID #4423949, Sandy Lindsey, Preferred Properties. Canopy MLS as distributed by MLS GRID
- $234,5002 bd2 ba1.1k sqft110 Heywood Rd APT 8D, Arden, NC 28704For SaleMLS ID #4403109, Martin Luna, EXP Realty LLC. Canopy MLS as distributed by MLS GRID
- $236,0002 bd2 ba1.1k sqft304 Birch Forest Ln, Asheville, NC 28803For SaleMLS ID #4409571, Bailey Vaughn, Nexus Realty LLC. Canopy MLS as distributed by MLS GRID
- $285,0002 bd1 ba1.1k sqft2409 Lucas St, Hendersonville, NC 28791For SaleMLS ID #4419665, Miriam McKinney, Ivester Jackson Blackstream. Canopy MLS as distributed by MLS GRID
