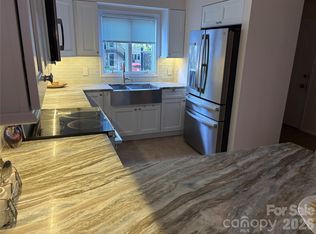
Garage included, end unit and upper level! Great opportunity in a convenient location just minutes to popular downtown Hendersonville, dining, shopping and healthcare. This two bedroom, two bathroom condo offers easy living, great for starting out or slowing down. This condo has newer laminate wood flooring, a new gas hot water heater, new fixtures and more. This end unit is extra bright with the end unit living area window. The screened porch offers a front row seat to a wooded oasis with woodland critters and deer or snuggle up in front of the fireplace and enjoy the warmth and convenience of the gas logs. A private pool is open and ready for a quick dip and soaking up the sunshine. The deeded garage is great for extra storage! Seller is motivated and will consider all offers...come take a look today!
Active
Price cut: $10K (7/26)
$250,000
580 Britton Creek Dr, Hendersonville, NC 28791
2beds
1,250sqft
Condominium
Built in 1981
-- sqft lot
$-- Zestimate®
$200/sqft
$310/mo HOA
What's special
Private poolNew fixturesScreened porchNewer laminate wood flooring
- 95 days
- 296
- 18
Zillow last checked:
Listing updated:
Listed by:
Beth Robertson bethrobertson@blueridgerealestate.com,
Blue Ridge Real Estate
Source: Canopy MLS as distributed by MLS GRID,MLS#: 4386506
Facts & features
Interior
Bedrooms & bathrooms
- Bedrooms: 2
- Bathrooms: 2
- Full bathrooms: 2
- Main level bedrooms: 2
Primary bedroom
- Features: Ceiling Fan(s)
- Level: Main
Bedroom s
- Features: Ceiling Fan(s)
- Level: Main
Bathroom full
- Level: Main
Bathroom full
- Level: Main
Dining area
- Level: Main
Kitchen
- Features: Breakfast Bar
- Level: Main
Living room
- Features: Ceiling Fan(s)
- Level: Main
Heating
- Forced Air, Natural Gas
Cooling
- Central Air
Appliances
- Included: Dishwasher, Electric Range, Gas Water Heater, Refrigerator
- Laundry: In Hall
Features
- Flooring: Carpet, Laminate, Tile, Vinyl
- Has basement: No
- Fireplace features: Gas Log
Interior area
- Total structure area: 1,250
- Total interior livable area: 1,250 sqft
- Finished area above ground: 1,250
- Finished area below ground: 0
Property
Parking
- Total spaces: 3
- Parking features: Detached Garage, Parking Lot
- Garage spaces: 1
- Uncovered spaces: 2
Features
- Levels: One
- Stories: 1
- Entry location: Upper
- Patio & porch: Rear Porch, Screened
- Has private pool: Yes
- Pool features: Community, Fenced, In Ground, Outdoor Pool
Details
- Parcel number: 9906474
- Zoning: R-15
- Special conditions: Standard
Construction
Type & style
- Home type: Condo
- Property subtype: Condominium
Materials
- Stone Veneer, Vinyl
- Foundation: Crawl Space
Condition
- New construction: No
- Year built: 1981
Utilities & green energy
- Sewer: Public Sewer
- Water: City
- Utilities for property: Cable Available, Electricity Connected
Community & HOA
Community
- Features: Clubhouse, Sidewalks
- Subdivision: Britton Creek
HOA
- Has HOA: Yes
- HOA fee: $310 monthly
- HOA name: Guardian Property Services
- HOA phone: 828-388-7177
Location
- Region: Hendersonville
- Elevation: 2000 Feet
Financial & listing details
- Price per square foot: $200/sqft
- Tax assessed value: $189,100
- Annual tax amount: $1,202
- Date on market: 5/27/2026
- Cumulative days on market: 268 days
- Listing terms: Cash,Conventional
- Electric utility on property: Yes
- Road surface type: Asphalt, Paved
Estimated market value
Not available
Estimated sales range
Not available
$1,798/mo
Price history
| Date | Event | Price |
|---|---|---|
| 7/26/2026 | Price change | $250,000-3.8%$200/sqft |
Source:  Canopy MLS as distributed by MLS GRID #4386506 Report a problem Canopy MLS as distributed by MLS GRID #4386506 Report a problem | ||
| 6/19/2026 | Price change | $260,000-3.3%$208/sqft |
Source: Canopy MLS as distributed by MLS GRID #4386506 Report a problem | ||
| 5/28/2026 | Listed for sale | $269,000-2.2%$215/sqft |
Source: Canopy MLS as distributed by MLS GRID #4386506 Report a problem | ||
| 4/20/2026 | Listing removed | $275,000$220/sqft |
Source: Canopy MLS as distributed by MLS GRID #4316056 Report a problem | ||
| 2/5/2026 | Price change | $275,000-5.2%$220/sqft |
Source: Canopy MLS as distributed by MLS GRID #4316056 Report a problem | ||
| 10/29/2025 | Listed for sale | $290,000-15.9%$232/sqft |
Source: Canopy MLS as distributed by MLS GRID #4316056 Report a problem | ||
| 10/12/2025 | Listing removed | -- |
Source: Owner Report a problem | ||
| 7/7/2025 | Listed for sale | $345,000+202.6%$276/sqft |
Source: Owner Report a problem | ||
| 5/11/2017 | Sold | $114,000+41.6%$91/sqft |
Source: Agent Provided Report a problem | ||
| 2/23/2001 | Sold | $80,500$64/sqft |
Source: Agent Provided Report a problem | ||
Public tax history
| Year | Property taxes | Tax assessment |
|---|---|---|
| 2018 | $1,202 +132.6% | $91,500 |
| 2017 | $517 | $91,500 |
| 2016 | -- | $91,500 |
| 2015 | -- | $91,500 -98.2% |
| 2014 | -- | $4,951,700 +5270.6% |
| 2013 | -- | $92,200 |
| 2012 | -- | $92,200 |
| 2011 | -- | $92,200 -15.7% |
| 2010 | -- | $109,400 |
| 2009 | -- | $109,400 |
| 2008 | -- | $109,400 |
| 2007 | -- | $109,400 +31.3% |
| 2006 | -- | $83,300 |
| 2004 | -- | $83,300 |
Find assessor info on the county website
Monthly payment
Est. payment
Payment breakdown
Explore the cost of this home by adjusting the details. Changes won't be saved.Climate risks
Neighborhood: 28791
Nearby schools
Schools provided by the listing agent
- Elementary: Bruce Drysdale
- Middle: Hendersonville
- High: Hendersonville
Source: Canopy MLS as distributed by MLS GRID. This data may not be complete. We recommend contacting the local school district to confirm school assignments for this home.
- $91,4002 bd2 ba1.3k sqft710 Britton Creek Dr, Hendersonville, NC 28791Off Market
- $238,9002 bd2 ba1.3k sqft620 N Britton Creek Ct, Hendersonville, NC 28792Off Market

- $91,4002 bd2 ba1.3k sqft720 Britton Creek Dr, Hendersonville, NC 28791Off Market

- $245,0002 bd2 ba1.3k sqft560 Britton Creek Drive #560, Hendersonville, NC 28792Off Market
Similar homes
- $250,0002 bd2 ba1.2k sqft181 N Britton Creek Ct, Hendersonville, NC 28791For Sale

 MLS ID #4405292, Ellisha Loftus, Realty ONE Group Pivot Asheville. Canopy MLS as distributed by MLS GRID
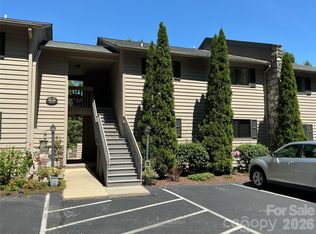
 - $249,9002 bd2 ba1.3k sqft610 Britton Creek Dr, Hendersonville, NC 28791For Sale
 MLS ID #4380789, Joann Lyons, NC Broker Realty. Canopy MLS as distributed by MLS GRID
 - $257,0002 bd2 ba902 sqftLaurel Park Villas, Hendersonville, NC 28739For Sale
 MLS ID #4417854, Mike Gilliam, Mark White And Associates. Canopy MLS as distributed by MLS GRID
 - $228,5002 bd2 ba824 sqft581 Courtwood Ln APT 6, Hendersonville, NC 28739For Sale
 MLS ID #4381221, Lee Linhart, RE/MAX Results. Canopy MLS as distributed by MLS GRID
 - $260,0002 bd1 ba1k sqft412 1st Ave W, Hendersonville, NC 28739For SaleMLS ID #4412140, Diana Torres Edwards, BluAxis Realty. Canopy MLS as distributed by MLS GRID
- $225,0002 bd2 ba920 sqft427 6th Ave W APT A-2, Hendersonville, NC 28739For SaleMLS ID #4351694, Shane Gragg, Carolina Living. Canopy MLS as distributed by MLS GRID
- $199,9002 bd2 ba920 sqftHolly Crest, Hendersonville, NC 28739For SaleMLS ID #4379702, Mary Green, Century 21 Mountain Lifestyles. Canopy MLS as distributed by MLS GRID
- $269,9002 bd2 ba1.2k sqft2306 Deermouse Way, Hendersonville, NC 28792For SaleMLS ID #4205142, Bryan Byrd, B2 Realty. Canopy MLS as distributed by MLS GRID
- $299,9003 bd1 ba1k sqft11 Mountain Rd, Hendersonville, NC 28791For SaleMLS ID #4400535, Verna Shipman, RE/MAX Results. Canopy MLS as distributed by MLS GRID
- $220,0002 bd2 ba1k sqft101 Boyd Dr APT 2C, Flat Rock, NC 28731For SaleMLS ID #4406535, Travardi Davidson, Coldwell Banker Advantage. Canopy MLS as distributed by MLS GRID
- $255,0003 bd2 ba1.4k sqft65 Foxden Dr Unit 201, Fletcher, NC 28732For SaleMLS ID #4389530, David Topham, Keller Williams Mtn Partners, LLC. Canopy MLS as distributed by MLS GRID
- $248,8953 bd2 ba1.4k sqft93 Foxden Ct #204, Fletcher, NC 28732For SaleMLS ID #4402301, Lee Linhart, RE/MAX Results. Canopy MLS as distributed by MLS GRID
- $326,0002 bd2 ba1.5k sqft114 Falling Waters Rd APT 2, Hendersonville, NC 28792For SaleMLS ID #4390548, Meg Nichols, Coldwell Banker Advantage. Canopy MLS as distributed by MLS GRID
- $309,9003 bd2 ba1k sqft213 Sandy Creek Ct, Hendersonville, NC 28792For SaleMLS ID #4406111, Bill Kennedy, EXP Realty LLC. Canopy MLS as distributed by MLS GRID
- $249,9002 bd2 ba1k sqft192 Ladybug Ln, Penrose, NC 28766For SaleMLS ID #4404991, Crystal Gardner, Gardner Group Realty. Canopy MLS as distributed by MLS GRID
- $225,0003 bd2 ba1.7k sqft44 Sagebrush Cir, Etowah, NC 28729For SaleMLS ID #4370177, Stephanie Wilson, EXP Realty LLC Rock Hill. Canopy MLS as distributed by MLS GRID
