Welcome to this beautifully maintained home in the highly sought-after 55+ community of Greystone, known for its peaceful mountain setting and welcoming neighborhood atmosphere. Offering comfortable single-level living, this thoughtfully designed home features 2 bedrooms, 3 full bathrooms, and a versatile guest suite/bonus room, providing flexible space for everyday living, hobbies, or visiting family and friends. The split-bedroom floor plan offers privacy, while the additional guest suite creates the perfect space for overnight guests with a full attached bath. The primary ensuite includes a spacious walk-in shower, combining comfort with easy accessibility. Recent additions enhance both the charm and functionality of the home. Upon entry, you are welcomed by a bright all-seasons sunroom, perfect for enjoying natural light and the mountain breeze all year-round. The added Carolina room faces East, offering beautiful sunrise and mountain views, and features built-in bench seating with hidden storage beneath each window seat. Outside, the home is surrounded by beautifully landscaped grounds with rubber mulch, decorative pebble rock, and mature perennial gardens, creating a low-maintenance yard with vibrant color throughout the seasons. Additional highlights include an attached garage with epoxy flooring, built-in shelving, workbench, and pull-down attic stairs for added storage. Located in one of Henderson County's most affordable 55+ lot rent communities, Greystone offers a scenic mountain neighborhood feel while remaining just minutes from shopping, dining, and everyday conveniences only 5 minutes from home.
For sale
$275,000
160 Greystone Dr, Hendersonville, NC 28792
2beds
1,650sqft
Manufactured Home
Built in 1990
-- sqft lot
$-- Zestimate®
$167/sqft
$-- HOA
What's special
Peaceful mountain settingBright all-seasons sunroomSplit-bedroom floor planComfortable single-level living
- 128 days |
- 260 |
- 15 |
Zillow last checked:
Listing updated:
Listed by:
Glori Keating 818-300-3585,
Keller Williams Mountain Partners
Source: My State MLS,MLS#: 11686011
Facts & features
Interior
Bedrooms & bathrooms
- Bedrooms: 2
- Bathrooms: 3
- Full bathrooms: 3
Rooms
- Room types: Bonus Room, Dining Room, En Suite, First Floor Bathroom, First Floor Master Bedroom, Kitchen, Laundry Room, Living Room, Master Bedroom, Private Guest Room, Walk-in Closet
Kitchen
- Features: Galley, Laminate Counters
Basement
- Area: 0
Heating
- Electric, Forced Air
Cooling
- Central
Appliances
- Included: Dishwasher, Dryer, Refrigerator, Microwave, Oven, Washer, Stainless Steel Appliances
Features
- Flooring: Hardwood
- Has basement: No
- Has fireplace: No
Interior area
- Total structure area: 1,650
- Total interior livable area: 1,650 sqft
- Finished area above ground: 1,650
Property
Parking
- Total spaces: 1
- Parking features: Driveway, Attached
- Garage spaces: 1
- Has uncovered spaces: Yes
Accessibility
- Accessibility features: Handicap
Features
- Stories: 1
- Patio & porch: Patio, Enclosed Porch
- Has view: Yes
- View description: Mountain, Private, Scenic, Street, Wooded
Lot
- Features: Trees
Details
- Additional structures: Guest House
- Parcel number: 9670224189070
- On leased land: Yes
- Lease amount: $390
Construction
Type & style
- Home type: MobileManufactured
- Property subtype: Manufactured Home
Materials
- Vinyl Siding
- Roof: Asphalt
Condition
- New construction: No
- Year built: 1990
- Major remodel year: 2023
Utilities & green energy
- Electric: Amps(0)
- Sewer: Municipal
- Water: Municipal
Community & HOA
Community
- Features: 55 and Over
- Senior community: Yes
HOA
- Has HOA: No
- Amenities included: 55 and Over, Pets Allowed
Location
- Region: Hendersonville
Financial & listing details
- Price per square foot: $167/sqft
- Tax assessed value: $71,800
- Annual tax amount: $200
- Date on market: 4/8/2026
- Date available: 04/08/2026
- Listing agreement: Exclusive
Estimated market value
Not available
Estimated sales range
Not available
$1,845/mo
Price history
| Date | Event | Price |
|---|---|---|
| 4/8/2026 | Listed for sale | $275,000$167/sqft |
Source: My State MLS #11686011 Report a problem | ||
Public tax history
| Year | Property taxes | Tax assessment |
|---|---|---|
| 2016 | -- | $71,800 +4.1% |
| 2015 | -- | $69,000 -98.8% |
| 2014 | -- | $5,807,550 +7511.5% |
| 2013 | -- | $76,300 |
| 2012 | -- | $76,300 |
| 2011 | -- | $76,300 -8% |
| 2010 | -- | $82,900 +3.2% |
| 2009 | -- | $80,300 |
| 2008 | -- | $80,300 |
| 2007 | -- | $80,300 +20% |
| 2006 | -- | $66,900 |
| 2004 | -- | $66,900 |
| 2002 | -- | $66,900 |
Find assessor info on the county website
Monthly payment
Climate risks
Neighborhood: 28792
Nearby schools
GreatSchools rating
- 9/10Hendersonville ElementaryGrades: K-5Distance: 2.7 mi
- 6/10Apple Valley MiddleGrades: 6-8Distance: 1.4 mi
- 8/10North Henderson HighGrades: 9-12Distance: 1.5 mi
Schools provided by the listing agent
- District: Henderson County Schools
Source: My State MLS. This data may not be complete. We recommend contacting the local school district to confirm school assignments for this home.
- $109,700-- bd2 ba1.6k sqft160 Greystone Dr, Hendersonville, NC 28792Off Market
- $75,3003 bd2 ba1.4k sqft150 Greystone Dr, Hendersonville, NC 28792Off Market
- $97,300-- bd2 ba1.4k sqft150 Greystone Dr, Hendersonville, NC 28792Off Market
- $36,900-- bd2 ba1.3k sqft165 Greystone Dr, Hendersonville, NC 28792Off Market
- $69,7003 bd2 ba1.3k sqft165 Greystone Dr, Hendersonville, NC 28792Off Market
- $184,9503 bd2 ba1.5k sqft429 W Sunshine Ln, Hendersonville, NC 28792New Construction
- $228,5003 bd2 ba1.6k sqft465 W Sunshine Ln, Hendersonville, NC 28792For Sale
- $225,0003 bd2 ba1.5k sqft120 Greystone Dr, Hendersonville, NC 28792For Sale
A local agent can set up tours, give advice and negotiate with sellers.
Similar homes
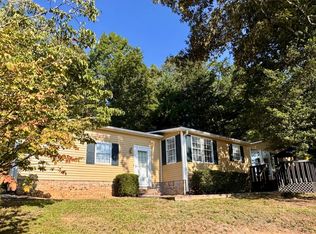
- $225,0003 bd2 ba1.5k sqft120 Greystone Dr, Hendersonville, NC 28792For Sale
 MLS ID #11915721, Glori Keating, Keller Williams Mountain Partners. My State MLS
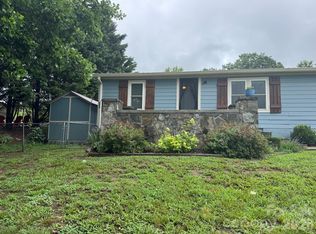
 - $316,9003 bd2 ba1k sqft213 Sandy Creek Ct, Hendersonville, NC 28792For Sale
 MLS ID #4406111, Bill Kennedy, EXP Realty LLC. Canopy MLS as distributed by MLS GRID
 - $189,0003 bd3 ba1.7k sqft540 N Sunnydale Way, Hendersonville, NC 28792For Sale
 MLS ID #11865107, Henriette Brooks, Keller Williams Mountain Partners. My State MLS
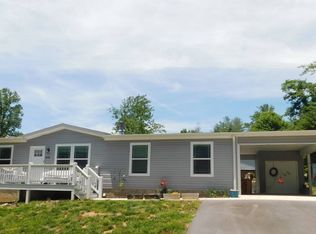
 - $235,0003 bd2 ba1.4k sqft288 Greystone Dr, Hendersonville, NC 28792For Sale
 MLS ID #11801954, David Alperin, Alperin Realty Associates. My State MLS
 - $269,9002 bd2 ba1.2k sqft2306 Deermouse Way, Hendersonville, NC 28792For SaleMLS ID #4205142, Bryan Byrd, B2 Realty. Canopy MLS as distributed by MLS GRID
- $233,0003 bd2 ba1.7k sqft350 Greystone Dr, Hendersonville, NC 28792For SaleMLS ID #11816785, Charlsey Russell, Keller Williams Mountain Partners Realty. My State MLS
- $214,0003 bd2 ba1.4k sqft603 Madison Ln, Hendersonville, NC 28792For SaleMLS ID #11833290, Glori Keating, Keller Williams Mountain Partners. My State MLS
- $200,0002 bd2 ba1k sqft7 Hannah Grace Way, Hendersonville, NC 28792For SaleMLS ID #11688938, Nathan Ford, Fathom Realty. My State MLS
- $155,0003 bd2 ba1.4k sqft457 Elzie Hill Dr, Hendersonville, NC 28792For SaleMLS ID #11816732, Gail Satz, George Real Estate Group. My State MLS
- $175,0002 bd2 ba1.4k sqft214 Sweet Ln, Hendersonville, NC 28792For SaleMLS ID #11738002, Tanya Mayces, George Real Estate Group. My State MLS
- $289,0003 bd2 ba2k sqft76 Angie Ln, Mills River, NC 28759For SaleMLS ID #4408313, Sheri Gregory, Top Brokerage LLC. Canopy MLS as distributed by MLS GRID
- from $335,9903 bd3 ba1.7k sqftCarson Plan, The Townes at Stonecrest, Hendersonville, NC 28792New ConstructionDR Horton
- $164,0003 bd2 ba1.4k sqft306 Happy Ln, Hendersonville, NC 28792For SaleMLS ID #11633900, Gail Satz, George Real Estate Group. My State MLS
- $184,9503 bd2 ba1.5k sqft429 W Sunshine Ln, Hendersonville, NC 28792New ConstructionMLS ID #11677197, Bruce Quarantello, DALTON WADE INC. My State MLS
- $285,0002 bd2 ba1.1k sqft110 E Price St, Hendersonville, NC 28739For SaleMLS ID #4344619, Christina Parker, Trelora Realty INC. Canopy MLS as distributed by MLS GRID
- $225,0003 bd2 ba1.1k sqft912 Halstead Blvd #1-8, Hendersonville, NC 28791For SaleMLS ID #4407762, Patricia Parker, EXP Realty LLC. Canopy MLS as distributed by MLS GRID
- $250,0002 bd2 ba1.2k sqft580 Britton Creek Dr, Hendersonville, NC 28791For SaleMLS ID #4386506, Beth Robertson, Blue Ridge Real Estate. Canopy MLS as distributed by MLS GRID
- from $325,9903 bd3 ba1.6k sqftDenver Plan, The Townes at Stonecrest, Hendersonville, NC 28792New ConstructionDR Horton
- $185,0003 bd2 ba1.5k sqft420 Elzie Hill Dr, Hendersonville, NC 28792For SaleMLS ID #11695448, Cherie Goldsmith, HOMESTEAD REALTY GROUP LLC. My State MLS
- $326,1903 bd3 ba1.6k sqftTownes at Stonecrest, Hendersonville, NC 28792New ConstructionCanopy MLS as distributed by MLS GRID
