Nestled on a beautiful, picturesque property, this home is ready for its next chapter. With solid bones and what appears to be a sturdy structure, it presents an outstanding opportunity for someone with vision to restore and personalize it. Additional outbuildings add character, versatility, and space for storage or hobbies. The expansive, total 2.15 acre grounds, invite exploration with mature trees, natural beauty, and plenty of room to enjoy the outdoors. Whether you envision gardening, relaxing in a peaceful setting, or creating your own private retreat, this property offers endless and unlimited possibilities. The property is being sold as is; the sellers never lived on the property so buyers are encouraged to conduct any inspections appropriate to evaluate the property's condition fully.
If you are looking for a unique property with charm, potential, and the opportunity to make it your own, this one is a treasure...you might have the key!
Active
$265,000
912 Halstead Blvd #1-8, Hendersonville, NC 28791
3beds
1,120sqft
:
Get pre-qualified$1,571/mo
Single Family Residence
Built in 1953
2.15 Acres Lot
$312,000 Zestimate®
$237/sqft
$-- HOA
What's special
- 14 days |
- 998 |
- 85 |
Zillow last checked:
Listing updated:
Listed by:
Patricia Parker pat@sweethomesnorthcarolina.com,
EXP Realty LLC
Source: Canopy MLS as distributed by MLS GRID,MLS#: 4407762
Facts & features
Interior
Bedrooms & bathrooms
- Bedrooms: 3
- Bathrooms: 2
- Full bathrooms: 2
- Main level bedrooms: 3
Primary bedroom
- Level: Main
Bedroom s
- Level: Main
Bedroom s
- Level: Main
Bathroom full
- Level: Main
Bathroom full
- Level: Main
Dining room
- Level: Main
Kitchen
- Level: Main
Living room
- Level: Main
Sunroom
- Level: Main
Heating
- Forced Air
Cooling
- Central Air
Appliances
- Included: Dryer, Refrigerator, Washer
- Laundry: Inside, Laundry Room
Features
- Basement: Basement Garage Door
- Fireplace features: Living Room
Interior area
- Total structure area: 1,120
- Total interior livable area: 1,120 sqft
- Finished area above ground: 1,120
- Finished area below ground: 0
Property
Parking
- Total spaces: 1
- Parking features: Garage (Off Site), Detached Garage, Garage on Main Level
- Garage spaces: 1
Features
- Levels: One
- Stories: 1
Lot
- Size: 2.15 Acres
- Features: Green Area, Level, Private, Wooded
Details
- Additional structures: Outbuilding, Shed(s)
- Additional parcels included: 9559432952, 9559442803
- Parcel number: 9559443078
- Zoning: R2
- Special conditions: Standard
Construction
Type & style
- Home type: SingleFamily
- Architectural style: Farmhouse
- Property subtype: Single Family Residence
Materials
- Block, Wood
- Roof: Metal
Condition
- New construction: No
- Year built: 1953
Utilities & green energy
- Sewer: Septic Installed
- Water: Well
Community & HOA
Community
- Subdivision: Miami Terrace
Location
- Region: Hendersonville
Financial & listing details
- Price per square foot: $237/sqft
- Tax assessed value: $211,500
- Date on market: 7/25/2026
- Cumulative days on market: 14 days
- Listing terms: Cash,Conventional
- Road surface type: Dirt, Gravel
Estimated market value
$312,000
$262,000 - $362,000
$2,099/mo
Price history
| Date | Event | Price |
|---|---|---|
| 7/25/2026 | Listed for sale | $265,000$237/sqft |
Source:  Canopy MLS as distributed by MLS GRID #4407762 Report a problem Canopy MLS as distributed by MLS GRID #4407762 Report a problem | ||
Public tax history
Tax history is unavailable.
Monthly payment
Est. payment
Payment breakdown
Explore the cost of this home by adjusting the details. Changes won't be saved.Climate risks
Neighborhood: 28791
Nearby schools
GreatSchools rating
- 9/10Hendersonville ElementaryGrades: K-5Distance: 1.9 mi
- 7/10Rugby MiddleGrades: 6-8Distance: 1.9 mi
- 8/10West Henderson HighGrades: 9-12Distance: 2.3 mi
Schools provided by the listing agent
- Elementary: Etowah
- Middle: Rugby
- High: West Henderson
Source: Canopy MLS as distributed by MLS GRID. This data may not be complete. We recommend contacting the local school district to confirm school assignments for this home.
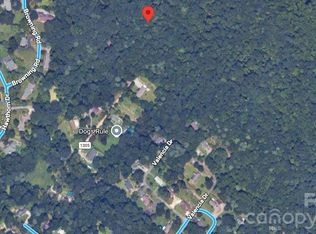
- $75,0004.52 acres912 Halstead Blvd, Hendersonville, NC 28791Lot/Land
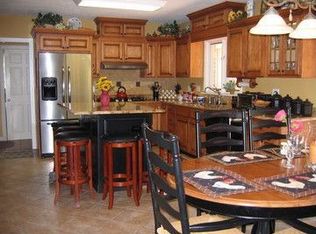
- $792,6003 bd4 ba4k sqft118 Hawthorn Dr, Hendersonville, NC 28791Off Market
- $645,9003 bd2 ba3.2k sqft116 Hawthorn Dr, Hendersonville, NC 28791Off Market
- $474,700-- bd2 ba2.5k sqft915 Halstead Blvd, Hendersonville, NC 28791Off Market
- $353,5003 bd2 ba1.3k sqft909 Halstead Blvd, Hendersonville, NC 28791Off Market
- $289,4002 bd2 ba1k sqft927 Halstead Blvd, Hendersonville, NC 28791Off Market
- $620,0003 bd3 ba2.2k sqft114 Hawthorn Dr, Hendersonville, NC 28791Sold
- $330,6003 bd2 ba1.5k sqft2514 Anders Dr, Hendersonville, NC 28791Off Market
A local agent can set up tours, give advice and negotiate with sellers.
Similar homes
- $299,9003 bd1 ba1k sqft11 Mountain Rd, Hendersonville, NC 28791For Sale
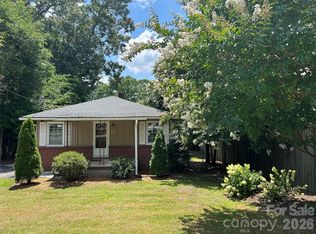
 MLS ID #4400535, Verna Shipman, RE/MAX Results. Canopy MLS as distributed by MLS GRID
 - $274,9002 bd1 ba1k sqft1 Lakewood Rd, Hendersonville, NC 28792For Sale
 MLS ID #4411211, Margo Barbee, Premier Sotheby’s International Realty. Canopy MLS as distributed by MLS GRID
 - $275,0003 bd2 ba1.4k sqft3112 Wesley Way, Hendersonville, NC 28792For Sale
 MLS ID #4393295, Will Tucker, Keller Williams Mtn Partners, LLC. Canopy MLS as distributed by MLS GRID
 - $325,0003 bd2 ba1.6k sqft40 Sycamore Cir, Hendersonville, NC 28791For Sale
 MLS ID #4409453, Amy Pointer, Keller Williams Professionals. Canopy MLS as distributed by MLS GRID
 - $285,0002 bd2 ba1.1k sqft110 E Price St, Hendersonville, NC 28739For SaleMLS ID #4344619, Christina Parker, Trelora Realty INC. Canopy MLS as distributed by MLS GRID
- $275,0003 bd2 ba1k sqft56 Fairview Ave, Hendersonville, NC 28792For SaleMLS ID #4354003, Debbi Merker, Century 21 Connected. Canopy MLS as distributed by MLS GRID
- $249,9002 bd2 ba1.3k sqft610 Britton Creek Dr, Hendersonville, NC 28791For SaleMLS ID #4380789, Joann Lyons, NC Broker Realty. Canopy MLS as distributed by MLS GRID
- $315,0002 bd1 ba1.5k sqft411 Hillcrest Cir, Hendersonville, NC 28792For SaleMLS ID #4379885, Anna Krauss, Looking Glass Realty AVL LLC. Canopy MLS as distributed by MLS GRID
- $230,0002 bd1 ba1.4k sqft5 Dewberry Dr, Hendersonville, NC 28792For SaleMLS ID #4405580, Caleb Pohlman, WEICHERT, Realtors - Unlimited. Canopy MLS as distributed by MLS GRID
- $225,0003 bd2 ba1.5k sqft120 Greystone Dr, Hendersonville, NC 28792For SaleMLS ID #11915721, Glori Keating, Keller Williams Mountain Partners. My State MLS
- $262,0002 bd1 ba715 sqft75 Nile Dr, Hendersonville, NC 28792For Sale By Owner
- $316,9003 bd2 ba1k sqft213 Sandy Creek Ct, Hendersonville, NC 28792For SaleMLS ID #4406111, Bill Kennedy, EXP Realty LLC. Canopy MLS as distributed by MLS GRID
- $250,0004 bd2 ba1.4k sqft201 Tinsley Rd, Brevard, NC 28712For SaleMLS ID #4328409, Carl Brown, BluAxis Realty. Canopy MLS as distributed by MLS GRID
- $229,0002 bd2 ba1k sqft227 Cranbrook Cir, Hendersonville, NC 28792For SaleMLS ID #4407530, Sherri Holbert, Patton Allen Real Estate LLC. Canopy MLS as distributed by MLS GRID
- $295,0002 bd1 ba1k sqft2124 Pisgah Hwy, Candler, NC 28715For SaleMLS ID #4410436, Toby Davis, RE/MAX Results. Canopy MLS as distributed by MLS GRID
- $314,9003 bd2 ba942 sqft677 Mount Olivet Rd, Zirconia, NC 28790For SaleMLS ID #4387688, Tyler Greer, Keller Williams Mtn Partners, LLC. Canopy MLS as distributed by MLS GRID
- $389,0003 bd1 ba1.1k sqft629 Willow Rd, Hendersonville, NC 28739For SaleMLS ID #4396898, Crystal Gardner, Gardner Group Realty. Canopy MLS as distributed by MLS GRID
- $289,9002 bd2 ba1.3k sqft3 Wintry Dr, Hendersonville, NC 28792For SaleMLS ID #4370347, Rhonda Hollifield, Keller Williams Mtn Partners, LLC. Canopy MLS as distributed by MLS GRID
- $254,0002 bd2 ba1k sqft192 Ladybug Ln, Penrose, NC 28766For SaleMLS ID #4404991, Crystal Gardner, Gardner Group Realty. Canopy MLS as distributed by MLS GRID
- $275,0002 bd3 ba1.6k sqft160 Greystone Dr, Hendersonville, NC 28792For SaleMLS ID #11686011, Glori Keating, Keller Williams Mountain Partners. My State MLS
