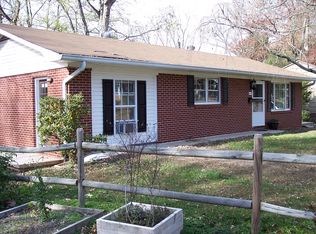
Walk to Downtown Hendersonville & the Ecusta Trail! Discover the perfect combination of timeless charm, everyday comfort, and unbeatable convenience in this beautifully maintained full-brick ranch. Nestled on a private, level lot with mature trees, this move-in ready home offers 3 exceptionally spacious bedrooms, 1 full bath, and a bright, open living and kitchen area designed for both comfortable daily living and effortless entertaining.
Beautiful hardwood floors add warmth and character throughout much of the home, while the oversized bedrooms provide flexibility for guests, home offices, hobbies, or growing families. One bedroom even features its own private porch access, creating the perfect space to enjoy your morning coffee or unwind in the evening. The kitchen offers ample cabinet and countertop space and flows seamlessly into the living area, making it easy to stay connected while cooking or hosting family and friends.
Adding to the home's appeal is the expansive unfinished walk-out basement, providing exceptional potential for future expansion or personalized use. With both interior and exterior access, it's the perfect canvas for a workshop, fitness room, media room, additional living space, or generous storage.
Step outside and enjoy a rare find this close to downtown—a large, private two-tier backyard offering endless possibilities. The upper yard is perfect for grilling, entertaining, outdoor dining, while the lower tier provides additional room for gardening, a fire pit, play area, or future outdoor enhancements. The level lot creates an inviting outdoor retreat with plenty of space to enjoy every season.
Additional features include an attached garage, circular driveway with ample parking, natural gas, city water, central air, heat pump, insulated windows, and low-maintenance brick construction that provides lasting curb appeal.
Location truly sets this property apart. Enjoy a one-minute walk to the popular Ecusta Trail for walking, biking, and outdoor recreation, while Historic Downtown Hendersonville is less than a 10-minute walk away. Spend your weekends exploring locally owned restaurants, breweries, coffee shops, boutiques, art galleries, farmers markets, live music, and the many festivals that make Hendersonville one of Western North Carolina's most desirable places to live.
Whether you're searching for your first home, looking to downsize without sacrificing space, seeking a second home, or searching for an investment opportunity, this property offers exceptional versatility and long-term value. Homes with oversized bedrooms, hardwood floors, a full walk-out basement, attached garage, large private backyard, and outstanding walkability to both downtown Hendersonville and the Ecusta Trail are becoming increasingly difficult to find.
Don't miss this opportunity to own a home that combines classic character, future potential, and one of Hendersonville's most sought-after locations. Schedule your private showing today!
Active
$389,000
629 Willow Rd, Hendersonville, NC 28739
3beds
1,164sqft
Single Family Residence
Built in 1960
0.29 Acres Lot
$375,400 Zestimate®
$334/sqft
$-- HOA
What's special
Beautifully maintained full-brick ranchBeautiful hardwood floorsLarge private two-tier backyardAttached garageInsulated windowsOversized bedrooms
- 85 days
- 535
- 29
Zillow last checked:
Listing updated:
Listed by:
Crystal Gardner crystal@gardnergrouprealty.net,
Gardner Group Realty
Source: Canopy MLS as distributed by MLS GRID,MLS#: 4396898
Facts & features
Interior
Bedrooms & bathrooms
- Bedrooms: 3
- Bathrooms: 1
- Full bathrooms: 1
- Main level bedrooms: 3
Primary bedroom
- Level: Main
Bedroom s
- Level: Main
Bedroom s
- Features: See Remarks
- Level: Main
Bathroom full
- Level: Main
Basement
- Features: Open Floorplan, Storage
- Level: Basement
Kitchen
- Level: Main
Living room
- Features: Built-in Features
- Level: Main
Utility room
- Features: Open Floorplan
- Level: Main
Heating
- Heat Pump
Cooling
- Central Air, Heat Pump
Appliances
- Included: Dishwasher, Dryer, Exhaust Fan, Exhaust Hood, Gas Cooktop, Gas Oven, Gas Range, Microwave, Oven, Refrigerator, Wall Oven, Washer, Washer/Dryer
- Laundry: Common Area, Utility Room, Inside, Laundry Room, Washer Hookup
Features
- Storage
- Flooring: Tile, Wood
- Doors: Screen Door(s), Storm Door(s)
- Windows: Insulated Windows, Window Treatments
- Basement: Exterior Entry,Full,Interior Entry,Storage Space,Unfinished,Walk-Out Access,Walk-Up Access
Interior area
- Total structure area: 1,164
- Total interior livable area: 1,164 sqft
- Finished area above ground: 1,164
- Finished area below ground: 0
Property
Parking
- Total spaces: 6
- Parking features: Circular Driveway, Driveway, Attached Garage, Garage Door Opener, Garage Faces Front, Garage on Main Level
- Attached garage spaces: 1
- Uncovered spaces: 5
Accessibility
- Accessibility features: Two or More Access Exits
Features
- Levels: Two
- Stories: 2
- Patio & porch: Balcony, Deck, Patio, Porch, Rear Porch
- Has view: Yes
- View description: City
Lot
- Size: 0.29 Acres
- Features: Cleared, Level, Open Lot, Private, Wooded, Other - See Remarks
Living quarters
- Secondary features: None
Details
- Parcel number: 100240
- Zoning: R-15
- Special conditions: Standard
Construction
Type & style
- Home type: SingleFamily
- Architectural style: Ranch
- Property subtype: Single Family Residence
Materials
- Brick Full
Condition
- New construction: No
- Year built: 1960
Utilities & green energy
- Sewer: Septic Installed
- Water: City
- Utilities for property: Cable Available, Electricity Connected
Community & HOA
Community
- Subdivision: none
Location
- Region: Hendersonville
Financial & listing details
- Price per square foot: $334/sqft
- Tax assessed value: $224,400
- Annual tax amount: $2,134
- Date on market: 7/2/2026
- Cumulative days on market: 86 days
- Listing terms: Cash,Conventional,FHA,VA Loan
- Electric utility on property: Yes
- Road surface type: Asphalt, Concrete, Paved
Estimated market value
$375,400
$357,000 - $394,000
$1,825/mo
Price history
| Date | Event | Price |
|---|---|---|
| 7/2/2026 | Listed for sale | $389,000+260.2%$334/sqft |
Source:  Canopy MLS as distributed by MLS GRID #4396898 Report a problem Canopy MLS as distributed by MLS GRID #4396898 Report a problem | ||
| 6/7/2013 | Sold | $108,000-28%$93/sqft |
Source: Public Record Report a problem | ||
| 11/2/2006 | Sold | $150,000+12.4%$129/sqft |
Source: Public Record Report a problem | ||
| 2/17/2005 | Sold | $133,500$115/sqft |
Source: Public Record Report a problem | ||
Public tax history
| Year | Property taxes | Tax assessment |
|---|---|---|
| 2025 | $2,134 | $224,400 |
| 2024 | $2,134 +3.3% | $224,400 |
| 2023 | $2,067 +14.3% | $224,400 +34.1% |
| 2022 | $1,809 | $167,300 |
| 2021 | -- | $167,300 |
| 2020 | $1,758 | $167,300 |
| 2019 | $1,758 | $167,300 +22.5% |
| 2018 | $1,758 +127.8% | $136,600 |
| 2017 | $772 | $136,600 |
| 2016 | -- | $136,600 |
| 2015 | -- | $136,600 +2.5% |
| 2014 | -- | $133,300 |
| 2013 | -- | $133,300 |
| 2012 | -- | $133,300 |
| 2011 | -- | $133,300 -8.9% |
| 2010 | -- | $146,300 |
| 2009 | -- | $146,300 -8.5% |
| 2008 | -- | $159,900 |
| 2007 | -- | $159,900 +33.3% |
| 2006 | -- | $120,000 |
| 2005 | -- | $120,000 |
Find assessor info on the county website
Monthly payment
Est. payment
Payment breakdown
Explore the cost of this home by adjusting the details. Changes won't be saved.Climate risks
Neighborhood: 28739
Similar homes
- $400,0003 bd2 ba1.6k sqft209 Trappers Trl, Hendersonville, NC 28739For Sale
 MLS ID #4423581, Bill Fishburne, Howard Hanna Beverly-Hanks. Canopy MLS as distributed by MLS GRID
 - $399,0003 bd1 ba1.3k sqft112 Amelia Dr, Hendersonville, NC 28792For Sale
 MLS ID #4387434, Joel Smith, EXP Realty LLC. Canopy MLS as distributed by MLS GRID
 - $410,0003 bd2 ba1.2k sqft458 Beach Dr, Hendersonville, NC 28792For Sale
 MLS ID #4379104, Sheila Moses, LPT Realty, LLC. Canopy MLS as distributed by MLS GRID
 - $335,0003 bd2 ba1.1k sqft6 Kendrick Ct, Flat Rock, NC 28731For Sale
 MLS ID #4414981, Julie Parsons, Ridge Valley Realty LLC. Canopy MLS as distributed by MLS GRID
 - $348,9003 bd1 ba1k sqft825 Gallimore Rd, Flat Rock, NC 28731For SaleMLS ID #4391388, Caroline Ericksen, Coldwell Banker Advantage. Canopy MLS as distributed by MLS GRID
- $459,9003 bd2 ba1.4k sqft1909 Arlington Pl, Hendersonville, NC 28791For SaleMLS ID #4412388, Jared Prast, Howard Hanna Beverly-Hanks Asheville-Biltmore Park. Canopy MLS as distributed by MLS GRID
- $359,9003 bd2 ba1.1k sqft917 W Blue Ridge Rd, East Flat Rock, NC 28726For SaleMLS ID #4402253, Lauren Rippy, Howard Hanna Beverly-Hanks. Canopy MLS as distributed by MLS GRID
- $370,0003 bd2 ba1.4k sqft11 Cathy Ct, Hendersonville, NC 28792For SaleMLS ID #4408135, Kris McCoy, Nest Realty Asheville. Canopy MLS as distributed by MLS GRID
- $350,0003 bd2 ba1.3k sqft44 Lr Smith Ave, Hendersonville, NC 28791For SaleMLS ID #4405575, Jen Hubbell, Keller Williams Mtn Partners, LLC. Canopy MLS as distributed by MLS GRID
- $315,0003 bd2 ba1k sqft1916 Old Spartanburg Rd, Hendersonville, NC 28792For SaleMLS ID #4378885, Angelic Cannon, Howard Hanna Beverly-Hanks. Canopy MLS as distributed by MLS GRID
- $350,0002 bd2 ba824 sqft22 McMinn Rd, Hendersonville, NC 28792For SaleMLS ID #4381562, Jonathan Jackson, Sterling Real Estate Partners, LLC. Canopy MLS as distributed by MLS GRID
- $472,5003 bd3 ba1.4k sqft913 Dorothy St, Hendersonville, NC 28791For SaleMLS ID #4354861, Carrie Chandler, Keller Williams Mtn Partners, LLC. Canopy MLS as distributed by MLS GRID
- $425,0003 bd1 ba1.3k sqft3702 Cabin Creek Rd, Zirconia, NC 28790For SaleMLS ID #4413584, Hunter Donaldson, Apple Country Realty LLC. Canopy MLS as distributed by MLS GRID
- $395,0003 bd1 ba1k sqft70 Temple Church Rd, Brevard, NC 28712For SaleMLS ID #4416777, Nick Huscroft, Chosen Realty of NC LLC. Canopy MLS as distributed by MLS GRID
- $299,0003 bd1 ba961 sqft1323 Locust Grove Rd, Hendersonville, NC 28792For SaleMLS ID #4412645, John Cantrell, Keller Williams Mtn Partners, LLC. Canopy MLS as distributed by MLS GRID
- $334,5002 bd2 ba1.5k sqft114 Falling Waters Rd APT 2, Hendersonville, NC 28792For SaleMLS ID #4426229, Jennifer Merrell, RE/MAX Land of the Waterfalls. Canopy MLS as distributed by MLS GRID
- $285,0002 bd1 ba1.1k sqft2409 Lucas St, Hendersonville, NC 28791For SaleMLS ID #4419665, Miriam McKinney, Ivester Jackson Blackstream. Canopy MLS as distributed by MLS GRID
- $399,0003 bd2 ba1.4k sqft841B Charlotte Hwy, Fairview, NC 28730For SaleMLS ID #4334477, Maria Sorto, Keller Williams Mtn Partners, LLC. Canopy MLS as distributed by MLS GRID
- $299,9003 bd1 ba1k sqft11 Mountain Rd, Hendersonville, NC 28791For SaleMLS ID #4400535, Verna Shipman, RE/MAX Results. Canopy MLS as distributed by MLS GRID
- $298,0002 bd1 ba1.5k sqft411 Hillcrest Cir, Hendersonville, NC 28792For SaleMLS ID #4379885, Anna Krauss, Looking Glass Realty AVL LLC. Canopy MLS as distributed by MLS GRID
