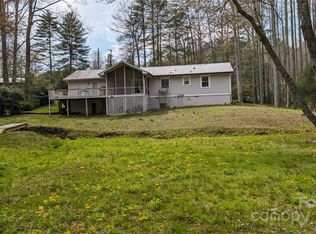
Move right into this beautifully remodeled single-family home offering comfort, style, and room to enjoy the outdoors. The customized kitchen shines with soft-close cabinets and drawers, stainless steel appliances, a pantry cabinet, and a full-size stacked washer and dryer tucked neatly behind cabinet doors. Luxury vinyl plank flooring flows throughout this inviting 3-bedroom, 2-bath home, complemented by two decks for relaxing or entertaining. The large, tree-filled lot features partially fenced front and back areas, room for a garden, and chickens are welcome. A detached two-car garage adds excellent storage and workspace, while the metal roof, and easy-care vinyl siding (installed in 2026) provide peace of mind. Ideally located close to DuPont State Forest for hiking, cycling, and fly fishing, with the Ecusta Trail soon connecting Hendersonville to Brevard, this move-in-ready home blends modern updates with Western North Carolina lifestyle appeal. STR potential!
Active
$398,000
4103 Turnpike Rd, Horse Shoe, NC 28742
3beds
1,087sqft
Single Family Residence
Built in 1980
0.91 Acres Lot
$-- Zestimate®
$366/sqft
$-- HOA
What's special
Room for a gardenLarge tree-filled lotMetal roofLuxury vinyl plank flooringPantry cabinetEasy-care vinyl sidingSoft-close cabinets and drawers
- 16 days
- 490
- 57
Likely to sell faster than
Zillow last checked:
Listing updated:
Listed by:
Suzanne Beckmann suzanne.beckmann@allentate.com,
Howard Hanna Beverly-Hanks
Source: Canopy MLS as distributed by MLS GRID,MLS#: 4425373
Facts & features
Interior
Bedrooms & bathrooms
- Bedrooms: 3
- Bathrooms: 2
- Full bathrooms: 2
- Main level bedrooms: 3
Primary bedroom
- Level: Main
Bedroom s
- Level: Main
Bedroom s
- Level: Main
Bathroom full
- Level: Main
Bathroom full
- Level: Main
Great room
- Level: Main
Kitchen
- Level: Main
Heating
- Heat Pump
Cooling
- Central Air, Heat Pump
Appliances
- Included: Dishwasher, Electric Range, Electric Water Heater, Microwave, Refrigerator, Washer/Dryer
- Laundry: Main Level
Features
- Open Floorplan, Whirlpool
- Flooring: Vinyl
- Doors: Insulated Door(s)
- Windows: Insulated Windows
- Has basement: No
Interior area
- Total structure area: 1,087
- Total interior livable area: 1,087 sqft
- Finished area above ground: 1,087
- Finished area below ground: 0
Video & virtual tour
Property
Parking
- Total spaces: 2
- Parking features: Detached Garage, Garage on Main Level
- Garage spaces: 2
Features
- Levels: One
- Stories: 1
- Patio & porch: Deck, Front Porch
- Fencing: Back Yard,Fenced,Partial
Lot
- Size: 0.91 Acres
- Features: Wooded
Details
- Parcel number: 800871
- Zoning: R1
- Special conditions: Standard
Construction
Type & style
- Home type: SingleFamily
- Property subtype: Single Family Residence
Materials
- Vinyl
- Foundation: Crawl Space
- Roof: Metal
Condition
- New construction: No
- Year built: 1980
Utilities & green energy
- Sewer: Septic Installed
- Water: City
Community & HOA
Community
- Features: None
- Subdivision: None
Location
- Region: Horse Shoe
Financial & listing details
- Price per square foot: $366/sqft
- Tax assessed value: $203,000
- Annual tax amount: $1,108
- Date on market: 9/16/2026
- Cumulative days on market: 16 days
- Road surface type: Asphalt, Paved
Estimated market value
Not available
Estimated sales range
Not available
Not available
Price history
| Date | Event | Price |
|---|---|---|
| 9/16/2026 | Listed for sale | $398,000+423.7%$366/sqft |
Source:  Canopy MLS as distributed by MLS GRID #4425373 Report a problem Canopy MLS as distributed by MLS GRID #4425373 Report a problem | ||
| 10/31/1995 | Sold | $76,000$70/sqft |
Source: Agent Provided Report a problem | ||
Public tax history
| Year | Property taxes | Tax assessment |
|---|---|---|
| 2025 | $1,108 | $203,000 |
| 2024 | $1,108 | $203,000 |
| 2023 | $1,108 +13.8% | $203,000 +40.9% |
| 2022 | $974 | $144,100 +7.5% |
| 2021 | -- | $134,000 |
| 2020 | $906 | $134,000 |
| 2019 | $906 | $134,000 +15.7% |
| 2018 | $906 +16.8% | $115,800 |
| 2017 | $776 | $115,800 |
| 2016 | -- | $115,800 |
| 2015 | -- | $115,800 +3.2% |
| 2014 | -- | $112,200 |
| 2013 | -- | $112,200 |
| 2012 | -- | $112,200 |
| 2011 | -- | $112,200 -8.6% |
| 2010 | -- | $122,800 |
| 2009 | -- | $122,800 |
| 2008 | -- | $122,800 |
| 2007 | -- | $122,800 +29.8% |
| 2006 | -- | $94,600 -1% |
| 2005 | -- | $95,600 |
Find assessor info on the county website
Monthly payment
Est. payment
Payment breakdown
Explore the cost of this home by adjusting the details. Changes won't be saved.Climate risks
Neighborhood: 28742
Nearby schools
Schools provided by the listing agent
- Elementary: Mills River
- Middle: Rugby
- High: West Henderson
Source: Canopy MLS as distributed by MLS GRID. This data may not be complete. We recommend contacting the local school district to confirm school assignments for this home.
Similar homes
- $309,0003 bd2 ba1.4k sqft183 Gobbler Cir, Horse Shoe, NC 28742For Sale

 MLS ID #4430660, Andrea Greer, BluAxis Realty. Canopy MLS as distributed by MLS GRID
 - $430,0005 bd3 ba1.3k sqft22 Madrid Lane, Hendersonville, NC 28792For Sale
 MLS ID #4426791, Kim Hawkins. eXp Realty
 - $412,5003 bd2 ba1.5k sqft263 Fairway View Dr, Etowah, NC 28729For Sale
 MLS ID #4387888, Rhonda Hollifield, Keller Williams Mtn Partners, LLC. Canopy MLS as distributed by MLS GRID
 - $425,0003 bd2 ba1.4k sqft303 Tree Haven Blvd, Hendersonville, NC 28791For Sale
 MLS ID #4414880, Rich Cooke, Howard Hanna Beverly-Hanks. Canopy MLS as distributed by MLS GRID
 - $405,0003 bd2 ba1.4k sqftClaude Kilpatrick, Hendersonville, NC 28739For SaleMLS ID #4385229, Jana Osada, Keller Williams Elite Realty. Canopy MLS as distributed by MLS GRID
- $399,0002 bd2 ba1.5k sqft323 Burrell Mountain Rd, Brevard, NC 28712For SaleMLS ID #4379467, Jason Shepherd, Looking Glass Realty. Canopy MLS as distributed by MLS GRID
- $409,0003 bd1 ba1.1k sqft165 Westwood Dr, Brevard, NC 28712For SaleMLS ID #4402303, John Tinsley, Tinsley's Land and Home Inc.. Canopy MLS as distributed by MLS GRID
- $415,0003 bd2 ba1.3k sqft98 Stonehollow Rd, Fletcher, NC 28732For SaleMLS ID #4422790, Robin Mehler, Town and Mountain Realty. Canopy MLS as distributed by MLS GRID
- $435,0003 bd2 ba1.1k sqft490 Ecusta Rd, Brevard, NC 28712For SaleMLS ID #4402945, Alexandra Heaton, Brisbon & Bloom Realty. Canopy MLS as distributed by MLS GRID
- $399,0003 bd2 ba1.5k sqft17 Berry Hill Rd, Asheville, NC 28806For SaleMLS ID #4408731, Joel Smith, EXP Realty LLC. Canopy MLS as distributed by MLS GRID
- $339,0003 bd2 ba1.3k sqft122 McCall Rd, Brevard, NC 28768For SaleMLS ID #4414055, Andrew Freeman, Howard Hanna Beverly-Hanks Brevard Downtown. Canopy MLS as distributed by MLS GRID
- $409,9003 bd2 ba1.5k sqft1 Strathmore Dr, Arden, NC 28704For SaleMLS ID #4397102, Brittany Baliles, Premier Sotheby’s International Realty. Canopy MLS as distributed by MLS GRID
- $393,5002 bd2 ba1.5k sqft146 Banks View Ln, Hendersonville, NC 28792For SaleMLS ID #4401273, Joshua Masella, Mossy Oak Properties Carolina Timber & Realty. Canopy MLS as distributed by MLS GRID
- $425,0003 bd2 ba1.5k sqft22 Southchase Dr, Fletcher, NC 28732For SaleMLS ID #4422521, Gaia Goldman, Howard Hanna Beverly-Hanks Asheville-Biltmore Park. Canopy MLS as distributed by MLS GRID
- $399,0003 bd2 ba1.3k sqft3333 Chimney Rock Rd, Hendersonville, NC 28792For SaleMLS ID #4349210, Cathy Cunningham, CMC Properties of WNC LLC. Canopy MLS as distributed by MLS GRID
- $448,0003 bd2 ba1k sqft10 Foggy Hollow Trl, Asheville, NC 28806For SaleMLS ID #4430103, Heather Renken, Cool Mountain Realty. Canopy MLS as distributed by MLS GRID
- $389,0003 bd2 ba1.4k sqft195 Shiloh Rd, Asheville, NC 28803For SaleMLS ID #4416952, Tyler Davis, Patton Allen Real Estate LLC. Canopy MLS as distributed by MLS GRID
- $355,0003 bd2 ba1.3k sqft509 Brookside Camp Rd, Hendersonville, NC 28792For SaleMLS ID #4375720, Sarah Shattuck, Keller Williams Prestige Properties LLC. Canopy MLS as distributed by MLS GRID
- $495,0002 bd2 ba1.4k sqft123 Turley Falls Rd, Hendersonville, NC 28739For SaleMLS ID #4423477, Alice Cochran, Coldwell Banker Advantage. Canopy MLS as distributed by MLS GRID
- $360,0003 bd2 ba1.4k sqft11 Cathy Ct, Hendersonville, NC 28792For SaleMLS ID #4408135, Kris McCoy, Nest Realty Asheville. Canopy MLS as distributed by MLS GRID
