Easy, low-maintenance living in a convenient Fletcher location! This inviting 3-bedroom, 2-bath, one-level home features a desirable split-bedroom floor plan and a fenced backyard on one of the larger lots in the neighborhood. Trees along the back of the property provide a peaceful, natural backdrop and added privacy, while the large screened-in porch offers the perfect spot for morning coffee, outdoor meals, or relaxing at the end of the day. And because weekends are for living—not mowing—the low monthly HOA fee includes lawn mowing and edging! Just 1.5 miles from Fletcher Park, with walking trails, pickleball courts, ballfields, playgrounds, and more. Coffee shops, restaurants, shopping, and groceries are also just minutes away. Comfortable, convenient, and easy to maintain, this home makes everyday living simple.
Active
$430,000
98 Stonehollow Rd, Fletcher, NC 28732
3beds
1,379sqft
Single Family Residence
Built in 1998
0.33 Acres Lot
$423,100 Zestimate®
$312/sqft
$65/mo HOA
What's special
Desirable split-bedroom floor plan
- 14 hours
- 69
- 9
Zillow last checked:
Listing updated:
Listed by:
Robin Mehler robin.mehler@townandmountain.com,
Town and Mountain Realty
Source: Canopy MLS as distributed by MLS GRID,MLS#: 4422790
Facts & features
Interior
Bedrooms & bathrooms
- Bedrooms: 3
- Bathrooms: 2
- Full bathrooms: 2
- Main level bedrooms: 3
Primary bedroom
- Features: En Suite Bathroom, Vaulted Ceiling(s)
- Level: Main
Bedroom s
- Level: Main
Bathroom full
- Level: Main
Bathroom full
- Level: Main
Bathroom full
- Level: Main
Dining area
- Level: Main
Kitchen
- Level: Main
Living room
- Level: Main
Heating
- Heat Pump
Cooling
- Heat Pump
Appliances
- Included: Dishwasher, Electric Oven, Electric Range, Gas Water Heater, Microwave, Refrigerator
- Laundry: Laundry Closet
Features
- Flooring: Linoleum, Tile, Vinyl
- Has basement: No
- Fireplace features: Gas Log
Interior area
- Total structure area: 1,379
- Total interior livable area: 1,379 sqft
- Finished area above ground: 1,379
- Finished area below ground: 0
Property
Parking
- Total spaces: 1
- Parking features: Driveway, Attached Garage, Garage Door Opener, Garage on Main Level
- Attached garage spaces: 1
- Has uncovered spaces: Yes
Features
- Levels: One
- Stories: 1
- Patio & porch: Porch, Screened
- Exterior features: Lawn Maintenance
- Fencing: Back Yard,Fenced
Lot
- Size: 0.33 Acres
Details
- Parcel number: 9653417748
- Zoning: R-2
- Special conditions: Standard
Construction
Type & style
- Home type: SingleFamily
- Property subtype: Single Family Residence
Materials
- Vinyl
- Foundation: Slab
Condition
- New construction: No
- Year built: 1998
Utilities & green energy
- Sewer: Public Sewer
- Water: City
Community & HOA
Community
- Subdivision: St. Johns Commons
HOA
- Has HOA: Yes
- HOA fee: $65 monthly
Location
- Region: Fletcher
Financial & listing details
- Price per square foot: $312/sqft
- Tax assessed value: $372,100
- Annual tax amount: $1,604
- Date on market: 9/16/2026
- Listing terms: Cash,Conventional,FHA,VA Loan
- Road surface type: Concrete, Paved
Estimated market value
$423,100
$402,000 - $444,000
$2,446/mo
Price history
| Date | Event | Price |
|---|---|---|
| 9/16/2026 | Listed for sale | $430,000+43.3%$312/sqft |
Source:  Canopy MLS as distributed by MLS GRID #4422790 Report a problem Canopy MLS as distributed by MLS GRID #4422790 Report a problem | ||
| 6/18/2020 | Sold | $300,000-1.6%$218/sqft |
Source: Canopy MLS as distributed by MLS GRID #3611972 Report a problem | ||
| 5/13/2020 | Pending sale | $304,900$221/sqft |
Source: Beverly-Hanks Hendersonville #3611972 Report a problem | ||
| 5/5/2020 | Price change | $304,900-3.2%$221/sqft |
Source: Beverly-Hanks Hendersonville #3611972 Report a problem | ||
| 4/25/2020 | Pending sale | $314,900$228/sqft |
Source: Beverly-Hanks Hendersonville #3611972 Report a problem | ||
| 4/15/2020 | Listed for sale | $314,900+14.5%$228/sqft |
Source: Beverly-Hanks Hendersonville #3611972 Report a problem | ||
| 6/7/2019 | Sold | $275,000-1.4%$199/sqft |
Source: Canopy MLS as distributed by MLS GRID #3491950 Report a problem | ||
| 5/9/2019 | Pending sale | $279,000$202/sqft |
Source: Keller Williams Realty Mountain Partners #3491950 Report a problem | ||
| 4/3/2019 | Listed for sale | $279,000$202/sqft |
Source: Keller Williams Realty Mountain Partners #3491950 Report a problem | ||
Public tax history
| Year | Property taxes | Tax assessment |
|---|---|---|
| 2025 | $1,604 | $372,100 |
| 2024 | $1,604 | $372,100 |
| 2023 | $1,604 +17.1% | $372,100 +52.4% |
| 2022 | $1,369 | $244,100 +5.9% |
| 2021 | -- | $230,400 |
| 2020 | $1,293 +0% | $230,400 +0% |
| 2019 | $1,292 | $230,300 +14.9% |
| 2018 | $1,292 +128.2% | $200,400 |
| 2017 | $566 | $200,400 +100% |
| 2016 | -- | $100,200 |
| 2015 | -- | $100,200 -45.3% |
| 2014 | -- | $183,300 |
| 2013 | -- | $183,300 |
| 2012 | -- | $183,300 |
| 2011 | -- | $183,300 -9.8% |
| 2010 | -- | $203,300 |
| 2009 | -- | $203,300 |
| 2008 | -- | $203,300 |
| 2007 | -- | $203,300 +37.5% |
| 2006 | -- | $147,900 |
| 2005 | -- | $147,900 |
Find assessor info on the county website
Monthly payment
Est. payment
Payment breakdown
Explore the cost of this home by adjusting the details. Changes won't be saved.Climate risks
Neighborhood: 28732
Nearby schools
Schools provided by the listing agent
- Elementary: Glen Marlow
- Middle: Rugby
- High: West Henderson
Source: Canopy MLS as distributed by MLS GRID. This data may not be complete. We recommend contacting the local school district to confirm school assignments for this home.
Similar homes
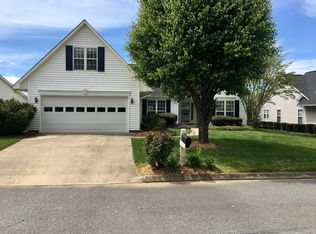
- $469,9003 bd2 ba1.4k sqft77 Stonehollow Rd, Fletcher, NC 28732For Sale

 MLS ID #4424309, Brett Miller, Miller Management Associates. Canopy MLS as distributed by MLS GRID
 - $425,0003 bd2 ba1.5k sqft22 Southchase Dr, Fletcher, NC 28732For Sale
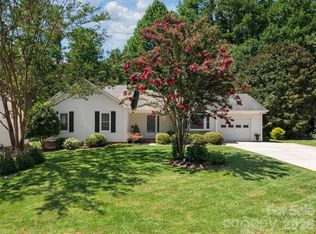 MLS ID #4422521, Gaia Goldman, Howard Hanna Beverly-Hanks Asheville-Biltmore Park. Canopy MLS as distributed by MLS GRID
 - $432,0003 bd3 ba1.7k sqft110 Southwick Ct, Fletcher, NC 28732For Sale
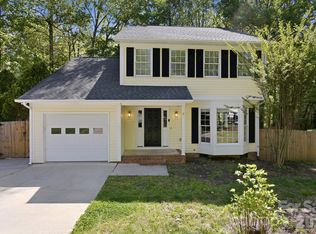 MLS ID #4373836, Jonathan Gonzalez, NextHome Partners. Canopy MLS as distributed by MLS GRID
 - $435,0003 bd2 ba1.6k sqft255 Stonehollow Rd, Fletcher, NC 28732For Sale
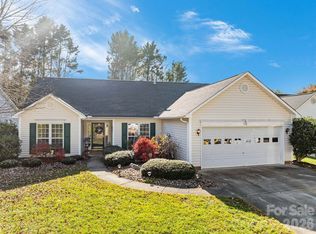 NextHome
 - $466,9004 bd3 ba1.9k sqft57 N Sunberry Trl, Fletcher, NC 28732New ConstructionMLS ID #4424572, Christina Gallegos, Walnut Cove Realty/Allen Tate/Beverly-Hanks. Canopy MLS as distributed by MLS GRID
- $408,0003 bd2 ba1.3k sqft396 Glensprings Dr, Fletcher, NC 28732For SaleMLS ID #4312121, Renee Richardson, Keller Williams Elite Realty. Canopy MLS as distributed by MLS GRID
- $445,0003 bd2 ba1.7k sqft35 Golden Oaks Ln, Fletcher, NC 28732For SaleMLS ID #4411250, Clarissa Marshall, EXP Realty LLC. Canopy MLS as distributed by MLS GRID
- $425,0003 bd2 ba1.7k sqft187 Sheehan Rd, Fletcher, NC 28732For SaleMLS ID #4404622, Nick Hinton, The Hinton Realty Group. Canopy MLS as distributed by MLS GRID
- $432,9003 bd2 ba1.8k sqft25 Norman Rd, Fletcher, NC 28732For SaleMLS ID #4278825, Dorothy Barnett, Dot Jarrett Realty. Canopy MLS as distributed by MLS GRID
- $385,0003 bd2 ba1.9k sqft823 Fanning Bridge Rd, Fletcher, NC 28732For SaleMLS ID #4376125, Elle Inzer, Keller Williams Professionals. Canopy MLS as distributed by MLS GRID
- $430,0003 bd3 ba1.6k sqft198 N River Rd, Fletcher, NC 28732For SaleMLS ID #4404977, Cole Ordiway, BluAxis Realty. Canopy MLS as distributed by MLS GRID
- $419,8003 bd2 ba1.3k sqft38 E Swift Creek Rd, Fletcher, NC 28732For SaleMLS ID #4413566, Caryn Huggins, Southern Roots Real Estate. Canopy MLS as distributed by MLS GRID
- $445,0003 bd2 ba1.8k sqft171 Running Briar Rd, Fletcher, NC 28732For SaleMLS ID #4403856, Susan Rennie, Keller Williams Professionals. Canopy MLS as distributed by MLS GRID
- $385,0003 bd2 ba1.2k sqft224 Clover Dr, Fletcher, NC 28732For SaleMLS ID #4377106, Debbie Hrncir, Howard Hanna Beverly-Hanks Asheville-Biltmore Park. Canopy MLS as distributed by MLS GRID
- $488,0004 bd2 ba2k sqft136 Flynn Branch Rd, Fletcher, NC 28732For SaleMLS ID #4414684, William Barbee, S and B Real Estate LLC. Canopy MLS as distributed by MLS GRID
- $375,0003 bd2 ba1.3k sqft99 Yadkin Rd, Fletcher, NC 28732For SaleMLS ID #4402740, Alexander Cobb, Nexus Realty LLC. Canopy MLS as distributed by MLS GRID
- $529,0003 bd3 ba1.8k sqft911 Fanning Bridge Rd, Fletcher, NC 28732For SaleMLS ID #4284907, Eddie Colley, Keller Williams Professionals. Canopy MLS as distributed by MLS GRID
- $369,0003 bd2 ba1.3k sqft58 S Sunberry Trl, Fletcher, NC 28732For SaleMLS ID #4371810, Greg Eskritt, NextHome Partners. Canopy MLS as distributed by MLS GRID
- $375,0003 bd2 ba2k sqft18 Briar Fork Way #4, Fletcher, NC 28732For SaleMLS ID #4322791, Todd Smith, Open Skies Realty, LLC. Canopy MLS as distributed by MLS GRID
