Single-Level Living in a Prime Arden Location just 5 minutes to the Mills River Ingles, brand new Publix and 10 minutes to the Asheville Airport. Welcome to this turn-key home featuring 3 bedrooms, 3 full baths, an open floor plan, rich hardwood floors, a 2-car garage, and a flat, fully fenced backyard. Designed with a smart split-bedroom layout that lives much bigger than its square footage, this move-in ready property delivers complete one-level convenience with ultimate privacy, placing every bedroom and full bath in its own distinct area.
The light-filled interior seamlessly connects living and dining areas for effortless daily living and entertaining. At the heart of the layout, a spacious open kitchen leads into a full laundry and mudroom, offering a seamless direct connection to the garage for bringing in groceries with total ease. Outside, the level, fenced backyard provides a private outdoor retreat for pets, gardening, or relaxing, all situated on a quiet, low-traffic street.
Location is unbeatable with easy access to shopping and almost equidistance to downtown Asheville and Hendersonville. Combining exceptional spatial efficiency, full-bath coverage for every bedroom, and a sought-after location, this property stands out as a true bargain buy.
Active
Price cut: $5K (10/14)
$409,900
9 Farthings Dr, Arden, NC 28704
3beds
1,571sqft
Modular
Built in 2010
0.13 Acres Lot
$405,800 Zestimate®
$261/sqft
$-- HOA
What's special
Rich hardwood floorsLight-filled interiorOpen floor planLevel fenced backyardFlat fully fenced backyardQuiet low-traffic streetFull laundry and mudroom
- 48 days
- 623
- 54
Zillow last checked:
Listing updated:
Listed by:
Julie Mallett julie.mallett@allentate.com,
Howard Hanna Beverly-Hanks
Source: Canopy MLS as distributed by MLS GRID,MLS#: 4419505
Facts & features
Interior
Bedrooms & bathrooms
- Bedrooms: 3
- Bathrooms: 3
- Full bathrooms: 3
- Main level bedrooms: 3
Primary bedroom
- Level: Main
Heating
- Heat Pump
Cooling
- Central Air
Appliances
- Included: Dishwasher, Electric Range, Microwave, Refrigerator, Tankless Water Heater
- Laundry: Laundry Room, Main Level
Features
- Flooring: Carpet, Tile, Wood
- Has basement: No
Interior area
- Total structure area: 1,571
- Total interior livable area: 1,571 sqft
- Finished area above ground: 1,571
- Finished area below ground: 0
Property
Parking
- Total spaces: 4
- Parking features: Driveway, Attached Garage, Garage on Main Level
- Attached garage spaces: 2
- Uncovered spaces: 2
Features
- Levels: One
- Stories: 1
- Fencing: Back Yard
Lot
- Size: 0.13 Acres
Details
- Parcel number: 963342582900000
- Zoning: R-1
- Special conditions: Standard
Construction
Type & style
- Home type: SingleFamily
- Property subtype: Modular
Materials
- Vinyl
- Foundation: Crawl Space
Condition
- New construction: No
- Year built: 2010
Utilities & green energy
- Sewer: Public Sewer
- Water: City
Community & HOA
Community
- Subdivision: South Farthings
Location
- Region: Arden
Financial & listing details
- Price per square foot: $261/sqft
- Tax assessed value: $288,100
- Annual tax amount: $1,916
- Date on market: 9/1/2026
- Cumulative days on market: 48 days
- Listing terms: Cash,Conventional,FHA,USDA Loan,VA Loan
- Road surface type: Concrete, Paved
Estimated market value
$405,800
$386,000 - $426,000
$2,361/mo
Price history
| Date | Event | Price |
|---|---|---|
| 10/14/2026 | Price change | $409,900-1.2%$261/sqft |
Source:  Canopy MLS as distributed by MLS GRID #4419505 Report a problem Canopy MLS as distributed by MLS GRID #4419505 Report a problem | ||
| 9/1/2026 | Listed for sale | $414,900+3.7%$264/sqft |
Source: Canopy MLS as distributed by MLS GRID #4419505 Report a problem | ||
| 7/22/2025 | Sold | $400,000+3.9%$255/sqft |
Source: Canopy MLS as distributed by MLS GRID #4269987 Report a problem | ||
| 6/12/2025 | Listed for sale | $385,000+80.8%$245/sqft |
Source: Canopy MLS as distributed by MLS GRID #4269987 Report a problem | ||
| 9/28/2010 | Sold | $213,000+317.6%$136/sqft |
Source: Public Record Report a problem | ||
| 5/14/2010 | Sold | $51,000$32/sqft |
Source: Public Record Report a problem | ||
Public tax history
| Year | Property taxes | Tax assessment |
|---|---|---|
| 2025 | $1,916 +4.7% | $297,300 |
| 2024 | $1,830 +3.3% | $297,300 |
| 2023 | $1,772 +1.7% | $297,300 |
| 2022 | $1,742 | $297,300 |
| 2021 | $1,742 +9% | $297,300 +17.2% |
| 2020 | $1,598 | $253,600 |
| 2019 | $1,598 | $253,600 |
| 2018 | $1,598 +3.4% | $253,600 +14.1% |
| 2017 | $1,545 | $222,300 |
| 2016 | $1,545 | $222,300 |
| 2015 | $1,545 | $222,300 |
| 2014 | $1,545 | $222,300 |
| 2013 | -- | $222,300 -20.2% |
| 2012 | -- | $278,500 +0.3% |
| 2011 | -- | $277,700 +423% |
| 2010 | -- | $53,100 |
| 2009 | -- | $53,100 |
Find assessor info on the county website
Monthly payment
Est. payment
Payment breakdown
Explore the cost of this home by adjusting the details. Changes won't be saved.Climate risks
Neighborhood: 28704
Nearby schools
Schools provided by the listing agent
- Elementary: Avery's Creek/Koontz
- Middle: Valley Springs
- High: T.C. Roberson
Source: Canopy MLS as distributed by MLS GRID. This data may not be complete. We recommend contacting the local school district to confirm school assignments for this home.
Similar homes
- $460,0003 bd1 ba1.3k sqft50 Baldwin Rd, Arden, NC 28704For Sale
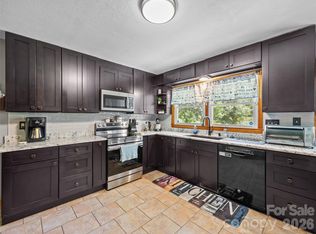
 MLS ID #4402353, Tara Bayne, Howard Hanna Beverly-Hanks. Canopy MLS as distributed by MLS GRID
 - $487,0004 bd3 ba1.8k sqft47 Royal Oaks Rd, Arden, NC 28704For Sale
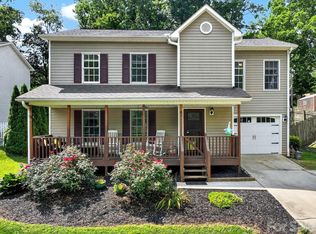 MLS ID #4411047, Stacy Brown, Asheville Realty Group. Canopy MLS as distributed by MLS GRID
 - $425,0003 bd2 ba1.5k sqft22 Southchase Dr, Fletcher, NC 28732For Sale
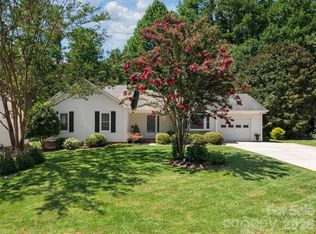 MLS ID #4422521, Gaia Goldman, Howard Hanna Beverly-Hanks Asheville-Biltmore Park. Canopy MLS as distributed by MLS GRID
 - $574,9003 bd3 ba1.9k sqft6 Oak Springs Dr, Arden, NC 28704For Sale
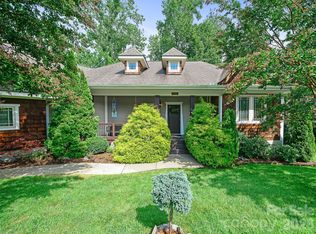 MLS ID #4414524, Nathan Smith, Heartwood Realty LLC. Canopy MLS as distributed by MLS GRID
 - $495,0003 bd2 ba1.7k sqft14 Forest Ridge Dr, Arden, NC 28704For SaleMLS ID #4420399, Nancy Witek, Howard Hanna Beverly-Hanks Fletcher. Canopy MLS as distributed by MLS GRID
- $410,0003 bd3 ba1.5k sqft81 Crayton Rd, Asheville, NC 28803For SaleMLS ID #4432139, Brian Marshall, Marshall Real Estate Inc.. Canopy MLS as distributed by MLS GRID
- $489,9003 bd2 ba1.9k sqft182 Locust Ct, Arden, NC 28704For SaleMLS ID #4423530, Kelly Frady, Howard Hanna Beverly-Hanks Asheville-North. Canopy MLS as distributed by MLS GRID
- $375,0003 bd2 ba1.4k sqft45 Bearwallow Rd, Hendersonville, NC 28792For SaleMLS ID #4432091, Alyssa Horner, Howard Hanna Beverly-Hanks Fletcher. Canopy MLS as distributed by MLS GRID
- $385,0003 bd2 ba1.2k sqft224 Clover Dr, Fletcher, NC 28732For SaleMLS ID #4377106, Debbie Hrncir, Howard Hanna Beverly-Hanks Asheville-Biltmore Park. Canopy MLS as distributed by MLS GRID
- $430,9003 bd2 ba1.9k sqft12 Hutchinson Woods, Fletcher, NC 28732For SaleMLS ID #4374145, Janis Moore, Keller Williams Mtn Partners, LLC. Canopy MLS as distributed by MLS GRID
- $399,9003 bd2 ba1.8k sqft35 Cedar Farm Rd, Asheville, NC 28803For SaleMLS ID #4394075, Kevin Scarmack, Mountain Oak Properties LLC. Canopy MLS as distributed by MLS GRID
- $385,0003 bd3 ba1.5k sqft17 Mill Stone Dr, Asheville, NC 28803For SaleMLS ID #4411060, Sam Chen, Howard Hanna Beverly-Hanks Asheville-Downtown. Canopy MLS as distributed by MLS GRID
- $390,0003 bd2 ba1.6k sqft5 Saint Andrews Dr, Etowah, NC 28729For SaleMLS ID #4419907, Jim Boyd, Howard Hanna Beverly-Hanks. Canopy MLS as distributed by MLS GRID
- $379,9003 bd3 ba1.6k sqft14 Folsom Dr, Candler, NC 28715For SaleMLS ID #4414461, Brian K. Noland, Howard Hanna Beverly-Hanks Waynesville. Canopy MLS as distributed by MLS GRID
- $412,5003 bd2 ba1.5k sqft263 Fairway View Dr, Etowah, NC 28729For SaleMLS ID #4387888, Rhonda Hollifield, Keller Williams Mtn Partners, LLC. Canopy MLS as distributed by MLS GRID
- $419,0003 bd2 ba1.8k sqft209 Beechnut Dr, Hendersonville, NC 28739For SaleMLS ID #4379804, John Fuller, Howard Hanna Beverly-Hanks. Canopy MLS as distributed by MLS GRID
- $425,0003 bd2 ba1.4k sqft303 Tree Haven Blvd, Hendersonville, NC 28791For SaleMLS ID #4414880, Rich Cooke, Howard Hanna Beverly-Hanks. Canopy MLS as distributed by MLS GRID
- $466,9004 bd3 ba1.9k sqft57 N Sunberry Trl, Fletcher, NC 28732New ConstructionMLS ID #4424572, Christina Gallegos, Walnut Cove Realty/Allen Tate/Beverly-Hanks. Canopy MLS as distributed by MLS GRID
- $489,0004 bd3 ba1.8k sqft11 Greenwood Acres Dr, Mills River, NC 28759For SaleMLS ID #4386394, Matt Leicht, Nexus Realty LLC. Canopy MLS as distributed by MLS GRID
- $315,0003 bd3 ba1.3k sqft93 Sunny Meadows Blvd, Arden, NC 28704For SaleMLS ID #4343214, Jay Gerlach, Howard Hanna Beverly-Hanks Asheville-Biltmore Park. Canopy MLS as distributed by MLS GRID
