Classic, light and bright, this charming brick ranch is nestled in the coveted Royal Pines community. Beautiful hardwood floors flow throughout the main level, complemented by a tastefully remodeled kitchen and updated bathrooms. The expansive, flat backyard is truly a standout, perfect for gardening, play, entertaining, or simply enjoying the outdoors, with plenty of room to roam. A huge partially covered back deck provides an ideal spot for relaxing and taking in the beautiful gardens and private yard, while the lower-level patio extends the home's exceptional outdoor living space. The basement adds valuable flexibility with a large laundry room and a spacious family room that could easily serve as a playroom, recreation space, or the perfect spot for game day gatherings. A
new concrete driveway adds convenience and curb appeal. This well-loved home offers timeless charm, thoughtful updates, and an incredible setting.
Active
$489,900
182 Locust Ct, Arden, NC 28704
3beds
1,950sqft
Single Family Residence
Built in 1964
0.41 Acres Lot
$-- Zestimate®
$251/sqft
$-- HOA
What's special
Charming brick ranchClassic light and brightBeautiful hardwood floorsTastefully remodeled kitchenSpacious family roomExpansive flat backyardLarge laundry room
- 27 days
- 1,030
- 117
Likely to sell faster than
Zillow last checked:
Listing updated:
Listed by:
Kelly Frady kelly.frady@allentate.com,
Howard Hanna Beverly-Hanks Asheville-North,
Sandra Justus,
Howard Hanna Beverly-Hanks Asheville-North
Source: Canopy MLS as distributed by MLS GRID,MLS#: 4423530
Facts & features
Interior
Bedrooms & bathrooms
- Bedrooms: 3
- Bathrooms: 2
- Full bathrooms: 2
- Main level bedrooms: 3
Primary bedroom
- Level: Main
Bedroom s
- Level: Main
Bedroom s
- Level: Main
Bathroom full
- Level: Main
Bathroom full
- Level: Main
Dining area
- Level: Main
Family room
- Level: Basement
Kitchen
- Level: Main
Laundry
- Level: Basement
Living room
- Level: Main
Heating
- Heat Pump, Natural Gas, Wall Furnace
Cooling
- Heat Pump
Appliances
- Included: Dishwasher, Electric Oven, Electric Range, Refrigerator
- Laundry: In Basement, Laundry Room, Lower Level
Features
- Flooring: Carpet, Vinyl, Wood
- Doors: Sliding Doors
- Windows: Insulated Windows
- Basement: Daylight,Exterior Entry,Full,Interior Entry,Partially Finished,Storage Space,Walk-Out Access
Interior area
- Total structure area: 1,258
- Total interior livable area: 1,950 sqft
- Finished area above ground: 1,258
- Finished area below ground: 692
Property
Parking
- Total spaces: 2
- Parking features: Basement, Driveway, Attached Garage
- Attached garage spaces: 2
- Has uncovered spaces: Yes
Features
- Levels: One
- Stories: 1
- Patio & porch: Covered, Deck, Patio, Rear Porch
- Fencing: Partial
Lot
- Size: 0.41 Acres
- Features: Cleared, Green Area, Level, Wooded
Details
- Parcel number: 9654650661
- Zoning: R-1
- Special conditions: Standard
Construction
Type & style
- Home type: SingleFamily
- Architectural style: Ranch
- Property subtype: Single Family Residence
Materials
- Brick Partial, Vinyl
- Roof: Composition
Condition
- New construction: No
- Year built: 1964
Utilities & green energy
- Sewer: Public Sewer
- Water: City
Community & HOA
Community
- Subdivision: Royal Pines
Location
- Region: Arden
Financial & listing details
- Price per square foot: $251/sqft
- Tax assessed value: $336,200
- Annual tax amount: $2,167
- Date on market: 9/10/2026
- Cumulative days on market: 27 days
- Listing terms: Cash,Conventional,FHA,VA Loan
- Exclusions: Ring door bell camera
- Road surface type: Concrete, Paved
Estimated market value
Not available
Estimated sales range
Not available
Not available
Price history
| Date | Event | Price |
|---|---|---|
| 9/10/2026 | Listed for sale | $489,900+18%$251/sqft |
Source:  Canopy MLS as distributed by MLS GRID #4423530 Report a problem Canopy MLS as distributed by MLS GRID #4423530 Report a problem | ||
| 12/20/2021 | Sold | $415,000+6.4%$213/sqft |
Source: Canopy MLS as distributed by MLS GRID #3787092 Report a problem | ||
| 11/8/2021 | Contingent | $390,000$200/sqft |
Source: Canopy MLS as distributed by MLS GRID #3787092 Report a problem | ||
| 11/4/2021 | Listed for sale | $390,000+39.3%$200/sqft |
Source: Canopy MLS as distributed by MLS GRID #3787092 Report a problem | ||
| 12/18/2019 | Sold | $280,000-6.5%$144/sqft |
Source: Canopy MLS as distributed by MLS GRID #3565525 Report a problem | ||
| 11/15/2019 | Pending sale | $299,500$154/sqft |
Source: Exit Realty Vistas #3565525 Report a problem | ||
| 11/8/2019 | Listed for sale | $299,500+172.3%$154/sqft |
Source: Exit Realty Vistas #3565525 Report a problem | ||
| 3/19/2019 | Sold | $110,000-18.5%$56/sqft |
Source: Canopy MLS as distributed by MLS GRID #3473630 Report a problem | ||
| 2/12/2019 | Pending sale | $135,000$69/sqft |
Source: United Real Estate Asheville #3473630 Report a problem | ||
| 2/12/2019 | Listed for sale | $135,000$69/sqft |
Source: United Real Estate Asheville #3473630 Report a problem | ||
Public tax history
| Year | Property taxes | Tax assessment |
|---|---|---|
| 2025 | $2,167 +4.7% | $336,200 |
| 2024 | $2,070 +3.3% | $336,200 |
| 2023 | $2,004 +1.7% | $336,200 |
| 2022 | $1,970 +15.8% | $336,200 +15.8% |
| 2021 | $1,701 +6.3% | $290,300 +14.2% |
| 2020 | $1,601 +87.5% | $254,100 +87.5% |
| 2019 | $854 | $135,500 |
| 2018 | $854 | $135,500 -7.6% |
| 2017 | $854 | $146,600 |
| 2016 | $854 -16.2% | $146,600 |
| 2015 | $1,019 -3.7% | $146,600 -3.7% |
| 2014 | $1,058 | $152,200 |
| 2013 | -- | $152,200 -0.6% |
| 2012 | -- | $153,100 |
| 2011 | -- | $153,100 |
| 2010 | -- | $153,100 |
| 2009 | -- | $153,100 |
| 2007 | -- | $153,100 |
| 2006 | -- | $153,100 +23.3% |
| 2005 | -- | $124,200 |
| 2004 | -- | $124,200 |
| 2003 | -- | $124,200 |
| 2002 | -- | $124,200 +26.5% |
| 2001 | -- | $98,200 |
| 2000 | -- | $98,200 |
Find assessor info on the county website
Monthly payment
Est. payment
Payment breakdown
Explore the cost of this home by adjusting the details. Changes won't be saved.Climate risks
Neighborhood: 28704
Nearby schools
Schools provided by the listing agent
- Elementary: Glen Arden/Koontz
- Middle: Valley Springs
- High: T.C. Roberson
Source: Canopy MLS as distributed by MLS GRID. This data may not be complete. We recommend contacting the local school district to confirm school assignments for this home.
Similar homes
- $495,0003 bd2 ba1.7k sqft14 Forest Ridge Dr, Arden, NC 28704For Sale
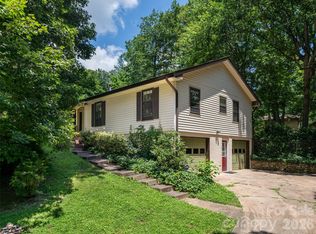
 MLS ID #4420399, Nancy Witek, Howard Hanna Beverly-Hanks Fletcher. Canopy MLS as distributed by MLS GRID
 - $487,0004 bd3 ba1.8k sqft47 Royal Oaks Rd, Arden, NC 28704For Sale
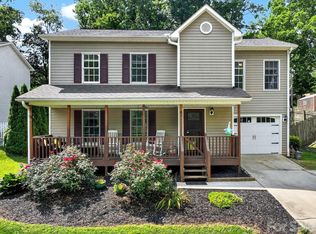 MLS ID #4411047, Stacy Brown, Asheville Realty Group. Canopy MLS as distributed by MLS GRID
 - $460,0003 bd1 ba1.3k sqft50 Baldwin Rd, Arden, NC 28704For Sale
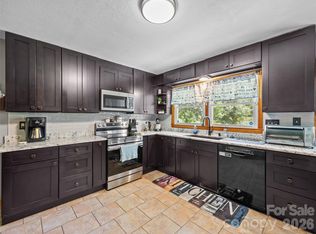 MLS ID #4402353, Tara Bayne, Howard Hanna Beverly-Hanks. Canopy MLS as distributed by MLS GRID
 - $550,0003 bd3 ba2.1k sqft61 Sherwood Forest Dr, Arden, NC 28704For Sale
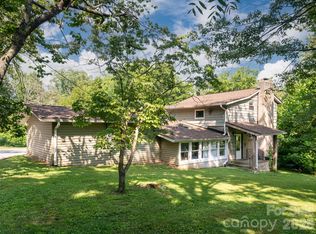 MLS ID #4410058, John Hardie, Howard Hanna Beverly-Hanks Fletcher. Canopy MLS as distributed by MLS GRID
 - $615,0004 bd4 ba2.4k sqft11 Summit Dr, Arden, NC 28704For SaleMLS ID #4414933, Melissa Gyldstrand, Keller Williams Great Smokies. Canopy MLS as distributed by MLS GRID
- $425,0003 bd2 ba1.5k sqft51 Sunview Cir, Arden, NC 28704For SaleMLS ID #4397964, Lee Smith, Redfin Corporation. Canopy MLS as distributed by MLS GRID
- $589,0003 bd3 ba1.9k sqft6 Oak Springs Dr, Arden, NC 28704For SaleMLS ID #4414524, Nathan Smith, Heartwood Realty LLC. Canopy MLS as distributed by MLS GRID
- $465,0003 bd3 ba1.8k sqft38 Ferenvilla Dr, Hendersonville, NC 28791For SaleMLS ID #4416441, Reed Fendler, Nest Realty Asheville. Canopy MLS as distributed by MLS GRID
- $474,0003 bd2 ba2.2k sqft921 Indian Hill Rd, Hendersonville, NC 28791For SaleMLS ID #4421924, Cody Dixon, Howard Hanna Beverly-Hanks. Canopy MLS as distributed by MLS GRID
- $619,0002 bd2 ba2.2k sqft680 Pennsylvania Rd, Arden, NC 28704For SaleMLS ID #4409240, Robert Woodson, Howard Hanna Beverly-Hanks Asheville-North. Canopy MLS as distributed by MLS GRID
- $450,0003 bd2 ba1.9k sqft3208 Florida Dr, Hendersonville, NC 28792For SaleMLS ID #4420340, Amy Laughter, George Real Estate Group Inc. Canopy MLS as distributed by MLS GRID
- $555,0002 bd3 ba1.7k sqft5 Fieldtop Ln, Arden, NC 28704For SaleMLS ID #4386658, Courtney Bahnsen, Carolina Mountain Sales. Canopy MLS as distributed by MLS GRID
- $414,9003 bd3 ba1.5k sqft9 Farthings Dr, Arden, NC 28704For SaleMLS ID #4419505, Julie Mallett, Howard Hanna Beverly-Hanks. Canopy MLS as distributed by MLS GRID
- $425,0003 bd2 ba1.5k sqft22 Southchase Dr, Fletcher, NC 28732For SaleMLS ID #4422521, Gaia Goldman, Howard Hanna Beverly-Hanks Asheville-Biltmore Park. Canopy MLS as distributed by MLS GRID
- $588,9003 bd3 ba2.3k sqft11 Tahchee Trl, Fletcher, NC 28732For SaleMLS ID #4415640, Ann Roth, Nest Realty Asheville. Canopy MLS as distributed by MLS GRID
- $489,0004 bd3 ba1.8k sqft11 Greenwood Acres Dr, Mills River, NC 28759For SaleMLS ID #4386394, Matt Leicht, Nexus Realty LLC. Canopy MLS as distributed by MLS GRID
- $535,0003 bd3 ba2.1k sqft208 Applecross Ln, Hendersonville, NC 28791For SaleMLS ID #4381459, Robin Dampier, Robin Dampier. Canopy MLS as distributed by MLS GRID
- $599,0004 bd3 ba2.8k sqft99 Driftstone Cir, Arden, NC 28704For SaleMLS ID #4392391, Leslie Elliott, Howard Hanna Beverly-Hanks Asheville-Biltmore Park. Canopy MLS as distributed by MLS GRID
- $518,0003 bd3 ba2.5k sqft4 Beechwood Lakes Dr, Hendersonville, NC 28792For SaleMLS ID #4380923, Justin Purnell, EXP Realty LLC. Canopy MLS as distributed by MLS GRID
- $499,9993 bd3 ba2.8k sqft233 Church Rd, Fairview, NC 28730For SaleMLS ID #4394099, Monica Rousseau, Realty ONE Group Pivot Asheville. Canopy MLS as distributed by MLS GRID
