PRICED TO SELL BELOW APPRAISAL!
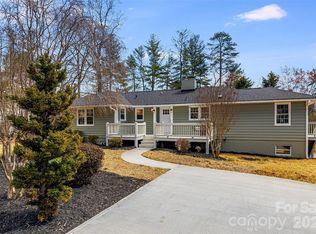
Nestled among the trees in the Beechwood Lakes community, this thoughtfully updated home offers a rare blend of flexibility, comfort, and year-round entertaining space. With over 2,500 square feet of heated living area, the layout lives larger than expected thanks to multiple gathering spaces, dual woodburning fireplaces, and a spacious heated/cooled sunroom that functions beautifully as a media room, game room, lounge, or entertaining hub. The custom bar area with dramatic lighting, stone accents, mounted TV, and bar seating creates a truly memorable space for hosting. Pool table and shuffleboard can convey if desired.
The main level offers exceptional versatility depending on lifestyle needs. The room currently used as a formal dining room features a woodburning fireplace and could easily function as a cozy sitting room or formal living area, while the current living room also includes a fireplace and opens naturally to the kitchen and dining spaces for a more casual den-style setup.
The spacious primary suite has been reimagined with a closet-of-your-dreams dressing room created from a former bedroom, paired with an updated spa-inspired bath for a luxurious retreat feel. Septic permit is for 4 bedrooms, offering flexibility for future use depending on buyer needs.
Recent improvements include a new HVAC system, mini-split addition to the sunroom, updated electrical panel and meter, replacement of the septic pipe from the home to the septic system, new kitchen appliances, fresh interior paint, updated baths, expanded closet storage, upgraded lighting, replaced upstairs flooring, gutter guards, porch improvements, and more.
The wooded .44-acre setting offers privacy while still enjoying neighborhood amenities including the community lake and recreation areas. Conveniently located between Hendersonville and Asheville with easy access to shopping, dining, and outdoor recreation.
Don't Miss the Matterport tour!
Active
$524,900
4 Beechwood Lakes Dr, Hendersonville, NC 28792
3beds
2,583sqft
Single Family Residence
Built in 1973
0.44 Acres Lot
$506,600 Zestimate®
$203/sqft
$13/mo HOA
What's special
Dual woodburning fireplacesUpdated bathsUpgraded lightingFresh interior paintSpacious primary suiteExpanded closet storageUpdated spa-inspired bath
- 89 days |
- 158 |
- 7 |
Zillow last checked:
Listing updated:
Listed by:
Justin Purnell justin@purnellrealestate.com,
EXP Realty LLC
Source: Canopy MLS as distributed by MLS GRID,MLS#: 4380923
Facts & features
Interior
Bedrooms & bathrooms
- Bedrooms: 3
- Bathrooms: 3
- Full bathrooms: 2
- 1/2 bathrooms: 1
Primary bedroom
- Level: Upper
Bedroom s
- Level: Upper
Bedroom s
- Level: Upper
Bathroom half
- Level: Main
Bathroom full
- Level: Upper
Bathroom full
- Level: Upper
Den
- Level: Main
Dining area
- Level: Main
Dining room
- Level: Main
Kitchen
- Level: Main
Laundry
- Level: Main
Media room
- Level: Main
Sunroom
- Level: Main
Heating
- Ductless, Heat Pump
Cooling
- Ductless, Heat Pump
Appliances
- Included: Dishwasher, Disposal, Electric Water Heater, Microwave, Oven, Refrigerator, Washer/Dryer, Water Softener
- Laundry: Laundry Room, Main Level
Features
- Breakfast Bar, Open Floorplan, Pantry, Storage, Walk-In Closet(s), Walk-In Pantry
- Flooring: Hardwood, Tile, Vinyl, Wood
- Doors: Pocket Doors, Sliding Doors
- Has basement: No
- Attic: Pull Down Stairs
- Fireplace features: Family Room, Living Room, Wood Burning
Interior area
- Total structure area: 2,583
- Total interior livable area: 2,583 sqft
- Finished area above ground: 2,583
- Finished area below ground: 0
Property
Parking
- Total spaces: 2
- Parking features: Driveway, Attached Garage, Garage Faces Front, Garage on Main Level
- Attached garage spaces: 2
- Has uncovered spaces: Yes
- Details: abundant parking
Features
- Levels: Two
- Stories: 2
- Patio & porch: Front Porch, Rear Porch, Side Porch
- Exterior features: Fire Pit
- Fencing: Back Yard
- Waterfront features: Beach - Private, Beach - Public, Paddlesport Launch Site
- Body of water: Beechwood Lake
Lot
- Size: 0.44 Acres
- Features: Level, Open Lot, Wooded
Details
- Parcel number: 700816
- Zoning: R2
- Special conditions: Standard
- Horse amenities: None
Construction
Type & style
- Home type: SingleFamily
- Architectural style: Traditional,Transitional
- Property subtype: Single Family Residence
Materials
- Cedar Shake, Hardboard Siding
- Foundation: Crawl Space
- Roof: Other - See Remarks
Condition
- New construction: No
- Year built: 1973
Utilities & green energy
- Sewer: Septic Installed
- Water: Well
Community & HOA
Community
- Features: Picnic Area, Pond, Recreation Area
- Subdivision: Beechwood Lakes
HOA
- Has HOA: Yes
- HOA fee: $150 annually
- HOA name: Beechwood Lakes HOA
Location
- Region: Hendersonville
- Elevation: 2000 Feet
Financial & listing details
- Price per square foot: $203/sqft
- Tax assessed value: $452,200
- Annual tax amount: $2,218
- Date on market: 5/29/2026
- Cumulative days on market: 36 days
- Listing terms: Assumable,Cash,Conventional,FHA,USDA Loan,VA Loan
- Road surface type: Concrete, Gravel, Paved
Estimated market value
$506,600
$481,000 - $532,000
$2,649/mo
Price history
| Date | Event | Price |
|---|---|---|
| 8/23/2026 | Listed for sale | $524,900$203/sqft |
Source:  Canopy MLS as distributed by MLS GRID #4380923 Report a problem Canopy MLS as distributed by MLS GRID #4380923 Report a problem | ||
| 7/14/2026 | Listing removed | $524,900$203/sqft |
Source: eXp Realty #4380923 Report a problem | ||
| 7/1/2026 | Contingent | $524,900$203/sqft |
Source: eXp Realty #4380923 Report a problem | ||
| 5/29/2026 | Listed for sale | $524,900+5.2%$203/sqft |
Source: Canopy MLS as distributed by MLS GRID #4380923 Report a problem | ||
| 6/26/2025 | Listing removed | $499,000$193/sqft |
Source: Canopy MLS as distributed by MLS GRID #4261553 Report a problem | ||
| 5/22/2025 | Listed for sale | $499,000-0.2%$193/sqft |
Source: Canopy MLS as distributed by MLS GRID #4261553 Report a problem | ||
| 5/10/2025 | Listing removed | $500,000$194/sqft |
Source: Canopy MLS as distributed by MLS GRID #4215739 Report a problem | ||
| 4/30/2025 | Price change | $500,000-6.7%$194/sqft |
Source: Canopy MLS as distributed by MLS GRID #4215739 Report a problem | ||
| 2/21/2025 | Price change | $536,000-6.6%$208/sqft |
Source: Canopy MLS as distributed by MLS GRID #4215739 Report a problem | ||
| 2/7/2025 | Price change | $574,000-2.7%$222/sqft |
Source: Canopy MLS as distributed by MLS GRID #4215739 Report a problem | ||
| 2/1/2025 | Price change | $590,000-5.6%$228/sqft |
Source: Canopy MLS as distributed by MLS GRID #4215739 Report a problem | ||
| 1/23/2025 | Listed for sale | $625,000+60.1%$242/sqft |
Source: Canopy MLS as distributed by MLS GRID #4215739 Report a problem | ||
| 12/22/2022 | Sold | $390,400-2.4%$151/sqft |
Source: Canopy MLS as distributed by MLS GRID #3868872 Report a problem | ||
| 12/6/2022 | Contingent | $399,900$155/sqft |
Source: Canopy MLS as distributed by MLS GRID #3868872 Report a problem | ||
| 12/3/2022 | Price change | $399,900-7%$155/sqft |
Source: Canopy MLS as distributed by MLS GRID #3868872 Report a problem | ||
| 10/23/2022 | Listed for sale | $430,000+47.3%$166/sqft |
Source: Canopy MLS as distributed by MLS GRID #3868872 Report a problem | ||
| 9/8/2021 | Listing removed | -- |
Source: Zillow Rental Manager Report a problem | ||
| 8/20/2021 | Listed for rent | $2,400$1/sqft |
Source: Zillow Rental Manager Report a problem | ||
| 2/26/2021 | Listing removed | -- |
Source: Owner Report a problem | ||
| 8/29/2020 | Listing removed | $2,400$1/sqft |
Source: Owner Report a problem | ||
| 8/19/2020 | Listed for rent | $2,400$1/sqft |
Source: Owner Report a problem | ||
| 7/20/2018 | Sold | $292,000-2.6%$113/sqft |
Source: Canopy MLS as distributed by MLS GRID #3308943 Report a problem | ||
| 2/5/2018 | Pending sale | $299,900$116/sqft |
Source: Keller Williams Mtn Partners #3308943 Report a problem | ||
| 1/25/2018 | Price change | $299,900-2.9%$116/sqft |
Source: Keller Williams Mtn Partners #3308943 Report a problem | ||
| 9/28/2017 | Price change | $309,000-3.1%$120/sqft |
Source: Hendersonville #3308943 Report a problem | ||
| 9/6/2017 | Listed for sale | $319,000+127.9%$123/sqft |
Source: Hendersonville #3308943 Report a problem | ||
| 2/24/2017 | Sold | $140,000+62.8%$54/sqft |
Source: Canopy MLS as distributed by MLS GRID #3221838 Report a problem | ||
| 4/16/2015 | Sold | $86,000$33/sqft |
Source: Agent Provided Report a problem | ||
Public tax history
| Year | Property taxes | Tax assessment |
|---|---|---|
| 2025 | $2,218 | $406,200 |
| 2024 | $2,218 | $406,200 |
| 2023 | $2,218 +15.8% | $406,200 +44.5% |
| 2022 | $1,915 | $281,200 |
| 2021 | -- | $281,200 |
| 2020 | $1,915 | $281,200 |
| 2019 | $1,915 | $281,200 +118.2% |
| 2018 | -- | $128,900 |
| 2017 | $883 | $128,900 |
| 2016 | -- | $128,900 |
| 2015 | -- | $128,900 +1.5% |
| 2014 | -- | $127,000 |
| 2013 | -- | $127,000 |
| 2012 | -- | $127,000 |
| 2011 | -- | $127,000 -10.2% |
| 2010 | -- | $141,500 |
| 2009 | -- | $141,500 |
| 2008 | -- | $141,500 |
| 2007 | -- | $141,500 +11.2% |
| 2006 | -- | $127,300 |
| 2005 | -- | $127,300 |
Find assessor info on the county website
Monthly payment
Est. payment
Payment breakdown
Explore the cost of this home by adjusting the details. Changes won't be saved.Climate risks
Neighborhood: 28792
Nearby schools
GreatSchools rating
- 7/10Clear Creek ElementaryGrades: PK-5Distance: 1.5 mi
- 6/10Apple Valley MiddleGrades: 6-8Distance: 2.9 mi
- 8/10North Henderson HighGrades: 9-12Distance: 2.9 mi
Schools provided by the listing agent
- Elementary: Clear Creek
- Middle: Apple Valley
- High: North Henderson
Source: Canopy MLS as distributed by MLS GRID. This data may not be complete. We recommend contacting the local school district to confirm school assignments for this home.
- $385,0002 bd2 ba1.3k sqft32 Beechwood Lakes Dr, Hendersonville, NC 28792For Sale
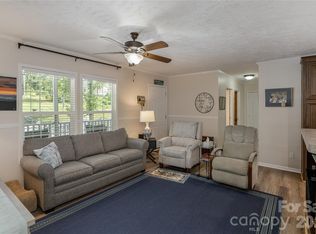
- $561,5003 bd3 ba2.3k sqft70 E Arbutus Trl, Hendersonville, NC 28792Off Market

- $355,0002 bd2 ba1.3k sqft32 Beechwood Lakes Dr #4, Hendersonville, NC 28792Sold
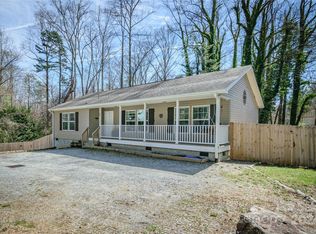
- $682,6003 bd3 ba2.3k sqft70 E Arbutus Ln, Hendersonville, NC 28792Off Market
- $388,4003 bd3 ba2.3k sqft158 Burge Mountain Rd, Hendersonville, NC 28792Off Market
- $410,8002 bd3 ba2.2k sqft158 Burge Mountain Rd #2, Hendersonville, NC 28792Off Market
- $397,000-- bd2 ba1.5k sqft62 Amberjack Dr, Hendersonville, NC 28792Off Market
- $334,0002 bd2 ba1.6k sqft39 Beechwood Lakes Dr, Hendersonville, NC 28792Off Market
A local agent can set up tours, give advice and negotiate with sellers.
Similar homes
- $535,0004 bd3 ba2.9k sqft3020 Chestnut Tree Rd, Hendersonville, NC 28792For Sale

 MLS ID #4407739, James Dager, Keller Williams Elite Realty. Canopy MLS as distributed by MLS GRID
 - $575,0003 bd3 ba1.9k sqft231 Kimberly Ann Dr, Hendersonville, NC 28792For Sale
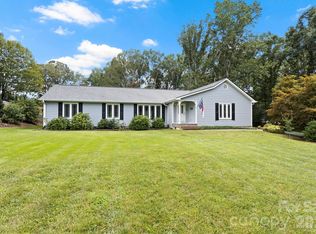 MLS ID #4413448, Terri Eisenhauer, RE/MAX Results. Canopy MLS as distributed by MLS GRID
 - $590,0003 bd3 ba2.4k sqft3017 Chestnut Tree Rd, Hendersonville, NC 28792For Sale
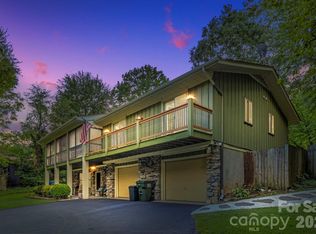 MLS ID #4346755, Marilyn Wright, Premier Sotheby’s International Realty. Canopy MLS as distributed by MLS GRID
 - $529,9003 bd3 ba2.3k sqft107 Balsam Rd, Hendersonville, NC 28792For Sale
 MLS ID #4361456, C.J. Short, Charles Johnathan Real Estate Group LLC. Canopy MLS as distributed by MLS GRID
 - $635,0003 bd3 ba2k sqft200 Newman Dr, Hendersonville, NC 28792For SaleMLS ID #4405971, Mary Sitton, Premier Sotheby’s International Realty. Canopy MLS as distributed by MLS GRID
- $619,0005 bd3 ba3k sqft741 Zelda Ct, Hendersonville, NC 28792For SaleMLS ID #4346462, Elana Flanigan, Fathom Realty. Canopy MLS as distributed by MLS GRID
- $446,9994 bd2 ba1.9k sqft659 Salisbury Rd, Hendersonville, NC 28792For SaleMLS ID #4375304, Kevin Bondarenko, EXP Realty LLC. Canopy MLS as distributed by MLS GRID
- $475,0003 bd3 ba2.4k sqft10 Country Rd, Hendersonville, NC 28791For SaleMLS ID #4372517, Bailey Vaughn, Nexus Realty LLC. Canopy MLS as distributed by MLS GRID
- $649,5003 bd2 ba2.2k sqft227 Sean Way, Hendersonville, NC 28792For SaleMLS ID #4405713, Jeff Donaldson, Apple Country Realty LLC. Canopy MLS as distributed by MLS GRID
- $445,0003 bd2 ba2.6k sqft936 Toxaway Dr, Hendersonville, NC 28791For SaleMLS ID #4399122, Andy Gilbert, Cool Mountain Realty. Canopy MLS as distributed by MLS GRID
- $512,5003 bd3 ba2.9k sqft92 Greenwood Acres Dr, Mills River, NC 28759For SaleMLS ID #4379255, Kirsten Paris, EXP Realty LLC. Canopy MLS as distributed by MLS GRID
- $475,0002 bd3 ba1.5k sqft81 Chestnut Ln, Hendersonville, NC 28792For SaleMLS ID #4401616, Maegan Carroll, Keller Williams Mtn Partners, LLC. Canopy MLS as distributed by MLS GRID
- $550,0003 bd3 ba2.1k sqft61 Sherwood Forest Dr, Arden, NC 28704For SaleMLS ID #4410058, John Hardie, Howard Hanna Beverly-Hanks Fletcher. Canopy MLS as distributed by MLS GRID
- $649,9003 bd2 ba2.2k sqft3229 N Bearwallow Rd, Hendersonville, NC 28792For SaleMLS ID #4389185, Tyler Greer, Keller Williams Mtn Partners, LLC. Canopy MLS as distributed by MLS GRID
- $599,9003 bd3 ba2.3k sqft88 Pounding Ml, Hendersonville, NC 28792For SaleMLS ID #4367016, Lori Gonce, Apple Country Realty LLC. Canopy MLS as distributed by MLS GRID
- $569,9004 bd3 ba2.3k sqft288 Walnut Crest Rd, Fletcher, NC 28732For SaleMLS ID #4377890, Brandie D. Huffman, Howard Hanna Beverly-Hanks Asheville-Biltmore Park. Canopy MLS as distributed by MLS GRID
- $719,5003 bd3 ba2.3k sqft70 Promised Ridge Dr, Hendersonville, NC 28791For SaleMLS ID #4411866, Miriam McKinney, Ivester Jackson Blackstream. Canopy MLS as distributed by MLS GRID
- $499,0004 bd3 ba1.8k sqft11 Greenwood Acres Dr, Mills River, NC 28759For SaleMLS ID #4386394, Matt Leicht, Nexus Realty LLC. Canopy MLS as distributed by MLS GRID
- $575,0004 bd4 ba2.8k sqft540 Duncan Creek Rd, Fletcher, NC 28732For SaleMLS ID #4410606, Craig Tribus, Beycome Brokerage Realty LLC. Canopy MLS as distributed by MLS GRID
- $525,0003 bd3 ba2.8k sqft233 Church Rd, Fairview, NC 28730For SaleMLS ID #4394099, Monica Rousseau, Realty ONE Group Pivot Asheville. Canopy MLS as distributed by MLS GRID
