Nestled in a highly desirable South location, this hidden gem offers a rare blend of privacy, versatility, and opportunity. The home features over 1,000 square feet of unheated flex space, providing endless potential for a workshop, studio, recreation area, or future living space. Filled with abundant natural light, the home offers inviting living areas, expansive decks perfect for entertaining, and exceptional storage throughout. The attached workshop presents an exciting opportunity for conversion into additional heated living space. Set on a picturesque, park-like property, the grounds include a barn, garden, and outbuilding, creating an ideal setting for hobby farming, gardening, or simply enjoying the outdoors. The fenced property is located within a highly sought-after school district and offers incredible flexibility—whether you're dreaming of a mini farm, vacation rental, multi-generational retreat, or private family compound. A truly special property with limitless possibilities.
Active
$550,000
61 Sherwood Forest Dr, Arden, NC 28704
3beds
2,168sqft
:
Get pre-qualified$3,158/mo
Single Family Residence
Built in 1974
1.33 Acres Lot
$-- Zestimate®
$254/sqft
$-- HOA
What's special
- 9 days |
- 505 |
- 49 |
Zillow last checked:
Listing updated:
Listed by:
John Hardie john.hardie@allentate.com,
Howard Hanna Beverly-Hanks Fletcher
Source: Canopy MLS as distributed by MLS GRID,MLS#: 4410058
Facts & features
Interior
Bedrooms & bathrooms
- Bedrooms: 3
- Bathrooms: 3
- Full bathrooms: 3
- Main level bedrooms: 2
Primary bedroom
- Level: Upper
Heating
- Natural Gas
Cooling
- Central Air
Appliances
- Included: Dishwasher, Electric Range, Microwave, Refrigerator, Washer/Dryer
- Laundry: Main Level
Features
- Flooring: Vinyl
- Basement: Unfinished
- Fireplace features: Wood Burning, Wood Burning Stove
Interior area
- Total structure area: 2,168
- Total interior livable area: 2,168 sqft
- Finished area above ground: 2,168
- Finished area below ground: 0
Video & virtual tour
Property
Parking
- Parking features: Driveway
- Has uncovered spaces: Yes
Accessibility
- Accessibility features: Two or More Access Exits
Features
- Levels: One and One Half
- Stories: 1.5
- Entry location: Main
Lot
- Size: 1.33 Acres
- Features: Level, Sloped
Details
- Parcel number: 965366905200000
- Zoning: R-2
- Special conditions: Standard
Construction
Type & style
- Home type: SingleFamily
- Property subtype: Single Family Residence
Materials
- Brick Full, Wood
- Roof: Metal
Condition
- New construction: No
- Year built: 1974
Utilities & green energy
- Sewer: Septic Installed
- Water: City
- Utilities for property: Electricity Connected
Community & HOA
Community
- Subdivision: None
Location
- Region: Arden
- Elevation: 2000 Feet
Financial & listing details
- Price per square foot: $254/sqft
- Tax assessed value: $326,900
- Date on market: 8/1/2026
- Cumulative days on market: 9 days
- Listing terms: Cash,Conventional
- Electric utility on property: Yes
- Road surface type: Gravel, Paved
Estimated market value
Not available
Estimated sales range
Not available
Not available
Price history
| Date | Event | Price |
|---|---|---|
| 8/1/2026 | Listed for sale | $550,000+86.4%$254/sqft |
Source:  Canopy MLS as distributed by MLS GRID #4410058 Report a problem Canopy MLS as distributed by MLS GRID #4410058 Report a problem | ||
| 11/20/2018 | Sold | $295,000-10.6%$136/sqft |
Source: Canopy MLS as distributed by MLS GRID #3411158 Report a problem | ||
| 10/15/2018 | Pending sale | $329,900$152/sqft |
Source: Cove Realty Company #3411158 Report a problem | ||
| 9/4/2018 | Price change | $329,900-2.8%$152/sqft |
Source: Cove Realty Company #3411158 Report a problem | ||
| 8/15/2018 | Price change | $339,500-3%$157/sqft |
Source: Cove Realty Company #3411158 Report a problem | ||
| 7/30/2018 | Price change | $349,900-1.4%$161/sqft |
Source: Cove Realty Company #3411158 Report a problem | ||
| 7/10/2018 | Listed for sale | $354,900+183.9%$164/sqft |
Source: Local MLS #3411158 Report a problem | ||
| 1/1/2016 | Sold | $125,000$58/sqft |
Source: Canopy MLS as distributed by MLS GRID #NCM593947 Report a problem | ||
| 10/1/2015 | Pending sale | $125,000$58/sqft |
Source: Keller Williams - Asheville #593947 Report a problem | ||
| 9/30/2015 | Price change | $125,000-67.5%$58/sqft |
Source: Keller Williams - Asheville #593947 Report a problem | ||
| 4/13/2015 | Listed for sale | $385,000$178/sqft |
Source: Keller Williams Professionals #581551 Report a problem | ||
Public tax history
| Year | Property taxes | Tax assessment |
|---|---|---|
| 2017 | -- | -- |
| 2015 | -- | $295,900 |
| 2014 | $2,057 | $295,900 |
| 2013 | -- | $295,900 +21.2% |
| 2012 | -- | $244,200 |
| 2011 | -- | $244,200 |
| 2010 | -- | $244,200 +26.4% |
| 2009 | -- | $193,200 -8.9% |
| 2005 | -- | $212,100 |
Find assessor info on the county website
Monthly payment
Est. payment
Payment breakdown
Explore the cost of this home by adjusting the details. Changes won't be saved.Climate risks
Neighborhood: 28704
Nearby schools
GreatSchools rating
- 5/10Koontz Intermediate SchoolGrades: 5-6Distance: 3.3 mi
- 9/10Valley Springs MiddleGrades: 5-8Distance: 3.4 mi
- 7/10T C Roberson HighGrades: PK,9-12Distance: 3.2 mi
Schools provided by the listing agent
- Elementary: Glen Arden/Koontz
- Middle: Cane Creek
- High: T.C. Roberson
Source: Canopy MLS as distributed by MLS GRID. This data may not be complete. We recommend contacting the local school district to confirm school assignments for this home.
- $532,1004 bd3 ba1.3k sqft61 Sherwood Forest Dr, Arden, NC 28704Off Market
- $285,5002 bd2 ba1.6k sqft52 Sherwood Forest Dr, Arden, NC 28704Off Market
- $566,9004 bd4 ba2.1k sqft131 White Oak Road Ext, Arden, NC 28704Off Market

- $575,0004 bd3 ba2.2k sqft129 White Oak Road Ext, Arden, NC 28704Sold
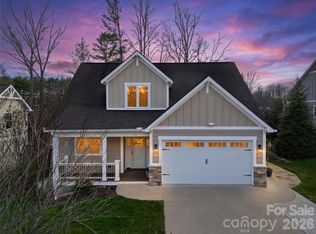
- $46,800-- bd-- ba-- sqft127 White Oak Road Ext, Arden, NC 28704Off Market
- $603,9004 bd3 ba1.6k sqft127 White Oak Road Ext, Arden, NC 28704Off Market
- $544,6004 bd3 ba2.1k sqft129 White Oak Rd, Arden, NC 28704Off Market
- $516,4004 bd3 ba2k sqft123 White Oak Ext, Fletcher, NC 28732Off Market
A local agent can set up tours, give advice and negotiate with sellers.
Similar homes
- $575,0004 bd3 ba2.3k sqft340 Sycamore Dr, Arden, NC 28704For Sale
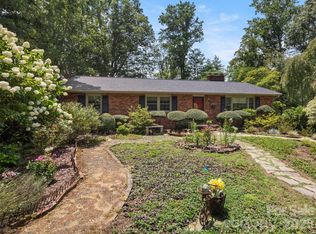
 MLS ID #4409674, Viv Snyder, Howard Hanna Beverly-Hanks Asheville-Biltmore Park. Canopy MLS as distributed by MLS GRID
 - $545,0003 bd2 ba2.2k sqft242 N Hills Dr, Hendersonville, NC 28791For Sale
 MLS ID #4410562, Brian Marshall, Marshall Real Estate Inc.. Canopy MLS as distributed by MLS GRID
 - $675,0002 bd2 ba2.2k sqft680 Pennsylvania Rd, Arden, NC 28704For Sale
 MLS ID #4409240, Robert Woodson, Howard Hanna Beverly-Hanks Asheville-North. Canopy MLS as distributed by MLS GRID
 - $470,0003 bd1 ba1.3k sqft50 Baldwin Rd, Arden, NC 28704For Sale
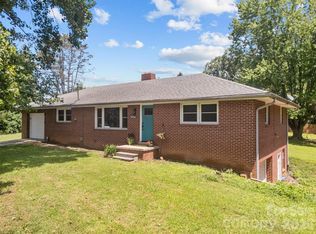 MLS ID #4402353, Tara Bayne, Howard Hanna Beverly-Hanks. Canopy MLS as distributed by MLS GRID
 - $630,0003 bd3 ba2.6k sqft26 Crestwood Dr, Arden, NC 28704For SaleMLS ID #4400337, Heather Leslie, Asheville Realty Group. Canopy MLS as distributed by MLS GRID
- $610,1483 bd3 ba2.8k sqft193 Rhododendron Dr, Arden, NC 28704For SaleMLS ID #4329600, John Hardie, Howard Hanna Beverly-Hanks Fletcher. Canopy MLS as distributed by MLS GRID
- $488,0004 bd2 ba2k sqft136 Flynn Branch Rd, Fletcher, NC 28732For Sale By Owner
- $499,3133 bd3 ba1.4k sqft67 Burney Mountain Rd, Fletcher, NC 28732For SaleMLS ID #4409847, Lisa Cabe, Signature Properties of WNC, LLC.. Canopy MLS as distributed by MLS GRID
- $555,0002 bd3 ba1.7k sqft5 Fieldtop Ln, Arden, NC 28704For SaleMLS ID #4386658, Courtney Bahnsen, Carolina Mountain Sales. Canopy MLS as distributed by MLS GRID
- $550,0003 bd2 ba2.1k sqft29 Jean Dr, Asheville, NC 28803For SaleMLS ID #4398756, Nick Iannucci, Howard Hanna Beverly-Hanks Fletcher. Canopy MLS as distributed by MLS GRID
- $535,0003 bd3 ba2.1k sqft208 Applecross Ln, Hendersonville, NC 28791For SaleMLS ID #4381459, Robin Dampier, Robin Dampier. Canopy MLS as distributed by MLS GRID
- $615,0004 bd3 ba1.9k sqft20 S Oak Forest Dr, Asheville, NC 28803For SaleMLS ID #4407262, Viv Snyder, Howard Hanna Beverly-Hanks Asheville-Biltmore Park. Canopy MLS as distributed by MLS GRID
- $489,0003 bd3 ba2.3k sqft525 Carson Dr, Hendersonville, NC 28791For SaleMLS ID #4409464, Suzanne Beckmann, Howard Hanna Beverly-Hanks. Canopy MLS as distributed by MLS GRID
- $719,5003 bd3 ba2.3k sqft70 Promised Ridge Dr, Hendersonville, NC 28791For SaleMLS ID #4411866, Miriam McKinney, Ivester Jackson Blackstream. Canopy MLS as distributed by MLS GRID
- $515,0003 bd3 ba2.9k sqft92 Greenwood Acres Dr, Mills River, NC 28759For SaleMLS ID #4379255, Kirsten Paris, EXP Realty LLC. Canopy MLS as distributed by MLS GRID
- $525,0004 bd4 ba2.3k sqft2526 Kanuga Rd, Hendersonville, NC 28739For SaleMLS ID #4407508, Ali Thomas, Howard Hanna Beverly-Hanks. Canopy MLS as distributed by MLS GRID
- $585,0004 bd3 ba2.3k sqft288 Walnut Crest Rd, Fletcher, NC 28732For SaleMLS ID #4377890, Brandie D. Huffman, Howard Hanna Beverly-Hanks Asheville-Biltmore Park. Canopy MLS as distributed by MLS GRID
- $600,0004 bd4 ba2.8k sqft540 Duncan Creek Rd, Fletcher, NC 28732For SaleMLS ID #4410606, Craig Tribus, Beycome Brokerage Realty LLC. Canopy MLS as distributed by MLS GRID
- $450,0003 bd3 ba1.8k sqft95 Substation Rd, Saluda, NC 28773For SaleMLS ID #4402765, Ana Lilburn, Looking Glass Realty, Saluda. Canopy MLS as distributed by MLS GRID
- $435,0003 bd2 ba1.5k sqft50 Tuckaway Dr, Asheville, NC 28803For SaleMLS ID #4299292, Nick Iannucci, Howard Hanna Beverly-Hanks Fletcher. Canopy MLS as distributed by MLS GRID
