Classic Brick Charm! With everyday comfort in this inviting 3-bedroom, 2.5-bath home just minutes from shopping, Historic Main Street, and nearby recreation. Beautiful hardwood floors flow through welcoming living spaces, including a comfortable living room, a dedicated dining room, and a large family room centered around a wood-burning fireplace, with insert, that adds warmth and character. The kitchen features hickory cabinets, stainless steel appliances, induction cooktop and a center island that provides extra prep space and storage. The thoughtful layout of this home offers room to relax and gather friends and family, while the basement expands the possibilities with flexible space ideal for fitness or hobbies. A two-car garage plus a second driveway that adds convenience for parking. Outside, the spacious yard offers plenty of room for gardening, pets and play!
Active
$489,000
525 Carson Dr, Hendersonville, NC 28791
3beds
2,343sqft
:
Get pre-qualified$2,868/mo
Single Family Residence
Built in 1961
0.79 Acres Lot
$-- Zestimate®
$209/sqft
$-- HOA
What's special
- 14 hours |
- 176 |
- 16 |
Zillow last checked:
Listing updated:
Listed by:
Suzanne Beckmann suzanne.beckmann@allentate.com,
Howard Hanna Beverly-Hanks
Source: Canopy MLS as distributed by MLS GRID,MLS#: 4409464
Facts & features
Interior
Bedrooms & bathrooms
- Bedrooms: 3
- Bathrooms: 3
- Full bathrooms: 2
- 1/2 bathrooms: 1
- Main level bedrooms: 3
Primary bedroom
- Level: Main
Bedroom s
- Level: Main
Bedroom s
- Level: Main
Dining room
- Level: Main
Exercise room
- Level: Basement
Family room
- Level: Main
Kitchen
- Level: Main
Living room
- Level: Main
Heating
- Heat Pump
Cooling
- Central Air, Heat Pump
Appliances
- Included: Dishwasher, Dryer, Electric Water Heater, Induction Cooktop, Microwave, Refrigerator, Wall Oven, Washer
- Laundry: Laundry Room, Main Level
Features
- Kitchen Island
- Flooring: Tile, Wood
- Basement: Full
- Fireplace features: Family Room, Insert, Wood Burning
Interior area
- Total structure area: 1,949
- Total interior livable area: 2,343 sqft
- Finished area above ground: 1,949
- Finished area below ground: 394
Video & virtual tour
Property
Parking
- Total spaces: 2
- Parking features: Basement, Attached Garage
- Attached garage spaces: 2
- Details: Upper driveway is concrete.
Features
- Levels: One
- Stories: 1
- Patio & porch: Covered, Front Porch
- Has view: Yes
- View description: Mountain(s)
Lot
- Size: 0.79 Acres
- Features: Level, Wooded, Views
Details
- Parcel number: 9569087307
- Zoning: Cities - ETJ
- Special conditions: Standard
Construction
Type & style
- Home type: SingleFamily
- Property subtype: Single Family Residence
Materials
- Brick Full, Wood
Condition
- New construction: No
- Year built: 1961
Utilities & green energy
- Sewer: Septic Installed
- Water: City
Community & HOA
Community
- Security: Radon Mitigation System
- Subdivision: None
Location
- Region: Hendersonville
Financial & listing details
- Price per square foot: $209/sqft
- Tax assessed value: $400,300
- Annual tax amount: $1,812
- Date on market: 7/30/2026
- Road surface type: Asphalt, Concrete, Paved
Estimated market value
Not available
Estimated sales range
Not available
Not available
Price history
| Date | Event | Price |
|---|---|---|
| 7/30/2026 | Listed for sale | $489,000+27%$209/sqft |
Source:  Canopy MLS as distributed by MLS GRID #4409464 Report a problem Canopy MLS as distributed by MLS GRID #4409464 Report a problem | ||
| 12/10/2021 | Sold | $385,000+2.7%$164/sqft |
Source: Canopy MLS as distributed by MLS GRID #3798344 Report a problem | ||
| 10/25/2021 | Contingent | $375,000$160/sqft |
Source: Canopy MLS as distributed by MLS GRID #3798344 Report a problem | ||
| 10/22/2021 | Listed for sale | $375,000+38.4%$160/sqft |
Source: Canopy MLS as distributed by MLS GRID #3798344 Report a problem | ||
| 8/16/2018 | Sold | $271,000-1.4%$116/sqft |
Source: Canopy MLS as distributed by MLS GRID #3308902 Report a problem | ||
| 4/23/2018 | Pending sale | $274,900$117/sqft |
Source: Keller Williams Mtn Partners #3308902 Report a problem | ||
| 1/17/2018 | Price change | $274,900-1.8%$117/sqft |
Source: Hendersonville #3308902 Report a problem | ||
| 8/8/2017 | Listed for sale | $279,900$119/sqft |
Source: Hendersonville #3308902 Report a problem | ||
Public tax history
| Year | Property taxes | Tax assessment |
|---|---|---|
| 2019 | $1,812 | $266,100 +54.3% |
| 2018 | $1,812 +53.4% | $172,500 |
| 2017 | $1,182 | $172,500 |
| 2016 | -- | $172,500 |
| 2015 | -- | $172,500 +2.4% |
| 2014 | -- | $168,400 |
| 2013 | -- | $168,400 |
| 2012 | -- | $168,400 |
| 2011 | -- | $168,400 -10.4% |
| 2010 | -- | $187,900 |
| 2009 | -- | $187,900 |
| 2008 | -- | $187,900 |
| 2007 | -- | $187,900 +22.8% |
| 2006 | -- | $153,000 |
| 2005 | -- | $153,000 |
Find assessor info on the county website
Monthly payment
Est. payment
Payment breakdown
Explore the cost of this home by adjusting the details. Changes won't be saved.Climate risks
Neighborhood: Balfour
Nearby schools
GreatSchools rating
- 9/10Hendersonville ElementaryGrades: K-5Distance: 1.6 mi
- 5/10Hendersonville MiddleGrades: 6-8Distance: 1.7 mi
- 7/10Hendersonville HighGrades: 9-12Distance: 2 mi
Schools provided by the listing agent
- Elementary: Bruce Drysdale
- Middle: Hendersonville
- High: Hendersonville
Source: Canopy MLS as distributed by MLS GRID. This data may not be complete. We recommend contacting the local school district to confirm school assignments for this home.
- $177,6003 bd2 ba1.4k sqft527 Carson Dr, Hendersonville, NC 28791Off Market

- $381,400-- bd1 ba1.6k sqft527 Carson Dr, Hendersonville, NC 28791Off Market
- $469,200-- bd2 ba2.8k sqft525 Carson Dr, Hendersonville, NC 28791Off Market
- $242,3003 bd1 ba1.2k sqft524 Carson Dr, Hendersonville, NC 28791Off Market
- $399,7003 bd3 ba2.2k sqft528 Carson Dr, Hendersonville, NC 28791Off Market
- $93,9004 bd3 ba1.8k sqft529 Carson Dr, HENDERSONVILLE, NC 28791Off Market
- $377,5004 bd3 ba1.8k sqft529 Carson Dr, Hendersonville, NC 28791Off Market
- $314,0003 bd1 ba1k sqft530 Carson Dr, Hendersonville, NC 28791Off Market
A local agent can set up tours, give advice and negotiate with sellers.
Similar homes
- $445,0003 bd2 ba2.6k sqft936 Toxaway Dr, Hendersonville, NC 28791For Sale
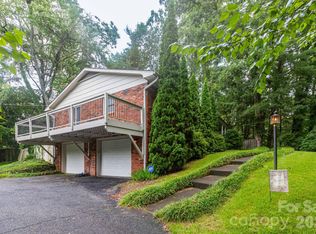
 MLS ID #4399122, Andy Gilbert, Cool Mountain Realty. Canopy MLS as distributed by MLS GRID
 - $495,0003 bd3 ba2.4k sqft10 Country Rd, Hendersonville, NC 28791For Sale
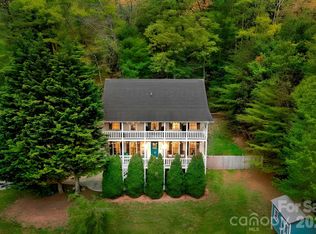 MLS ID #4372517, Bailey Vaughn, Nexus Realty LLC. Canopy MLS as distributed by MLS GRID
 - $494,9973 bd2 ba1.8k sqft227 Ashmore Ave, Hendersonville, NC 28791For Sale
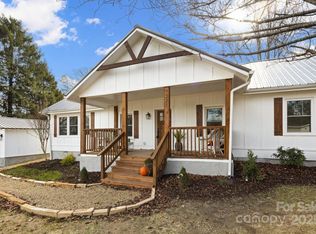 MLS ID #4263833, Craig Tribus, Beycome Brokerage Realty LLC. Canopy MLS as distributed by MLS GRID
 - $475,0003 bd3 ba1.4k sqft913 Dorothy St, Hendersonville, NC 28791For Sale
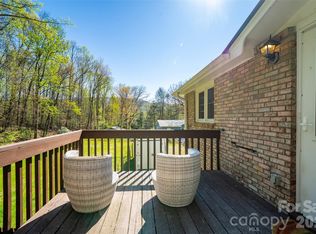 MLS ID #4354861, Carrie Chandler, Keller Williams Mtn Partners, LLC. Canopy MLS as distributed by MLS GRID
 - $550,0004 bd2 ba2.6k sqft219 Stoney Mountain Rd, Hendersonville, NC 28791For SaleMLS ID #4389970, Sherri Tucker, Weichert Realtors Mountain Executives. Canopy MLS as distributed by MLS GRID
- $379,0003 bd2 ba1.6k sqft926 Toxaway Ct, Hendersonville, NC 28791For SaleMLS ID #4399722, Amy Laughter, George Real Estate Group Inc. Canopy MLS as distributed by MLS GRID
- $490,0004 bd2 ba2.3k sqft100 Cannon Dr, Hendersonville, NC 28792For SaleMLS ID #4397088, Jordan Fitzpatrick, The Main Brokerage, LLC. Canopy MLS as distributed by MLS GRID
- $465,0002 bd3 ba2.3k sqft2506 Anders Dr, Hendersonville, NC 28791For SaleMLS ID #4355403, Caroline Ericksen, Coldwell Banker Advantage. Canopy MLS as distributed by MLS GRID
- $389,9003 bd2 ba1.3k sqft44 Lr Smith Ave, Hendersonville, NC 28791For SaleMLS ID #4405575, Jen Hubbell, Keller Williams Mtn Partners, LLC. Canopy MLS as distributed by MLS GRID
- $599,9003 bd3 ba2.6k sqftDellwood, Hendersonville, NC 28791For SaleMLS ID #4273610, Hayes Albea, Keller Williams Mtn Partners, LLC. Canopy MLS as distributed by MLS GRID
- $449,9003 bd2 ba1.6k sqft3226 Charlyne Dr, Hendersonville, NC 28792For SaleMLS ID #4335660, C.J. Short, Charles Johnathan Real Estate Group LLC. Canopy MLS as distributed by MLS GRID
- $342,0003 bd2 ba1.5k sqft114 Elden St, Hendersonville, NC 28791For SaleMLS ID #4355271, Deanna Pittard, Howard Hanna Beverly-Hanks Asheville-Biltmore Park. Canopy MLS as distributed by MLS GRID
- $500,0004 bd2 ba2k sqft831/833 N Oak St, Hendersonville, NC 28739For SaleMLS ID #4387368, Derek Hawkins, Keller Williams Mtn Partners, LLC. Canopy MLS as distributed by MLS GRID
- $375,0003 bd2 ba1.4k sqft39 N Creekside Ct, Hendersonville, NC 28791For SaleMLS ID #4399723, Misti Chandler, LPT Realty, LLC. Canopy MLS as distributed by MLS GRID
- $495,0004 bd2 ba1.7k sqft831 Oakland St, Hendersonville, NC 28791For SaleMLS ID #4391674, CRE Still, Keller Williams Professionals. Canopy MLS as distributed by MLS GRID
- $645,0003 bd3 ba2.3k sqft2750 Leucothae Way, Hendersonville, NC 28791For SaleMLS ID #4390893, Kina Kilpatrick, Premier Sotheby’s International Realty. Canopy MLS as distributed by MLS GRID
- $549,0003 bd2 ba1.6k sqft1534 Kensington Rd, Hendersonville, NC 28791For SaleMLS ID #4378641, Kirsten Paris, EXP Realty LLC. Canopy MLS as distributed by MLS GRID
- $465,0003 bd2 ba1.7k sqft45 Gash Cove Rd, Hendersonville, NC 28791New ConstructionMLS ID #4379415, Nick Huscroft, Chosen Realty of NC LLC. Canopy MLS as distributed by MLS GRID
- $589,9003 bd2 ba2k sqftVillage of the Ponds, Hendersonville, NC 28791For SaleMLS ID #4363117, Cheryl Cenderelli, Premier Sotheby’s International Realty. Canopy MLS as distributed by MLS GRID
- $729,0003 bd3 ba2.5k sqft77 Carriage West Dr, Hendersonville, NC 28791For SaleMLS ID #4397358, Melissa Rulli, Coldwell Banker Advantage. Canopy MLS as distributed by MLS GRID
