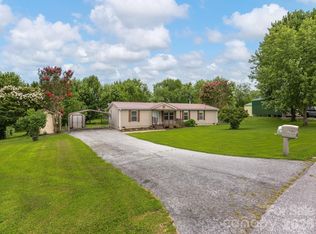
Duplex 2 miles to Downtown Hendersonville. Excellent location! Just outside city limits, nestled in the trees, while only a short walk to Asheville Hwy and public transit. Great investment near the revitalized 7th Ave District, bustling Hendersonville, the Ecusta Trail and Oklawaha Greenway. Adjacent lots (3) convey. STR allowed. 100% rental history for 10 yrs. Brand New Roof, Interior Paint, and Deck Stain on upper unit 2025. Both water heaters replaced May 2026. Airport 10 mi, Pardee Hospital 2 mi.
Active
Price cut: $8K (7/29)
$342,000
114 Elden St, Hendersonville, NC 28791
3beds
1,512sqft
:
Get pre-qualified$2,028/mo
Single Family Residence
Built in 1971
0.81 Acres Lot
$333,400 Zestimate®
$226/sqft
$-- HOA
What's special
Nestled in the treesInterior paintBrand new roofBoth water heaters replaced
- 145 days |
- 1,309 |
- 79 |
Zillow last checked:
Listing updated:
Listed by:
Deanna Pittard dpittard@beverly-hanks.com,
Howard Hanna Beverly-Hanks Asheville-Biltmore Park
Source: Canopy MLS as distributed by MLS GRID,MLS#: 4355271
Facts & features
Interior
Bedrooms & bathrooms
- Bedrooms: 3
- Bathrooms: 2
- Full bathrooms: 2
- Main level bedrooms: 2
Primary bedroom
- Level: Main
Primary bedroom
- Level: 2nd Living Quarters
Bedroom s
- Level: Main
Bathroom full
- Level: Main
Bathroom full
- Level: 2nd Living Quarters
Family room
- Level: Main
Flex space
- Level: 2nd Living Quarters
Kitchen
- Level: Main
Kitchen
- Level: 2nd Living Quarters
Laundry
- Features: See Remarks
- Level: Main
Heating
- Heat Pump
Cooling
- Central Air
Appliances
- Included: Electric Oven, Microwave, Refrigerator, Washer/Dryer
- Laundry: In Unit, Laundry Closet, Lower Level, Main Level
Features
- Basement: Apartment,Exterior Entry,Finished,Walk-Out Access
Interior area
- Total structure area: 756
- Total interior livable area: 1,512 sqft
- Finished area above ground: 756
- Finished area below ground: 756
Property
Parking
- Parking features: Driveway
- Has uncovered spaces: Yes
- Details: Entry is shared, but both units have driveway parking
Features
- Levels: One
- Stories: 1
Lot
- Size: 0.81 Acres
- Features: Sloped, Wooded
Living quarters
- Secondary features: Exterior Not Connected,Separate Entrance,Separate Kitchen Facilities,Separate Utilities
Details
- Additional parcels included: 9569288271
- Parcel number: 9569289131,9569289085,9569289270
- Zoning: R-15
- Special conditions: Standard
Construction
Type & style
- Home type: SingleFamily
- Property subtype: Single Family Residence
Materials
- Vinyl
Condition
- New construction: No
- Year built: 1971
Utilities & green energy
- Sewer: Septic Installed
- Water: City
Community & HOA
Community
- Subdivision: Greater Druid Hills
Location
- Region: Hendersonville
Financial & listing details
- Price per square foot: $226/sqft
- Tax assessed value: $183,200
- Annual tax amount: $954
- Date on market: 3/9/2026
- Cumulative days on market: 127 days
- Road surface type: Gravel, Concrete
Estimated market value
$333,400
$317,000 - $350,000
$2,169/mo
Price history
| Date | Event | Price |
|---|---|---|
| 7/29/2026 | Price change | $342,000-2.3%$226/sqft |
Source:  Canopy MLS as distributed by MLS GRID #4355271 Report a problem Canopy MLS as distributed by MLS GRID #4355271 Report a problem | ||
| 6/18/2026 | Price change | $350,000-1.1%$231/sqft |
Source: Canopy MLS as distributed by MLS GRID #4355271 Report a problem | ||
| 4/18/2026 | Price change | $354,000-4.1%$234/sqft |
Source: Canopy MLS as distributed by MLS GRID #4355271 Report a problem | ||
| 3/9/2026 | Listed for sale | $369,000$244/sqft |
Source: Canopy MLS as distributed by MLS GRID #4355271 Report a problem | ||
| 1/11/2026 | Listing removed | $369,000$244/sqft |
Source: Canopy MLS as distributed by MLS GRID #4270010 Report a problem | ||
| 11/24/2025 | Price change | $369,000-1.6%$244/sqft |
Source: Canopy MLS as distributed by MLS GRID #4270010 Report a problem | ||
| 6/11/2025 | Listed for sale | $375,000+221.9%$248/sqft |
Source: Canopy MLS as distributed by MLS GRID #4270010 Report a problem | ||
| 6/29/2015 | Sold | $116,500-10.3%$77/sqft |
Source: Canopy MLS as distributed by MLS GRID #NCM572451 Report a problem | ||
| 3/28/2015 | Price change | $129,900-7.1%$86/sqft |
Source: Exit Mountain Realty #572451 Report a problem | ||
| 2/26/2015 | Listed for sale | $139,900$93/sqft |
Source: WNC REALTY LLC DBA EXIT MOUNTAIN REALTY #572451 Report a problem | ||
| 1/7/2015 | Pending sale | $139,900$93/sqft |
Source: WNC REALTY LLC DBA EXIT MOUNTAIN REALTY #572451 Report a problem | ||
| 10/16/2014 | Listed for sale | $139,900$93/sqft |
Source: Exit Mountain Realty #572451 Report a problem | ||
Public tax history
| Year | Property taxes | Tax assessment |
|---|---|---|
| 2025 | $954 | $183,200 |
| 2024 | $954 | $183,200 |
| 2023 | $954 +28.9% | $183,200 +63.6% |
| 2022 | $740 | $112,000 |
| 2021 | -- | $112,000 |
| 2020 | $740 | $112,000 |
| 2019 | $740 | $112,000 +22.1% |
| 2018 | $740 +25.8% | $91,700 +2.8% |
| 2017 | $589 | $89,200 |
| 2016 | -- | $89,200 |
| 2015 | -- | $89,200 +4.8% |
| 2014 | -- | $85,100 |
| 2013 | -- | $85,100 |
| 2012 | -- | $85,100 |
| 2011 | -- | $85,100 -12.6% |
| 2010 | -- | $97,400 |
| 2009 | -- | $97,400 |
| 2008 | -- | $97,400 |
| 2007 | -- | $97,400 +25.8% |
| 2006 | -- | $77,400 |
| 2005 | -- | $77,400 |
Find assessor info on the county website
Monthly payment
Est. payment
Payment breakdown
Explore the cost of this home by adjusting the details. Changes won't be saved.Climate risks
Neighborhood: Balfour
Nearby schools
GreatSchools rating
- 9/10Hendersonville ElementaryGrades: K-5Distance: 1.4 mi
- 5/10Hendersonville MiddleGrades: 6-8Distance: 1.4 mi
- 7/10Hendersonville HighGrades: 9-12Distance: 1.6 mi
Schools provided by the listing agent
- Middle: Hendersonville
- High: Hendersonville
Source: Canopy MLS as distributed by MLS GRID. This data may not be complete. We recommend contacting the local school district to confirm school assignments for this home.
- $236,7003 bd1 ba1.1k sqft134 Haynes St, Hendersonville, NC 28791Off Market
- $305,0003 bd1 ba1.4k sqft102 Elden St, Hendersonville, NC 28791Off Market
- $333,9003 bd2 ba1.4k sqft105 Elden St, Hendersonville, NC 28791Off Market
- $249,0003 bd2 ba1.7k sqft132 Haynes St, Hendersonville, NC 28791For Sale

- $397,5004 bd2 ba1.8k sqft135 Haynes St, Hendersonville, NC 28791Sold
- $365,6002 bd1 ba-- sqft135 Haynes St #1-1352, Hendersonville, NC 28791Off Market
- $--2 bd1 ba1.8k sqft135 Haynes St #2, Hendersonville, NC 28791Off Market
- $318,2002 bd1 ba1k sqft131 Haynes St, Hendersonville, NC 28791Off Market
A local agent can set up tours, give advice and negotiate with sellers.
Similar homes
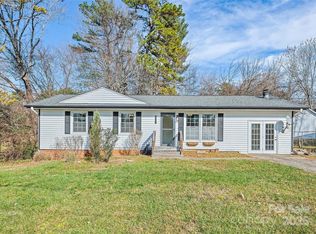
- $325,0003 bd2 ba1.8k sqft260 Divide Loop, Flat Rock, NC 28731For Sale
 MLS ID #4394698, Dallas Ducote, RE/MAX Results. Canopy MLS as distributed by MLS GRID
 - $335,0002 bd2 ba1.2k sqft1705 Willow Rd, Hendersonville, NC 28739For Sale
 MLS ID #4399528, Steve Morrison, RE/MAX Results. Canopy MLS as distributed by MLS GRID
 - $340,0003 bd2 ba1.3k sqft129 Willowbrook Rd, Hendersonville, NC 28792For Sale
 MLS ID #4324959, Tina White, RE/MAX Executive. Canopy MLS as distributed by MLS GRID
 - $275,0003 bd2 ba1.4k sqft3112 Wesley Way, Hendersonville, NC 28792For Sale
 MLS ID #4393295, Will Tucker, Keller Williams Mtn Partners, LLC. Canopy MLS as distributed by MLS GRID
 - $330,0003 bd2 ba1k sqft1916 Old Spartanburg Rd, Hendersonville, NC 28792For SaleMLS ID #4378885, Angelic Cannon, Howard Hanna Beverly-Hanks. Canopy MLS as distributed by MLS GRID
- $374,9002 bd2 ba1.5k sqft58 Pittman Rd, Fletcher, NC 28732For SaleMLS ID #4366277, Amanda Hill, RE/MAX Results. Canopy MLS as distributed by MLS GRID
- $384,0003 bd2 ba1.7k sqft19 Loggers Run, Hendersonville, NC 28739For SaleMLS ID #4402682, Dallas Ducote, RE/MAX Results. Canopy MLS as distributed by MLS GRID
- $405,0003 bd2 ba1.4k sqftClaude Kilpatrick, Hendersonville, NC 28739For SaleMLS ID #4385229, Jana Osada, Keller Williams Elite Realty. Canopy MLS as distributed by MLS GRID
- $315,0002 bd1 ba1.5k sqft411 Hillcrest Cir, Hendersonville, NC 28792For SaleMLS ID #4379885, Anna Krauss, Looking Glass Realty AVL LLC. Canopy MLS as distributed by MLS GRID
- $320,0002 bd1 ba838 sqft209 Wilmont Dr, Hendersonville, NC 28792For SaleMLS ID #4372198, Jim Boyd, Howard Hanna Beverly-Hanks. Canopy MLS as distributed by MLS GRID
- $380,0003 bd2 ba1.8k sqft605 Red Oak Dr, Hendersonville, NC 28791For SaleMLS ID #4343534, Kirsten Paris, EXP Realty LLC. Canopy MLS as distributed by MLS GRID
- $320,0003 bd3 ba2.1k sqft398 Staton Rd, Flat Rock, NC 28731For SaleMLS ID #4404515, Melanie Stephenson, Eclat Realty + Co. Canopy MLS as distributed by MLS GRID
- $375,0003 bd2 ba2k sqft18 Briar Fork Way #4, Fletcher, NC 28732For SaleMLS ID #4322791, Todd Smith, Open Skies Realty, LLC. Canopy MLS as distributed by MLS GRID
- $330,0002 bd2 ba995 sqft1015 Mountain View St, Hendersonville, NC 28739For SaleMLS ID #4344804, Bryan Byrd, B2 Realty. Canopy MLS as distributed by MLS GRID
- $376,9003 bd3 ba1.9k sqft341 Laurel Park Pl, Hendersonville, NC 28791For SaleMLS ID #4397464, Phil Jones, Your Choice Realty of NC. Canopy MLS as distributed by MLS GRID
- $325,0003 bd2 ba1.3k sqft907 W Blue Ridge Rd, East Flat Rock, NC 28726For SaleMLS ID #4394923, Greg Eskritt, NextHome Partners. Canopy MLS as distributed by MLS GRID
- $315,0002 bd1 ba902 sqft112 Resort St #6, Hendersonville, NC 28792For SaleMLS ID #4399582, Beverly Brown, Two Trails LLC. Canopy MLS as distributed by MLS GRID
- $409,0003 bd2 ba1.3k sqft3333 Chimney Rock Rd, Hendersonville, NC 28792For SaleMLS ID #4349210, Cathy Cunningham, CMC Properties of WNC LLC. Canopy MLS as distributed by MLS GRID
- $305,0003 bd1 ba1.4k sqft126 Upward Acres St, East Flat Rock, NC 28726For SaleMLS ID #4378964, Glenn Haden, Howard Hanna Beverly-Hanks Asheville-Downtown. Canopy MLS as distributed by MLS GRID
- $250,0003 bd2 ba1.4k sqft177 E Poplar Dr, Hendersonville, NC 28792For SaleMLS ID #4387159, Bailey Vaughn, Nexus Realty LLC. Canopy MLS as distributed by MLS GRID
