GREAT POTENTIAL in this large brick ranch in Hendersonville, NC! 3BR/2BA, over 1700 sq ft, hdwd floors, large living room w/FP, large kitchen/dining area & pantry, laundry closet, plus additional huge family room w/rear entrance! Covered front porch. Double detached garage w/small half bath (roof issues). Septic tank currently inoperable. Quote to repair in attachments. Property sold AS IS/WHERE IS. *Unknown if driveway is shared
**All information taken from public tax records and must be verified by buyer/agent prior to closing. Listed below tax value!
Active
$249,000
132 Haynes St, Hendersonville, NC 28791
3beds
1,745sqft
:
Get pre-qualified$1,493/mo
Single Family Residence
Built in 1979
0.35 Acres Lot
$-- Zestimate®
$143/sqft
$-- HOA
What's special
- 56 days |
- 2,989 |
- 145 |
Likely to sell faster than
Zillow last checked:
Listing updated:
Listed by:
Gina King soldbyginaking@gmail.com,
Realty Executives of Hickory
Source: Canopy MLS as distributed by MLS GRID,MLS#: 4389593
Facts & features
Interior
Bedrooms & bathrooms
- Bedrooms: 3
- Bathrooms: 2
- Full bathrooms: 2
- Main level bedrooms: 3
Primary bedroom
- Level: Main
Bedroom s
- Level: Main
Bedroom s
- Level: Main
Bonus room
- Level: Main
Dining area
- Level: Main
Kitchen
- Level: Main
Living room
- Level: Main
Heating
- Other
Cooling
- Other
Appliances
- Included: Dishwasher, Electric Range
- Laundry: Laundry Closet, Main Level
Features
- Has basement: No
- Fireplace features: Living Room
Interior area
- Total structure area: 1,745
- Total interior livable area: 1,745 sqft
- Finished area above ground: 1,745
- Finished area below ground: 0
Property
Parking
- Total spaces: 2
- Parking features: Driveway, Detached Garage, Garage on Main Level
- Garage spaces: 2
- Has uncovered spaces: Yes
Features
- Levels: One
- Stories: 1
- Patio & porch: Covered, Front Porch
- Waterfront features: None
Lot
- Size: 0.35 Acres
- Features: Level, Sloped
Details
- Parcel number: 112520
- Zoning: R-15
- Special conditions: Notice Of Default
Construction
Type & style
- Home type: SingleFamily
- Architectural style: Ranch
- Property subtype: Single Family Residence
Materials
- Brick Full
- Foundation: Crawl Space
Condition
- New construction: No
- Year built: 1979
Utilities & green energy
- Sewer: Septic Installed
- Water: City
Community & HOA
Community
- Subdivision: Greater Druid Hills
Location
- Region: Hendersonville
Financial & listing details
- Price per square foot: $143/sqft
- Tax assessed value: $274,000
- Annual tax amount: $1,428
- Date on market: 6/3/2026
- Cumulative days on market: 148 days
- Listing terms: Cash,Other - See Remarks
- Road surface type: Asphalt, Paved
Estimated market value
Not available
Estimated sales range
Not available
$2,348/mo
Price history
| Date | Event | Price |
|---|---|---|
| 5/5/2026 | Listing removed | $299,000$171/sqft |
Source:  Canopy MLS as distributed by MLS GRID #4307430 Report a problem Canopy MLS as distributed by MLS GRID #4307430 Report a problem | ||
| 4/13/2026 | Listed for sale | $299,000$171/sqft |
Source: Canopy MLS as distributed by MLS GRID #4307430 Report a problem | ||
| 2/13/2026 | Pending sale | $299,000$171/sqft |
Source: Canopy MLS as distributed by MLS GRID #4307430 Report a problem | ||
| 10/8/2025 | Listed for sale | $299,000-0.3%$171/sqft |
Source: Canopy MLS as distributed by MLS GRID #4307430 Report a problem | ||
| 7/8/2025 | Sold | $300,000+61.3%$172/sqft |
Source: Public Record Report a problem | ||
| 6/13/2006 | Sold | $186,000$107/sqft |
Source: Public Record Report a problem | ||
Public tax history
| Year | Property taxes | Tax assessment |
|---|---|---|
| 2025 | $1,428 | $274,000 |
| 2024 | $1,428 | $274,000 |
| 2023 | $1,428 +24.4% | $274,000 +57.8% |
| 2022 | $1,148 | $173,600 |
| 2021 | -- | $173,600 |
| 2020 | $574 | $173,600 |
| 2019 | $574 +53.5% | $173,600 +9.7% |
| 2018 | $374 -64.2% | $158,300 |
| 2017 | $1,045 | $158,300 |
| 2016 | -- | $158,300 |
| 2015 | -- | $158,300 +4.8% |
| 2014 | -- | $151,000 |
| 2013 | -- | $151,000 |
| 2012 | -- | $151,000 |
| 2011 | -- | $151,000 -12% |
| 2010 | -- | $171,600 |
| 2009 | -- | $171,600 |
| 2008 | -- | $171,600 |
| 2007 | -- | $171,600 +23.4% |
| 2006 | -- | $139,100 |
| 2005 | -- | $139,100 |
| 2004 | -- | $139,100 |
Find assessor info on the county website
Monthly payment
Est. payment
Payment breakdown
Explore the cost of this home by adjusting the details. Changes won't be saved.Climate risks
Neighborhood: Balfour
Nearby schools
GreatSchools rating
- 9/10Hendersonville ElementaryGrades: K-5Distance: 1.3 mi
- 5/10Hendersonville MiddleGrades: 6-8Distance: 1.4 mi
- 7/10Hendersonville HighGrades: 9-12Distance: 1.6 mi
Schools provided by the listing agent
- Elementary: Clear Creek
- Middle: Hendersonville
- High: Hendersonville
Source: Canopy MLS as distributed by MLS GRID. This data may not be complete. We recommend contacting the local school district to confirm school assignments for this home.
- $238,8003 bd1 ba1.2k sqft130 Haynes St, Hendersonville, NC 28791Off Market
- $237,8003 bd1 ba1.1k sqft134 Haynes St, Hendersonville, NC 28791Off Market
- $342,0003 bd2 ba1.5k sqft114 Elden St, Hendersonville, NC 28791For Sale
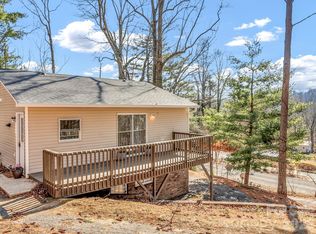
- $224,5003 bd2 ba956 sqft2319 Greater Druid Hills Blvd, Hendersonville, NC 28791Off Market
- $299,5003 bd1 ba1.4k sqft102 Elden St, Hendersonville, NC 28791Off Market
- $316,8002 bd1 ba1k sqft131 Haynes St, Hendersonville, NC 28791Off Market
- $280,1002 bd1 ba928 sqft2321 Greater Druid Hills Blvd, Hendersonville, NC 28791Off Market
- $328,4003 bd2 ba1.1k sqft123 Haynes St, Hendersonville, NC 28791Off Market
A local agent can set up tours, give advice and negotiate with sellers.
Similar homes
- $310,0003 bd1 ba1k sqft11 Mountain Rd, Hendersonville, NC 28791For Sale
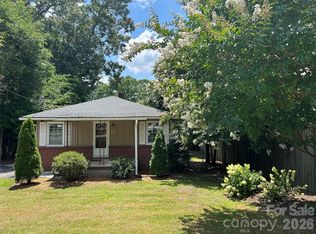
 MLS ID #4400535, Verna Shipman, RE/MAX Results. Canopy MLS as distributed by MLS GRID
 - $230,0002 bd1 ba1.4k sqft5 Dewberry Dr, Hendersonville, NC 28792For Sale
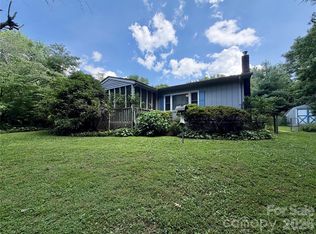 MLS ID #4405580, Caleb Pohlman, WEICHERT, Realtors - Unlimited. Canopy MLS as distributed by MLS GRID
 - $214,9993 bd3 ba1.9k sqft451 Britton Creek Dr, Hendersonville, NC 28791For Sale
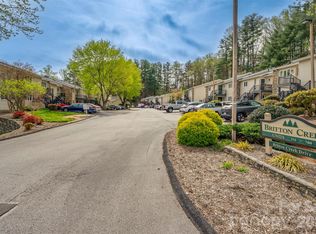 MLS ID #4364012, Amanda Moss, Apple Country Realty LLC. Canopy MLS as distributed by MLS GRID
 - $268,5002 bd2 ba1.3k sqft610 Britton Creek Dr, Hendersonville, NC 28791For Sale
 MLS ID #4380789, Joann Lyons, NC Broker Realty. Canopy MLS as distributed by MLS GRID
 - $275,0003 bd2 ba1k sqft56 Fairview Ave, Hendersonville, NC 28792For SaleMLS ID #4354003, Debbi Merker, Century 21 Connected. Canopy MLS as distributed by MLS GRID
- $285,0002 bd2 ba1.1k sqft110 E Price St, Hendersonville, NC 28739For SaleMLS ID #4344619, Christina Parker, Trelora Realty INC. Canopy MLS as distributed by MLS GRID
- $255,0003 bd2 ba1k sqft261 White Ash Cir, Hendersonville, NC 28739For SaleMLS ID #4338234, Anne Davis, Keller Williams Mtn Partners, LLC. Canopy MLS as distributed by MLS GRID
- $275,0004 bd3 ba2k sqft4 Wild Dogwood Trl, Mills River, NC 28759For SaleMLS ID #4368433, Chris Scruggs, We Sell WNC, LLC. Canopy MLS as distributed by MLS GRID
- $219,0003 bd2 ba1.4k sqft603 Madison Ln, Hendersonville, NC 28792For SaleMLS ID #11833290, Glori Keating, Keller Williams Mountain Partners. My State MLS
- $330,0003 bd2 ba1k sqft1916 Old Spartanburg Rd, Hendersonville, NC 28792For SaleMLS ID #4378885, Angelic Cannon, Howard Hanna Beverly-Hanks. Canopy MLS as distributed by MLS GRID
- $264,9003 bd2 ba1.8k sqft308 Riverwind Dr, Hendersonville, NC 28739For SaleMLS ID #4349509, Ed Frisbee, Frisbee Real Estate LLC. Canopy MLS as distributed by MLS GRID
- $250,0004 bd2 ba1.4k sqft201 Tinsley Rd, Brevard, NC 28712For SaleMLS ID #4328409, Carl Brown, BluAxis Realty. Canopy MLS as distributed by MLS GRID
- $221,0003 bd2 ba1.4k sqft294 E Lester Ln, Hendersonville, NC 28739For SaleMLS ID #4399689, Ondria Ortiz, The Brown Keys Real Estate. Canopy MLS as distributed by MLS GRID
- $233,0003 bd2 ba1.7k sqft350 Greystone Dr, Hendersonville, NC 28792For SaleMLS ID #11816785, Charlsey Russell, Keller Williams Mountain Partners Realty. My State MLS
- $235,0003 bd2 ba1.4k sqft288 Greystone Dr, Hendersonville, NC 28792For SaleMLS ID #11801954, David Alperin, Alperin Realty Associates. My State MLS
- $299,9002 bd2 ba1.3k sqft3 Wintry Dr, Hendersonville, NC 28792For SaleMLS ID #4370347, Rhonda Hollifield, Keller Williams Mtn Partners, LLC. Canopy MLS as distributed by MLS GRID
- $333,0002 bd2 ba1.5k sqft114 Falling Waters Rd APT 2, Hendersonville, NC 28792For SaleMLS ID #4390548, Meg Nichols, Berkshire Hathaway HomeServices. Canopy MLS as distributed by MLS GRID
- $248,8953 bd2 ba1.4k sqft93 Foxden Ct #204, Fletcher, NC 28732For SaleMLS ID #4402301, Lee Linhart, RE/MAX Results. Canopy MLS as distributed by MLS GRID
- $320,0003 bd2 ba1.4k sqft771 Cardwell Ln, Fletcher, NC 28732For SaleMLS ID #4391696, Cory Short, NextHome Partners. Canopy MLS as distributed by MLS GRID
- $225,0002 bd2 ba920 sqft427 6th Ave W APT A-2, Hendersonville, NC 28739For SaleMLS ID #4351694, Shane Gragg, Carolina Living. Canopy MLS as distributed by MLS GRID
