Charming lower-level condo located in desirable Britton Creek. The floor plan offers 2 bedrooms and 3 bathrooms, with bonus living space and workshop or hobby room in the basement. The spacious living area features a cozy fireplace and opens to a sunroom, perfect for relaxing and enjoying the peaceful surroundings. Conveniently located one mile from downtown Hendersonville, you’ll have quick access to shopping, dining, groceries, and medical facilities. Residents enjoy access to community amenities including an outdoor pool and clubhouse. This lovely condo is ready for you to make it your own for a comfortable and convenient home!
Property is in an estate, and seller are selling as-is.
Under contract-show
Price cut: $15K (8/24)
$199,999
451 Britton Creek Dr, Hendersonville, NC 28791
3beds
1,980sqft
Condominium
Built in 1981
-- sqft lot
$-- Zestimate®
$101/sqft
$289/mo HOA
What's special
Cozy fireplaceBonus living spaceOpens to a sunroom
- 147 days
- 800
- 37
Zillow last checked:
Listing updated:
Listed by:
Amanda Moss amanda@apple-country.com,
Apple Country Realty LLC
Source: Canopy MLS as distributed by MLS GRID,MLS#: 4364012
Facts & features
Interior
Bedrooms & bathrooms
- Bedrooms: 3
- Bathrooms: 3
- Full bathrooms: 3
- Main level bedrooms: 2
Primary bedroom
- Level: Main
Heating
- Heat Pump
Cooling
- Heat Pump
Appliances
- Included: Dishwasher, Electric Oven, Electric Range, Refrigerator, Washer/Dryer
- Laundry: Common Area, In Hall
Features
- Open Floorplan
- Flooring: Carpet, Tile, Wood
- Basement: Basement Garage Door,Daylight,Exterior Entry
- Fireplace features: Living Room
Interior area
- Total structure area: 1,320
- Total interior livable area: 1,980 sqft
- Finished area above ground: 1,320
- Finished area below ground: 660
Property
Parking
- Total spaces: 3
- Parking features: Driveway
- Garage spaces: 1
- Uncovered spaces: 2
Features
- Levels: One
- Stories: 1
- Entry location: Main
- Patio & porch: Covered, Enclosed, Front Porch
- Pool features: Community
Living quarters
- Secondary features: Separate Entrance
Details
- Parcel number: 9569222593
- Zoning: Cities
- Special conditions: Standard
Construction
Type & style
- Home type: Condo
- Property subtype: Condominium
Materials
- Vinyl
Condition
- New construction: No
- Year built: 1981
Utilities & green energy
- Sewer: Public Sewer
- Water: City
Community & HOA
Community
- Features: Clubhouse
- Subdivision: Britton Creek
HOA
- Has HOA: Yes
- HOA fee: $289 monthly
Location
- Region: Hendersonville
Financial & listing details
- Price per square foot: $101/sqft
- Tax assessed value: $234,200
- Annual tax amount: $1,489
- Date on market: 4/8/2026
- Cumulative days on market: 121 days
- Listing terms: Cash,Conventional,FHA,VA Loan
- Road surface type: Asphalt, Paved
Estimated market value
Not available
Estimated sales range
Not available
$2,144/mo
Price history
| Date | Event | Price |
|---|---|---|
| 8/24/2026 | Price change | $199,999-7%$101/sqft |
Source:  Canopy MLS as distributed by MLS GRID #4364012 Report a problem Canopy MLS as distributed by MLS GRID #4364012 Report a problem | ||
| 7/29/2026 | Price change | $214,999-4.4%$109/sqft |
Source: Canopy MLS as distributed by MLS GRID #4364012 Report a problem | ||
| 5/20/2026 | Price change | $224,999-10%$114/sqft |
Source: Canopy MLS as distributed by MLS GRID #4364012 Report a problem | ||
| 4/8/2026 | Listed for sale | $249,999+117.6%$126/sqft |
Source: Canopy MLS as distributed by MLS GRID #4364012 Report a problem | ||
| 6/19/2013 | Sold | $114,900$58/sqft |
Source: Canopy MLS as distributed by MLS GRID #NCM527789 Report a problem | ||
Public tax history
| Year | Property taxes | Tax assessment |
|---|---|---|
| 2018 | $1,489 +134.3% | $112,500 |
| 2017 | $636 | $112,500 |
| 2016 | -- | $112,500 |
| 2015 | -- | $112,500 -97.7% |
| 2014 | -- | $4,951,700 +4329.1% |
| 2013 | -- | $111,800 |
| 2012 | -- | $111,800 |
| 2011 | -- | $111,800 -14.7% |
| 2010 | -- | $131,000 |
| 2009 | -- | $131,000 |
| 2008 | -- | $131,000 |
| 2007 | -- | $131,000 +31.7% |
| 2006 | -- | $99,500 |
Find assessor info on the county website
Monthly payment
Est. payment
Payment breakdown
Explore the cost of this home by adjusting the details. Changes won't be saved.Climate risks
Neighborhood: 28791
Nearby schools
Schools provided by the listing agent
- Elementary: Bruce Drysdale
- Middle: Hendersonville
- High: Hendersonville
Source: Canopy MLS as distributed by MLS GRID. This data may not be complete. We recommend contacting the local school district to confirm school assignments for this home.
- $91,5002 bd2 ba1.4k sqft271 N Britton Creek Ct, Hendersonville, NC 28791Off Market
- $91,4002 bd2 ba1.3k sqft111 N Britton Creek Ct, Hendersonville, NC 28791Off Market
- $91,4002 bd2 ba1.3k sqft161 N Britton Creek Ct, Hendersonville, NC 28791Off Market

- $91,4002 bd2 ba1.2k sqft630 Britton Creek Dr, Hendersonville, NC 28791Off Market
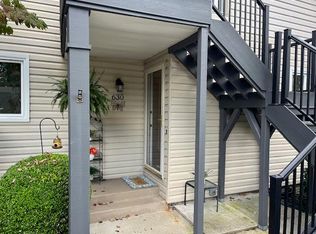
Similar homes
- $250,0002 bd2 ba1.2k sqft181 N Britton Creek Ct, Hendersonville, NC 28791For Sale

 MLS ID #4405292, Ellisha Loftus, Realty ONE Group Pivot Asheville. Canopy MLS as distributed by MLS GRID
 - $249,9002 bd2 ba1.3k sqft610 Britton Creek Dr, Hendersonville, NC 28791For Sale
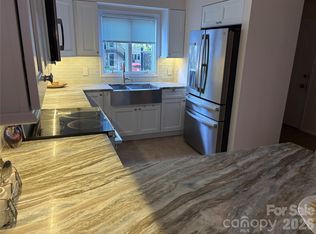 MLS ID #4380789, Joann Lyons, NC Broker Realty. Canopy MLS as distributed by MLS GRID
 - $269,0002 bd2 ba1.2k sqft461 Britton Creek Dr, Hendersonville, NC 28791For Sale
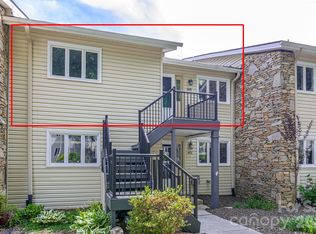 MLS ID #4395231, John Duncan, Seller Solutions. Canopy MLS as distributed by MLS GRID
 - $187,0003 bd2 ba1.3k sqft103 Oakwood Pl APT 4, Hendersonville, NC 28792For Sale
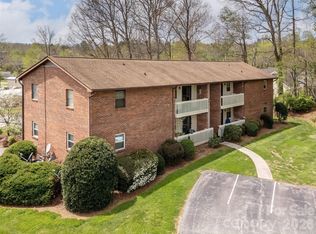 MLS ID #4363968, Steve Crouch, Howard Hanna Beverly-Hanks. Canopy MLS as distributed by MLS GRID
 - $190,0003 bd2 ba1.3k sqft103 Oakwood Pl APT 3, Hendersonville, NC 28792For SaleMLS ID #4307016, Caroline Ericksen, Coldwell Banker Advantage. Canopy MLS as distributed by MLS GRID
- $269,0002 bd3 ba1.3k sqft98 Laurelwood Cir W Unit 6, Hendersonville, NC 28791For SaleMLS ID #4412946, Bob Gordon, Epique Inc.. Canopy MLS as distributed by MLS GRID
- $299,0003 bd3 ba1.5k sqft1411 Kensington Rd, Hendersonville, NC 28791For SaleMLS ID #4339965, Anthony Guthmiller, Mosaic Community Lifestyle Realty. Canopy MLS as distributed by MLS GRID
- $219,0002 bd1 ba1.4k sqft5 Dewberry Dr, Hendersonville, NC 28792For SaleMLS ID #4405580, Caleb Pohlman, WEICHERT, Realtors - Unlimited. Canopy MLS as distributed by MLS GRID
- $239,0003 bd2 ba1.4k sqft190 Pinewood Knoll Dr, Hendersonville, NC 28739For SaleMLS ID #4420256, Joe Scott, Keller Williams Professionals. Canopy MLS as distributed by MLS GRID
- $299,5003 bd2 ba1.6k sqft40 Sycamore Cir, Hendersonville, NC 28791For SaleMLS ID #4409453, Amy Pointer, Keller Williams Professionals. Canopy MLS as distributed by MLS GRID
- $225,0003 bd2 ba1.7k sqft44 Sagebrush Cir, Etowah, NC 28729For SaleMLS ID #4370177, Stephanie Wilson, EXP Realty LLC Rock Hill. Canopy MLS as distributed by MLS GRID
- $199,0002 bd2 ba1k sqft40 Morning Dove Ln, Flat Rock, NC 28731For SaleMLS ID #4365112, Melanie Stephenson, Eclat Realty + Co. Canopy MLS as distributed by MLS GRID
- $207,0002 bd2 ba1.2k sqft93 Foxden Dr Unit 102, Fletcher, NC 28732For SaleMLS ID #4412404, Mary Sitton, Premier Sotheby’s International Realty. Canopy MLS as distributed by MLS GRID
- $210,0002 bd2 ba1.2k sqft193 Freedom Rd, Hendersonville, NC 28792For SaleMLS ID #4345392, Hunter Donaldson, Apple Country Realty LLC. Canopy MLS as distributed by MLS GRID
- $260,0003 bd2 ba1k sqft56 Fairview Ave, Hendersonville, NC 28792For SaleMLS ID #4354003, Debbi Merker, Century 21 Connected. Canopy MLS as distributed by MLS GRID
- $225,0002 bd2 ba1.3k sqft123 Foxden Dr #202, Ne, NC 28732For SaleMLS ID #4404022, Jordan Fitzpatrick, The Main Brokerage, LLC. Canopy MLS as distributed by MLS GRID
- $250,0002 bd2 ba1.5k sqftPencross Estates, Etowah, NC 28729For SaleMLS ID #4409393, Hayes Albea, Keller Williams Mtn Partners, LLC. Canopy MLS as distributed by MLS GRID
- $245,0003 bd2 ba1.3k sqft94 Foxden Dr Unit 202, Fletcher, NC 28732For SaleMLS ID #4364312, Kim Hawkins, EXP Realty LLC. Canopy MLS as distributed by MLS GRID
- $200,0002 bd3 ba992 sqft2881 White Oak Mountain Rd #B-11, Columbus, NC 28722For SaleMLS ID #4391036, Athena Cermak, Keller Williams Professionals. Canopy MLS as distributed by MLS GRID
- $269,0003 bd2 ba1.5k sqft208 Red Birch Ct, Hendersonville, NC 28739For SaleMLS ID #4412224, Ashley Payne, Keller Williams Professionals. Canopy MLS as distributed by MLS GRID
