This beautiful townhome lives like a home—it’s an end unit that shares only one side with the next unit. Updated 3 BR/2.5 BA home boasts a majorly renovated main level with lovely engineered hardwood flooring. The spacious living room features new custom built-in bookshelves and cabinetry. Open-concept kitchen is bright and opens to a private side patio. Stainless appliances, Shaker cabinetry, granite countertops, under-cabinet lighting, and a sleek tile backsplash add to the beautiful setting. Entertaining is easy whether it is on the adjacent side patio or in the dining area. Laundry is off the kitchen, allowing easy access. The large primary suite with dual closets, a dressing area with a granite vanity, and a private shower is a great place to get away from the daily grind. Two additional bedrooms offer many options for you. Top-quality plantation shutters throughout. The common area is filled with mature shade trees and beautifully kept grounds. Easy access to Historic Main Street amenities! (Note: All photos with furnishings are virtually staged.)
Active
$299,000
1411 Kensington Rd, Hendersonville, NC 28791
3beds
1,500sqft
:
Get pre-qualified$2,069/mo
Townhouse
Built in 1974
-- sqft lot
$-- Zestimate®
$199/sqft
$296/mo HOA
What's special
Private side patioAdjacent side patioTop-quality plantation shutters throughoutPrivate showerOpen-concept kitchenGranite countertopsStainless appliances
- 188 days |
- 477 |
- 38 |
Zillow last checked:
Listing updated:
Listed by:
Anthony Guthmiller anthonyg@mymosaicrealty.com,
Mosaic Community Lifestyle Realty
Source: Canopy MLS as distributed by MLS GRID,MLS#: 4339965
Facts & features
Interior
Bedrooms & bathrooms
- Bedrooms: 3
- Bathrooms: 3
- Full bathrooms: 2
- 1/2 bathrooms: 1
Primary bedroom
- Level: Upper
- Area: 177.13 Square Feet
- Dimensions: 14' 2" X 12' 6"
Bedroom s
- Level: Upper
- Area: 128.37 Square Feet
- Dimensions: 11' 8" X 11' 0"
Bedroom s
- Level: Upper
- Area: 111.94 Square Feet
- Dimensions: 10' 7" X 10' 7"
Bathroom half
- Level: Main
- Area: 21.91 Square Feet
- Dimensions: 6' 7" X 3' 4"
Bathroom full
- Features: Built-in Features
- Level: Upper
- Area: 40.85 Square Feet
- Dimensions: 8' 2" X 5' 0"
Bathroom full
- Features: Built-in Features
- Level: Upper
- Area: 26.68 Square Feet
- Dimensions: 6' 8" X 4' 0"
Dining area
- Level: Main
- Area: 160.55 Square Feet
- Dimensions: 14' 2" X 11' 4"
Kitchen
- Features: Built-in Features, Open Floorplan, Storage
- Level: Main
- Area: 114.7 Square Feet
- Dimensions: 10' 9" X 10' 8"
Laundry
- Level: Main
- Area: 22.74 Square Feet
- Dimensions: 7' 7" X 3' 0"
Living room
- Features: Built-in Features, Storage
- Level: Main
- Area: 275 Square Feet
- Dimensions: 22' 0" X 12' 6"
Heating
- Heat Pump
Cooling
- Heat Pump
Appliances
- Included: Dishwasher, Electric Range, Electric Water Heater, Microwave, Refrigerator, Washer/Dryer
- Laundry: In Kitchen
Features
- Breakfast Bar, Built-in Features
- Flooring: Carpet, Hardwood, Tile
- Doors: Insulated Door(s), Storm Door(s)
- Windows: Insulated Windows
- Has basement: No
- Attic: Pull Down Stairs
Interior area
- Total structure area: 1,500
- Total interior livable area: 1,500 sqft
- Finished area above ground: 1,500
- Finished area below ground: 0
Video & virtual tour
Property
Parking
- Parking features: Assigned
Features
- Levels: Two
- Stories: 2
- Entry location: Main
- Exterior features: Lawn Maintenance
Lot
- Features: Flood Plain/Bottom Land, Level, Wooded
Details
- Parcel number: 115248
- Zoning: R-10
- Special conditions: Undisclosed
Construction
Type & style
- Home type: Townhouse
- Architectural style: Colonial,Traditional
- Property subtype: Townhouse
Materials
- Brick Full
- Foundation: Crawl Space
Condition
- New construction: No
- Year built: 1974
Utilities & green energy
- Sewer: Public Sewer
- Water: City
Community & HOA
Community
- Features: Recreation Area
- Security: Security System, Smoke Detector(s)
- Subdivision: Kensington Court
HOA
- Has HOA: Yes
- HOA fee: $296 monthly
- HOA name: Guardian Property Services
- HOA phone: 828-388-7177
Location
- Region: Hendersonville
Financial & listing details
- Price per square foot: $199/sqft
- Tax assessed value: $334,500
- Annual tax amount: $568
- Date on market: 1/28/2026
- Cumulative days on market: 374 days
- Listing terms: Cash,Conventional
- Road surface type: Asphalt, Paved
Estimated market value
Not available
Estimated sales range
Not available
$1,901/mo
Price history
| Date | Event | Price |
|---|---|---|
| 2/25/2026 | Price change | $299,000-10.7%$199/sqft |
Source:  Canopy MLS as distributed by MLS GRID #4339965 Report a problem Canopy MLS as distributed by MLS GRID #4339965 Report a problem | ||
| 1/28/2026 | Listed for sale | $335,000+208.8%$223/sqft |
Source: Canopy MLS as distributed by MLS GRID #4339965 Report a problem | ||
| 9/30/2015 | Sold | $108,500+20.6%$72/sqft |
Source: Agent Provided Report a problem | ||
| 5/11/2015 | Sold | $90,000$60/sqft |
Source: Agent Provided Report a problem | ||
Public tax history
| Year | Property taxes | Tax assessment |
|---|---|---|
| 2018 | $568 +14% | $88,100 |
| 2017 | $498 | $88,100 |
| 2016 | -- | $88,100 |
| 2015 | -- | $88,100 -95.5% |
| 2014 | -- | $1,951,100 +2089.8% |
| 2013 | -- | $89,100 |
| 2012 | -- | $89,100 |
| 2011 | -- | $89,100 -11.1% |
| 2010 | -- | $100,200 |
| 2009 | -- | $100,200 |
| 2008 | -- | $100,200 |
| 2007 | -- | $100,200 +24.8% |
| 2006 | -- | $80,300 |
Find assessor info on the county website
Monthly payment
Est. payment
Payment breakdown
Explore the cost of this home by adjusting the details. Changes won't be saved.Climate risks
Neighborhood: 28791
Nearby schools
GreatSchools rating
- 9/10Hendersonville ElementaryGrades: K-5Distance: 0.4 mi
- 5/10Hendersonville MiddleGrades: 6-8Distance: 0.4 mi
- 7/10Hendersonville HighGrades: 9-12Distance: 0.7 mi
Schools provided by the listing agent
- Elementary: Bruce Drysdale
- Middle: Hendersonville
- High: Hendersonville
Source: Canopy MLS as distributed by MLS GRID. This data may not be complete. We recommend contacting the local school district to confirm school assignments for this home.
- $95,1003 bd2 ba1.6k sqft1407 Kensington Rd APT A1, Hendersonville, NC 28791Off Market
- $117,9002 bd2 ba1.4k sqft1407 Kensington Rd, Hendersonville, NC 28791Off Market
- $91,0002 bd2 ba1.4k sqft1407 Kensington Rd APT A6, Hendersonville, NC 28791Off Market
- $88,5002 bd2 ba1.2k sqft1407 Kensington Rd, Hendersonville, NC 28791Off Market
- $230,0003 bd3 ba1.5k sqft1409 Kensington Rd APT B8, Hendersonville, NC 28791Sold
- $100,4003 bd2 ba1.7k sqft1407 Kensington Rd APT A8, Hendersonville, NC 28791Off Market
- $91,0002 bd2 ba1.4k sqft1407 Kensington Rd APT A3, Hendersonville, NC 28791Off Market
- $91,0002 bd2 ba1.4k sqft1411 Kensington Rd, Hendersonville, NC 28791Off Market
A local agent can set up tours, give advice and negotiate with sellers.
Similar homes
- $325,0003 bd2 ba1.3k sqft107 Maywood Rd, Hendersonville, NC 28792For Sale

 MLS ID #4392635, Art Redden, Kenmure 12 Broker LLC. Canopy MLS as distributed by MLS GRID
 - $350,0002 bd2 ba1.5k sqft636 Goldview Dr, Hendersonville, NC 28791For Sale
 MLS ID #4384604, Ben Humphrey, Magnolia Real Estate. Canopy MLS as distributed by MLS GRID
 - $214,9993 bd3 ba1.9k sqft451 Britton Creek Dr, Hendersonville, NC 28791For Sale
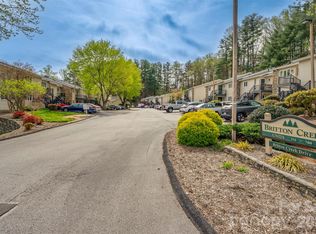 MLS ID #4364012, Amanda Moss, Apple Country Realty LLC. Canopy MLS as distributed by MLS GRID
 - $349,0002 bd3 ba1.8k sqft1104 Red Oak Dr, Hendersonville, NC 28791For Sale
 MLS ID #4354614, Sandra Thomas, RE/MAX Results. Canopy MLS as distributed by MLS GRID
 - $399,0003 bd3 ba2.1k sqft108 Arthur Ln, Hendersonville, NC 28791For SaleMLS ID #4400429, David Johnson, Keller Williams Elite Realty. Canopy MLS as distributed by MLS GRID
- $380,0003 bd2 ba1.8k sqft605 Red Oak Dr, Hendersonville, NC 28791For SaleMLS ID #4343534, Kirsten Paris, EXP Realty LLC. Canopy MLS as distributed by MLS GRID
- $359,0003 bd2 ba1.2k sqft51 Kay Thomas Dr, Hendersonville, NC 28792For SaleMLS ID #4406229, David Lee, Keller Williams Mtn Partners, LLC. Canopy MLS as distributed by MLS GRID
- $300,0002 bd2 ba1.1k sqft2705 Deermouse Way, Hendersonville, NC 28792For SaleMLS ID #4404914, Angela Marino, CENTURY 21 Mountain Lifestyles. Canopy MLS as distributed by MLS GRID
- $393,5002 bd2 ba1.5k sqft146 Banks View Ln, Hendersonville, NC 28792For SaleMLS ID #4401273, Joshua Masella, Mossy Oak Properties Carolina Timber & Realty. Canopy MLS as distributed by MLS GRID
- $296,9003 bd3 ba1.4k sqft1017 Baldwin Commons Dr, Arden, NC 28704For SaleMLS ID #4407131, Sandy Lindsey, Preferred Properties. Canopy MLS as distributed by MLS GRID
- $295,0003 bd3 ba1.2k sqft46 Chesire Way, Fletcher, NC 28732For SaleMLS ID #4373703, Ellen McGuire, Ivester Jackson Blackstream. Canopy MLS as distributed by MLS GRID
- $265,0002 bd2 ba957 sqft1325 4th Ave W APT C, Hendersonville, NC 28739For SaleMLS ID #4399110, Mindy Barnwell, CENTURY 21 Connected. Canopy MLS as distributed by MLS GRID
- $395,0003 bd2 ba1.8k sqft417 Glover St, Hendersonville, NC 28792For SaleMLS ID #4404033, Shannel Webster, Nest Realty Asheville. Canopy MLS as distributed by MLS GRID
- $220,0002 bd2 ba930 sqftColonial Manor, Hendersonville, NC 28791For SaleMLS ID #4323104, Ed Pratt, Keller Williams Mtn Partners, LLC. Canopy MLS as distributed by MLS GRID
- $330,0002 bd2 ba995 sqft1015 Mountain View St, Hendersonville, NC 28739For SaleMLS ID #4344804, Bryan Byrd, B2 Realty. Canopy MLS as distributed by MLS GRID
- $367,0002 bd3 ba1.9k sqft3311 Sandy Dr #1, Hendersonville, NC 28792For SaleMLS ID #4406829, Will Moody, Looking Glass Realty AVL LLC. Canopy MLS as distributed by MLS GRID
- $425,0003 bd2 ba1.6k sqft315 Charlestown Dr, Hendersonville, NC 28792For SaleMLS ID #4402982, Terri Eisenhauer, RE/MAX Results. Canopy MLS as distributed by MLS GRID
- $425,0003 bd3 ba2.1k sqft323 Stepp Ave, Hendersonville, NC 28739For SaleMLS ID #4393147, Amanda Moss, Apple Country Realty LLC. Canopy MLS as distributed by MLS GRID
- $285,0003 bd3 ba1.3k sqft1106 Lynwood Forest Rd, Arden, NC 28704For SaleMLS ID #4359769, Kristin Janes, EXP Realty LLC. Canopy MLS as distributed by MLS GRID
- $319,9003 bd3 ba1.4k sqft1009 Baldwin Commons Dr, Arden, NC 28704For SaleMLS ID #4363263, Marie Reed, Keller Williams Professionals. Canopy MLS as distributed by MLS GRID
