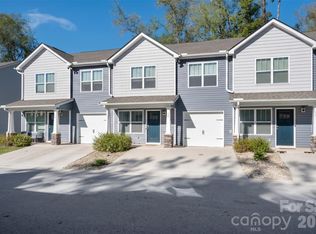
This beautifully maintained townhome offers the perfect combination of comfort, style and convenience. Ideally location just minutes from shopping, medical facilities, restaurants, parks, bakeries and breweries, this home puts everything you need within easy reach. This townhome has been lovingly cared for and is in beautiful, move-in ready condition. Great open floorplan and, as an end unit, offers more privacy. The natural gas fireplace is not only cozy, but an excellent source of emergency heat should there be a power outage. Enjoy all the benefits of a welcoming community featuring a dog park and playground, making it easy to appreciate the outdoors with family, friends and pets. In addition to being a great place to live, this townhome has great rental history so can operate as a solid investment.
Don't miss this terrific opportunity- priced to sell!
Under contract-show
$296,900
1017 Baldwin Commons Dr, Arden, NC 28704
3beds
1,405sqft
Townhouse
Built in 2019
-- sqft lot
$294,000 Zestimate®
$211/sqft
$244/mo HOA
What's special
Natural gas fireplaceGreat open floorplan
- 84 days
- 55
- 2
Zillow last checked:
Listing updated:
Listed by:
Sandy Lindsey sandy@preferredprop.com,
Preferred Properties
Source: Canopy MLS as distributed by MLS GRID,MLS#: 4407131
Facts & features
Interior
Bedrooms & bathrooms
- Bedrooms: 3
- Bathrooms: 3
- Full bathrooms: 2
- 1/2 bathrooms: 1
Primary bedroom
- Features: Attic Stairs Pulldown
- Level: Upper
Bedroom s
- Level: Upper
Bedroom s
- Level: Upper
Bathroom half
- Level: Main
Bathroom full
- Level: Upper
Bathroom full
- Level: Upper
Breakfast
- Level: Main
Dining area
- Level: Main
Family room
- Features: Open Floorplan
- Level: Main
Kitchen
- Level: Main
Laundry
- Level: Main
Heating
- Heat Pump, Natural Gas
Cooling
- Ceiling Fan(s), Central Air, Heat Pump
Appliances
- Included: Dishwasher, Disposal, Gas Cooktop, Gas Range, Gas Water Heater, Microwave, Refrigerator with Ice Maker, Tankless Water Heater, Washer/Dryer
- Laundry: Mud Room
Features
- Flooring: Carpet, Laminate, Hardwood, Tile
- Doors: French Doors, Screen Door(s), Storm Door(s)
- Windows: Insulated Windows
- Has basement: No
- Attic: Pull Down Stairs
- Fireplace features: Family Room, Gas
Interior area
- Total structure area: 1,405
- Total interior livable area: 1,405 sqft
- Finished area above ground: 1,405
- Finished area below ground: 0
Property
Parking
- Total spaces: 1
- Parking features: Driveway, Attached Garage, Garage Door Opener, Garage Faces Front, Garage on Main Level
- Attached garage spaces: 1
- Has uncovered spaces: Yes
Features
- Levels: Two
- Stories: 2
- Entry location: Main
- Patio & porch: Front Porch, Patio
- Exterior features: Lawn Maintenance
- Fencing: Partial
Lot
- Features: End Unit
Details
- Parcel number: 9653792114
- Zoning: EMP
- Special conditions: Standard
Construction
Type & style
- Home type: Townhouse
- Architectural style: Arts and Crafts
- Property subtype: Townhouse
Materials
- Hardboard Siding, Stone, Wood
- Foundation: Slab
Condition
- New construction: No
- Year built: 2019
Utilities & green energy
- Sewer: Public Sewer
- Water: City
- Utilities for property: Cable Available
Community & HOA
Community
- Features: Dog Park, Playground
- Subdivision: Baldwin Commons
HOA
- Has HOA: Yes
- HOA fee: $244 monthly
- HOA name: IPM
- HOA phone: 828-650-6875
Location
- Region: Arden
Financial & listing details
- Price per square foot: $211/sqft
- Tax assessed value: $236,300
- Annual tax amount: $1,523
- Date on market: 7/23/2026
- Cumulative days on market: 84 days
- Listing terms: Cash,Conventional
- Road surface type: Concrete, Paved
Estimated market value
$294,000
$279,000 - $309,000
$2,116/mo
Price history
| Date | Event | Price |
|---|---|---|
| 7/23/2026 | Listed for sale | $296,900+26.3%$211/sqft |
Source:  Canopy MLS as distributed by MLS GRID #4407131 Report a problem Canopy MLS as distributed by MLS GRID #4407131 Report a problem | ||
| 9/12/2022 | Listing removed | -- |
Source: Zillow Rental Network Premium Report a problem | ||
| 8/5/2022 | Price change | $1,895-5%$1/sqft |
Source: Zillow Rental Network Premium Report a problem | ||
| 7/13/2022 | Listed for rent | $1,995$1/sqft |
Source: Zillow Rental Network Premium Report a problem | ||
| 7/22/2019 | Sold | $235,000$167/sqft |
Source: Public Record Report a problem | ||
Public tax history
| Year | Property taxes | Tax assessment |
|---|---|---|
| 2025 | $1,523 +4.5% | $236,300 |
| 2024 | $1,458 +3.5% | $236,300 |
| 2023 | $1,408 +1.7% | $236,300 |
| 2022 | $1,385 | $236,300 |
| 2021 | $1,385 -3.7% | $236,300 +3.5% |
| 2020 | $1,438 +88.6% | $228,200 +88.6% |
| 2019 | $762 | $121,000 |
Find assessor info on the county website
Monthly payment
Est. payment
Payment breakdown
Explore the cost of this home by adjusting the details. Changes won't be saved.Climate risks
Neighborhood: 28704
Nearby schools
Schools provided by the listing agent
- Elementary: Glen Arden/Koontz
- Middle: Cane Creek
- High: T.C. Roberson
Source: Canopy MLS as distributed by MLS GRID. This data may not be complete. We recommend contacting the local school district to confirm school assignments for this home.
- $337,1003 bd3 ba1.4k sqft1017 Baldwin Commons Dr #15, Arden, NC 28704Off Market
- $296,9003 bd2 ba1.1k sqft1015 Baldwin Commons Dr, Arden, NC 28704Off Market
- $295,0003 bd2 ba1.1k sqft1013 Baldwin Commons Dr, Arden, NC 28704Off Market
- $298,9003 bd2 ba1.1k sqft1011 Baldwin Commons Dr, Arden, NC 28704Off Market
Similar homes
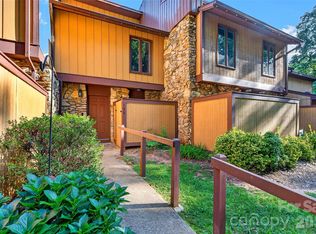
- $298,0003 bd3 ba1.3k sqft15 Virginia Commons Dr, Arden, NC 28704For Sale
 MLS ID #4429383, Carol Marin, Mosaic Community Lifestyle Realty. Canopy MLS as distributed by MLS GRID
 - $275,0002 bd2 ba1.1k sqft56 W Cascade St, Arden, NC 28704For Sale
 MLS ID #4413479, Katie Prendergast, Keller Williams Professionals. Canopy MLS as distributed by MLS GRID
 - $245,0002 bd2 ba1k sqft132 Colony Dr, Arden, NC 28704For Sale
 MLS ID #4418273, Elizabeth Oas, Keller Williams Professionals. Canopy MLS as distributed by MLS GRID
 - $272,9993 bd3 ba1.3k sqft19 Singleton Ln, Fletcher, NC 28732For Sale
 MLS ID #4297574, Michelle Dover, Southern Roots Real Estate. Canopy MLS as distributed by MLS GRID
 - $415,0003 bd2 ba1.4k sqft8 Muirfield Pl, Arden, NC 28704For SaleMLS ID #4429523, Sandy Lindsey, Preferred Properties. Canopy MLS as distributed by MLS GRID
- $420,0003 bd2 ba1.5k sqft155 Chestnut Pl, Arden, NC 28704For SaleMLS ID #4380174, Nathan Ford, Fathom Realty. Canopy MLS as distributed by MLS GRID
- $240,0002 bd2 ba1.1k sqftCarrington Place Condos, Arden, NC 28704For SaleMLS ID #4383772, Scott R Smith, Looking Glass Realty. Canopy MLS as distributed by MLS GRID
- $399,9004 bd3 ba1.5k sqft19 S Ridge Pl, Arden, NC 28704For SaleMLS ID #4418329, Toby Davis, RE/MAX Results. Canopy MLS as distributed by MLS GRID
- $234,5002 bd2 ba1.1k sqft110 Heywood Rd APT 8D, Arden, NC 28704For SaleMLS ID #4403109, Martin Luna, EXP Realty LLC. Canopy MLS as distributed by MLS GRID
- $299,0003 bd2 ba1.4k sqft183 Gobbler Cir, Horse Shoe, NC 28742For SaleMLS ID #4430660, Andrea Greer, BluAxis Realty. Canopy MLS as distributed by MLS GRID
- $274,8003 bd3 ba1.2k sqft120 Alpine Ridge Dr, Asheville, NC 28803For SaleMLS ID #4371005, Ya Goodrum, Falcon Real Estate Corporation. Canopy MLS as distributed by MLS GRID
- $284,0003 bd2 ba1.1k sqft124 Foxden Dr Unit 303, Fletcher, NC 28732For SaleMLS ID #4244379, Bree Ward, CENTURY 21 Mountain Lifestyles. Canopy MLS as distributed by MLS GRID
- $345,0003 bd3 ba1.3k sqft623 Cardwell Ln, Fletcher, NC 28732For SaleMLS ID #4430671, Stacey Pederson, Fathom Realty. Canopy MLS as distributed by MLS GRID
- $329,0002 bd2 ba1.4k sqft156 Chesire Way, Fletcher, NC 28732For SaleMLS ID #4416313, Ryan Ross, Good Hike Realty. Canopy MLS as distributed by MLS GRID
- $334,5002 bd2 ba1.5k sqft114 Falling Waters Rd APT 2, Hendersonville, NC 28792For SaleMLS ID #4426229, Jennifer Merrell, RE/MAX Land of the Waterfalls. Canopy MLS as distributed by MLS GRID
- $270,0002 bd2 ba1.2k sqftFox Glen Condominium, Fletcher, NC 28732For SaleMLS ID #4421389, Josh Mimken, Patton Allen Real Estate LLC. Canopy MLS as distributed by MLS GRID
- $339,0003 bd3 ba1.5k sqftNone, Asheville, NC 28803For SaleMLS ID #4396061, Dave Cash, Unique: A Real Estate Collective. Canopy MLS as distributed by MLS GRID
- $399,0003 bd2 ba1.5k sqft17 Berry Hill Rd, Asheville, NC 28806For SaleMLS ID #4433702, Clarissa Marshall, EXP Realty LLC. Canopy MLS as distributed by MLS GRID
- $279,0003 bd3 ba1.5k sqft1411 Kensington Rd, Hendersonville, NC 28791For SaleMLS ID #4339965, Anthony Guthmiller, Mosaic Community Lifestyle Realty. Canopy MLS as distributed by MLS GRID
- $338,5003 bd2 ba1.2k sqft1 Hedgerose Ct #B, Asheville, NC 28805For SaleMLS ID #4378976, Glenn Haden, Howard Hanna Beverly-Hanks Asheville-Downtown. Canopy MLS as distributed by MLS GRID
