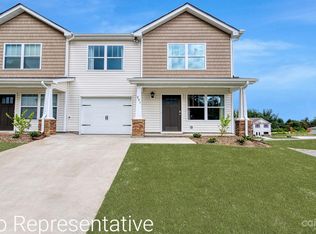
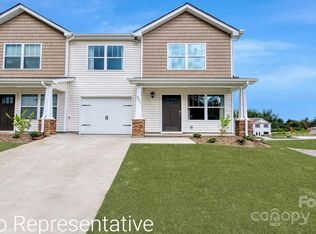
Welcome to effortless modern living in the heart of Arden at Virginia Commons. Built in 2023, this low-maintenance, lock-and-leave townhome offers the perfect blend of style, security, and unbeatable convenience, placing you just minutes from South Asheville’s best shopping and dining. Inside, an inviting open-concept floor plan is bathed in natural light, featuring low-maintenance vinyl plank flooring throughout the main level. The well-appointed kitchen boasts granite countertops, a tile backsplash, stainless steel appliances, abundant cabinet storage, and a seamless flow into the dining area, where sliding glass doors equipped with a custom shade open directly to your back patio. Thoughtful main-level details include a convenient powder room adjacent to the laundry room, complete with an included washer and dryer. Upstairs, you will find three comfortable bedrooms—each with its own ceiling fan—highlighted by a spacious primary suite featuring a private bath with double vanities and generous storage. Practical features abound, from window blinds throughout and an attached single-car garage to smart security upgrades like a Ring doorbell and keypad entry. Best of all, the HOA covers all exterior and lawn maintenance, allowing you to spend less time on upkeep and more time enjoying everything the area has to offer.
Active
Price cut: $8K (11/6)
$282,000
15 Virginia Commons Dr, Arden, NC 28704
3beds
1,308sqft
Townhouse
Built in 2023
0.03 Acres Lot
$288,600 Zestimate®
$216/sqft
$165/mo HOA
What's special
Bathed in natural lightWell-appointed kitchenGranite countertopsGenerous storageAttached single-car garageIncluded washer and dryerTile backsplash
- 41 days
- 333
- 40
Zillow last checked:
Listing updated:
Listed by:
Carol Marin carol@mymosaicrealty.com,
Mosaic Community Lifestyle Realty
Source: Canopy MLS as distributed by MLS GRID,MLS#: 4429383
Facts & features
Interior
Bedrooms & bathrooms
- Bedrooms: 3
- Bathrooms: 3
- Full bathrooms: 2
- 1/2 bathrooms: 1
Primary bedroom
- Features: Ceiling Fan(s)
- Level: Upper
Bedroom s
- Features: Ceiling Fan(s)
- Level: Upper
Bedroom s
- Features: Ceiling Fan(s)
- Level: Upper
Bathroom full
- Level: Upper
Bathroom full
- Level: Upper
Bathroom half
- Level: Main
Dining area
- Level: Main
Kitchen
- Level: Main
Laundry
- Level: Main
Living room
- Level: Main
Heating
- Heat Pump
Cooling
- Heat Pump
Appliances
- Included: Dishwasher, Disposal, Dryer, Electric Oven, Electric Range, Microwave, Refrigerator, Washer
- Laundry: Laundry Room
Features
- Open Floorplan
- Flooring: Carpet, Linoleum, Vinyl
- Has basement: No
- Attic: Pull Down Stairs
Interior area
- Total structure area: 1,308
- Total interior livable area: 1,308 sqft
- Finished area above ground: 1,308
- Finished area below ground: 0
Property
Parking
- Total spaces: 1
- Parking features: Driveway, Attached Garage, Garage on Main Level
- Attached garage spaces: 1
- Has uncovered spaces: Yes
- Details: One garage space and one to two driveway parking spaces
Features
- Levels: Two
- Stories: 2
- Entry location: Main
- Patio & porch: Patio
- Exterior features: Lawn Maintenance
Lot
- Size: 0.03 Acres
Details
- Parcel number: 965388251000000
- Zoning: R-2
- Special conditions: Standard
Construction
Type & style
- Home type: Townhouse
- Property subtype: Townhouse
Materials
- Vinyl
- Foundation: Slab
Condition
- New construction: No
- Year built: 2023
Utilities & green energy
- Sewer: Public Sewer
- Water: Public
Community & HOA
Community
- Subdivision: Virginia Commons
HOA
- Has HOA: Yes
- HOA fee: $165 monthly
- HOA name: Tessier
- HOA phone: 828-398-5278
Location
- Region: Arden
Financial & listing details
- Price per square foot: $216/sqft
- Tax assessed value: $202,600
- Annual tax amount: $1,306
- Date on market: 10/1/2026
- Cumulative days on market: 41 days
- Listing terms: Cash,Conventional,FHA,VA Loan
- Road surface type: Concrete, Paved
Estimated market value
$288,600
$274,000 - $303,000
$2,086/mo
Price history
| Date | Event | Price |
|---|---|---|
| 11/6/2026 | Price change | $282,000-2.8%$216/sqft |
Source:  Canopy MLS as distributed by MLS GRID #4429383 Report a problem | ||
| 10/21/2026 | Price change | $290,000-2.7%$222/sqft |
Source: Canopy MLS as distributed by MLS GRID #4429383 Report a problem | ||
| 10/1/2026 | Listed for sale | $298,000+2.8%$228/sqft |
Source: Canopy MLS as distributed by MLS GRID #4429383 Report a problem | ||
| 11/24/2025 | Sold | $290,000-3%$222/sqft |
Source: Canopy MLS as distributed by MLS GRID #4308356 Report a problem | ||
| 10/10/2025 | Listed for sale | $299,000-9.1%$229/sqft |
Source: Canopy MLS as distributed by MLS GRID #4308356 Report a problem | ||
| 7/27/2024 | Listing removed | -- |
Source: Zillow Rentals Report a problem | ||
| 7/26/2024 | Price change | $2,100-4.5%$2/sqft |
Source: Zillow Rentals Report a problem | ||
| 7/20/2024 | Price change | $2,200+3.5%$2/sqft |
Source: Zillow Rentals Report a problem | ||
| 7/14/2024 | Price change | $2,125-2.3%$2/sqft |
Source: Zillow Rentals Report a problem | ||
| 7/10/2024 | Price change | $2,175-3.3%$2/sqft |
Source: Zillow Rentals Report a problem | ||
| 7/3/2024 | Listing removed | -- |
Source: Canopy MLS as distributed by MLS GRID #4139304 Report a problem | ||
| 7/3/2024 | Listed for rent | $2,250$2/sqft |
Source: Zillow Rentals Report a problem | ||
| 5/24/2024 | Price change | $328,9000%$251/sqft |
Source: Canopy MLS as distributed by MLS GRID #4139304 Report a problem | ||
| 5/14/2024 | Listed for sale | $329,000+3.1%$252/sqft |
Source: Canopy MLS as distributed by MLS GRID #4139304 Report a problem | ||
| 4/29/2024 | Sold | $318,990$244/sqft |
Source: Canopy MLS as distributed by MLS GRID #4040982 Report a problem | ||
| 10/18/2023 | Price change | $318,990-1.8%$244/sqft |
Source: Canopy MLS as distributed by MLS GRID #4040982 Report a problem | ||
| 6/16/2023 | Listed for sale | $324,990$248/sqft |
Source: Canopy MLS as distributed by MLS GRID #CAR4040982 Report a problem | ||
Public tax history
| Year | Property taxes | Tax assessment |
|---|---|---|
| 2025 | $1,306 +4.7% | $202,600 |
| 2024 | $1,247 | $202,600 |
Find assessor info on the county website
Monthly payment
Est. payment
Payment breakdown
Explore the cost of this home by adjusting the details. Changes won't be saved.Climate risks
Neighborhood: 28704
Nearby schools
Schools provided by the listing agent
- Elementary: Glen Arden/Koontz
- Middle: Charles T Koontz
- High: T.C. Roberson
Source: Canopy MLS as distributed by MLS GRID. This data may not be complete. We recommend contacting the local school district to confirm school assignments for this home.
Similar homes
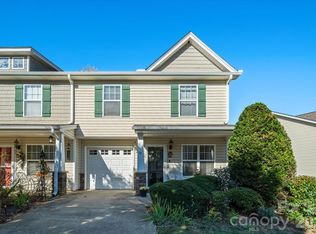
- $280,0003 bd3 ba1.4k sqftTownes at Bagwell Mill, Fletcher, NC 28732For Sale
 MLS ID #4434597, Chandler Brewer, Town and Mountain Realty. Canopy MLS as distributed by MLS GRID
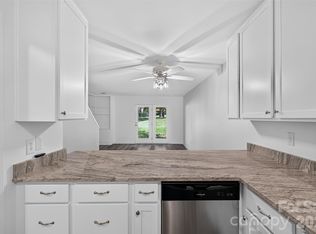
- $239,0002 bd2 ba1k sqft132 Colony Dr, Arden, NC 28704For Sale
 MLS ID #4418273, Elizabeth Oas, Keller Williams Professionals. Canopy MLS as distributed by MLS GRID
- $275,0002 bd2 ba973 sqft203 Rocky Mountain Way, Arden, NC 28704For Sale
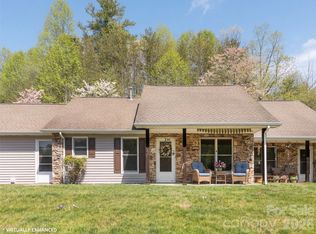 MLS ID #4361121, Chrystal Anthony, Howard Hanna Beverly-Hanks. Canopy MLS as distributed by MLS GRID
- $415,0003 bd2 ba1.4k sqft8 Muirfield Pl, Arden, NC 28704For Sale
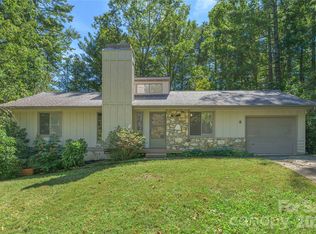 MLS ID #4429523, Sandy Lindsey, Preferred Properties. Canopy MLS as distributed by MLS GRID
- $310,0003 bd4 ba1.2k sqft154 Alpine Ridge Dr, Asheville, NC 28803For SaleMLS ID #4441174, Alessa LeSar, Keller Williams Professionals. Canopy MLS as distributed by MLS GRID
- $240,0002 bd2 ba1.1k sqftCarrington Place Condos, Arden, NC 28704For SaleMLS ID #4383772, Scott R Smith, Looking Glass Realty. Canopy MLS as distributed by MLS GRID
- $284,0003 bd2 ba1.1k sqft124 Foxden Dr Unit 303, Fletcher, NC 28732For SaleMLS ID #4244379, Bree Ward, CENTURY 21 Mountain Lifestyles. Canopy MLS as distributed by MLS GRID
- $309,0003 bd2 ba1k sqft78 W Newberry Dr, Fletcher, NC 28732For SaleMLS ID #4411702, Haley Carter, Keller Williams Mtn Partners, LLC. Canopy MLS as distributed by MLS GRID
- $324,9003 bd3 ba1.5k sqft309 Jenna Clare Ln, Asheville, NC 28803For SaleMLS ID #4428710, Dave Cash, Unique: A Real Estate Collective. Canopy MLS as distributed by MLS GRID
- $274,8003 bd3 ba1.2k sqft120 Alpine Ridge Dr, Asheville, NC 28803For SaleMLS ID #4371005, Ya Goodrum, Falcon Real Estate Corporation. Canopy MLS as distributed by MLS GRID
- $309,0003 bd2 ba1k sqft53 W Newberry Dr, Fletcher, NC 28732For SaleMLS ID #4411707, Haley Carter, Keller Williams Mtn Partners, LLC. Canopy MLS as distributed by MLS GRID
- $270,0002 bd2 ba1.2k sqftFox Glen Condominium, Fletcher, NC 28732For SaleMLS ID #4421389, Josh Mimken, Patton Allen Real Estate LLC. Canopy MLS as distributed by MLS GRID
- $399,0003 bd2 ba1.2k sqft481 Fanning Bridge Rd, Fletcher, NC 28732For SaleMLS ID #4440634, Mark Mathews, Appalachian Realty Associates. Canopy MLS as distributed by MLS GRID
- $289,0003 bd2 ba1.2k sqft437 Appeldoorn Cir, Asheville, NC 28803For SaleMLS ID #4429786, Katie Ledford, Howard Hanna Beverly-Hanks Asheville-Biltmore Park. Canopy MLS as distributed by MLS GRID
- $334,5002 bd2 ba1.5k sqft114 Falling Waters Rd APT 2, Hendersonville, NC 28792For SaleMLS ID #4426229, Jennifer Merrell, RE/MAX Land of the Waterfalls. Canopy MLS as distributed by MLS GRID
- $324,8903 bd3 ba1.6k sqft300 Lagoon Rd, Fletcher, NC 28732New ConstructionCanopy MLS as distributed by MLS GRID
- $270,0002 bd2 ba1k sqft91 Brickton Village Cir #103, Fletcher, NC 28732For SaleMLS ID #4425955, Nancy Witek, Howard Hanna Beverly-Hanks Fletcher. Canopy MLS as distributed by MLS GRID
- $279,0003 bd3 ba1.5k sqft1411 Kensington Rd, Hendersonville, NC 28791For SaleMLS ID #4339965, Anthony Guthmiller, Mosaic Community Lifestyle Realty. Canopy MLS as distributed by MLS GRID
- $345,0003 bd3 ba1.3k sqft623 Cardwell Ln, Fletcher, NC 28732For SaleMLS ID #4430671, Stacey Pederson, Fathom Realty. Canopy MLS as distributed by MLS GRID
- $299,0003 bd2 ba1.4k sqft183 Gobbler Cir, Horse Shoe, NC 28742For SaleMLS ID #4430660, Andrea Greer, BluAxis Realty. Canopy MLS as distributed by MLS GRID
