Step inside and you will never guess this Arden townhome is not new construction! Completely gutted and rebuilt with contemporary upgrades throughout. You will find granite counters and LVP flooring run through the main level, while the upstairs bedrooms have the comfort of brand-new carpet underfoot. The two-level layout sets this one apart: the main floor opens up for easy living and cooking, while upstairs holds both bedrooms and a full bath, giving you separation between public and private space. A half bath downstairs rounds things out for guests. Whether you're settling in full-time or just need a low-key mountain base, the location is another perk. Close to Biltmore Park, restaurants, and the airport, The Colony community is positioned between Asheville and Hendersonville. HOA dues of $242/month take lawn care, pool upkeep, water & sewer, snow removal, and exterior maintenance off your plate entirely. Move in and enjoy it, there's nothing left to fix, update, or worry about!
Active
Price cut: $10K (9/19)
$245,000
132 Colony Dr, Arden, NC 28704
2beds
1,022sqft
Townhouse
Built in 1973
0.02 Acres Lot
$241,100 Zestimate®
$240/sqft
$242/mo HOA
What's special
Granite countersTwo-level layout
- 38 days
- 340
- 19
Zillow last checked:
Listing updated:
Listed by:
Elizabeth Oas Elizabethoas@kw.com,
Keller Williams Professionals
Source: Canopy MLS as distributed by MLS GRID,MLS#: 4418273
Facts & features
Interior
Bedrooms & bathrooms
- Bedrooms: 2
- Bathrooms: 2
- Full bathrooms: 1
- 1/2 bathrooms: 1
Primary bedroom
- Level: Upper
Bedroom s
- Level: Upper
Bathroom half
- Level: Main
Bathroom full
- Level: Upper
Kitchen
- Level: Main
Laundry
- Level: Main
Living room
- Level: Main
Heating
- Heat Pump
Cooling
- Ceiling Fan(s), Central Air, Heat Pump
Appliances
- Included: Dishwasher, Dryer, Electric Range, ENERGY STAR Qualified Freezer, ENERGY STAR Qualified Refrigerator, Microwave, Washer
- Laundry: Utility Room, Laundry Closet, Main Level
Features
- Breakfast Bar
- Flooring: Carpet, Vinyl
- Has basement: No
Interior area
- Total structure area: 1,022
- Total interior livable area: 1,022 sqft
- Finished area above ground: 1,022
- Finished area below ground: 0
Property
Parking
- Parking features: Assigned, Parking Space(s)
- Details: Assigned parking and plenty of visitor parking spots
Accessibility
- Accessibility features: Two or More Access Exits
Features
- Levels: Two
- Stories: 2
- Entry location: Main
- Patio & porch: Enclosed, Patio
- Pool features: Community
- Waterfront features: None
Lot
- Size: 0.02 Acres
Living quarters
- Secondary features: None
Details
- Additional structures: None
- Parcel number: 965444160800000
- Zoning: RM16
- Special conditions: Standard
- Horse amenities: None
Construction
Type & style
- Home type: Townhouse
- Architectural style: Traditional
- Property subtype: Townhouse
Materials
- Wood
- Foundation: Crawl Space
Condition
- New construction: No
- Year built: 1973
Utilities & green energy
- Sewer: Public Sewer
- Water: City
Community & HOA
Community
- Features: Street Lights
- Security: Smoke Detector(s)
- Subdivision: The Colony
HOA
- Has HOA: Yes
- HOA fee: $242 monthly
- HOA name: Baldwin
Location
- Region: Arden
- Elevation: 2000 Feet
Financial & listing details
- Price per square foot: $240/sqft
- Tax assessed value: $117,700
- Annual tax amount: $1,163
- Date on market: 9/4/2026
- Cumulative days on market: 38 days
- Listing terms: Cash,Conventional,FHA,VA Loan
- Road surface type: None, Paved
Estimated market value
$241,100
$229,000 - $253,000
$1,436/mo
Price history
| Date | Event | Price |
|---|---|---|
| 9/19/2026 | Price change | $245,000-3.9%$240/sqft |
Source:  Canopy MLS as distributed by MLS GRID #4418273 Report a problem Canopy MLS as distributed by MLS GRID #4418273 Report a problem | ||
| 9/4/2026 | Listed for sale | $255,000+22.6%$250/sqft |
Source: Canopy MLS as distributed by MLS GRID #4418273 Report a problem | ||
| 12/1/2022 | Sold | $208,000-9.5%$204/sqft |
Source: Canopy MLS as distributed by MLS GRID #3862855 Report a problem | ||
| 10/31/2022 | Contingent | $229,850$225/sqft |
Source: Canopy MLS as distributed by MLS GRID #3862855 Report a problem | ||
| 10/23/2022 | Listed for sale | $229,850+15%$225/sqft |
Source: Canopy MLS as distributed by MLS GRID #3862855 Report a problem | ||
| 6/29/2022 | Listing removed | -- |
Source: Beverly-Hanks & Associates, Inc. Report a problem | ||
| 5/24/2022 | Pending sale | $199,890$196/sqft |
Source: Beverly-Hanks & Associates, Inc. #3862855 Report a problem | ||
| 5/24/2022 | Contingent | $199,890$196/sqft |
Source: Canopy MLS as distributed by MLS GRID #3862855 Report a problem | ||
| 5/19/2022 | Listed for sale | $199,890+387.5%$196/sqft |
Source: Canopy MLS as distributed by MLS GRID #3862855 Report a problem | ||
| 3/25/1997 | Sold | $41,000$40/sqft |
Source: Agent Provided Report a problem | ||
Public tax history
| Year | Property taxes | Tax assessment |
|---|---|---|
| 2025 | $1,163 +6.6% | $117,700 |
| 2024 | $1,091 +2.9% | $117,700 |
| 2023 | $1,060 +8.2% | $117,700 +7% |
| 2022 | $980 | $110,000 |
| 2021 | $980 +20% | $110,000 +29% |
| 2020 | $817 | $85,300 |
| 2019 | $817 | $85,300 |
| 2018 | $817 +100% | $85,300 +19.1% |
| 2017 | $409 -50.5% | $71,600 |
| 2016 | $826 +113.7% | $71,600 |
| 2015 | $386 +1.4% | $71,600 |
| 2014 | $381 | $71,600 |
| 2013 | -- | $71,600 -7% |
| 2012 | -- | $77,000 |
| 2011 | -- | $77,000 |
| 2010 | -- | $77,000 |
| 2009 | -- | $77,000 |
| 2007 | -- | $77,000 |
| 2006 | -- | $77,000 +22.2% |
| 2005 | -- | $63,000 |
| 2004 | -- | $63,000 |
| 2003 | -- | $63,000 |
| 2002 | -- | $63,000 +34.6% |
| 2001 | -- | $46,800 |
| 2000 | -- | $46,800 |
Find assessor info on the county website
Monthly payment
Est. payment
Payment breakdown
Explore the cost of this home by adjusting the details. Changes won't be saved.Climate risks
Neighborhood: 28704
Nearby schools
Schools provided by the listing agent
- Elementary: Glen Arden/Koontz
- Middle: Cane Creek
- High: T.C. Roberson
Source: Canopy MLS as distributed by MLS GRID. This data may not be complete. We recommend contacting the local school district to confirm school assignments for this home.


Similar homes
- $250,0002 bd2 ba879 sqft110 Heywood Rd APT 4-A, Arden, NC 28704For Sale

 MLS ID #4421989, Brandie D. Huffman, Howard Hanna Beverly-Hanks Asheville-Biltmore Park. Canopy MLS as distributed by MLS GRID
 - $240,0002 bd2 ba1.1k sqftCarrington Place Condos, Arden, NC 28704For Sale
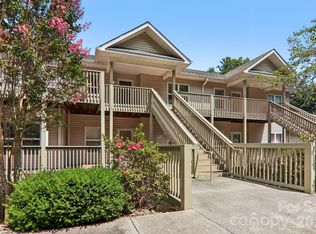 MLS ID #4383772, Scott R Smith, Looking Glass Realty. Canopy MLS as distributed by MLS GRID
 - $234,5002 bd2 ba1.1k sqft110 Heywood Rd APT 8D, Arden, NC 28704For Sale
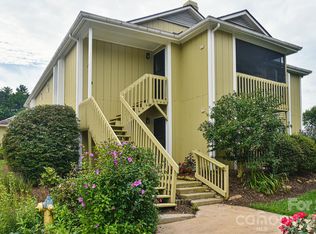 MLS ID #4403109, Martin Luna, EXP Realty LLC. Canopy MLS as distributed by MLS GRID
 - $199,0002 bd2 ba1.1k sqft509 Carrington Pl, Arden, NC 28704For Sale
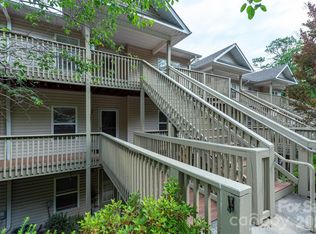 MLS ID #4384818, Evelyn Clifford, EXP Realty LLC. Canopy MLS as distributed by MLS GRID
 - $308,0003 bd3 ba1.3k sqft5 Lilac Fields Way, Arden, NC 28704For SaleMLS ID #4425374, Beth Cohen, LPT Realty, LLC. Canopy MLS as distributed by MLS GRID
- $298,0003 bd3 ba1.3k sqft15 Virginia Commons Dr, Arden, NC 28704For SaleMLS ID #4429383, Carol Marin, Mosaic Community Lifestyle Realty. Canopy MLS as distributed by MLS GRID
- $350,0003 bd2 ba876 sqft17 Azalea Rd, Arden, NC 28704For SaleMLS ID #4388908, Lisa Yoli, EXP Realty LLC. Canopy MLS as distributed by MLS GRID
- $215,0002 bd2 ba1.1k sqft5 Country Gardens Dr, Fletcher, NC 28732For SaleMLS ID #4406655, Jeff Shugarts Jr, Andrew Reed Properties, LLC. Canopy MLS as distributed by MLS GRID
- $260,0002 bd2 ba1.2k sqft51 Pebble Creek Dr, Asheville, NC 28803For SaleMLS ID #4423949, Sandy Lindsey, Preferred Properties. Canopy MLS as distributed by MLS GRID
- $250,0002 bd2 ba1k sqft404 Buck Cove Ter, Asheville, NC 28805For SaleMLS ID #4418908, Dennis Foley, Century 21 Foley Realty. Canopy MLS as distributed by MLS GRID
- $229,0002 bd2 ba1.1k sqft304 Birch Forest Ln, Asheville, NC 28803For SaleMLS ID #4409571, Bailey Vaughn, Nexus Realty LLC. Canopy MLS as distributed by MLS GRID
- $230,0002 bd2 ba1.2k sqft123 Foxden Dr Unit 103, Fletcher, NC 28732For SaleMLS ID #4422959, Matt Tavener, Keller Williams Professionals. Canopy MLS as distributed by MLS GRID
- $256,9002 bd2 ba1k sqft1000 Olde Eastwood Village Blvd #201, Asheville, NC 28803For SaleMLS ID #4432069, Elizabeth Honeycutt Akins, Moving Mountains Property Group LLC. Canopy MLS as distributed by MLS GRID
- $249,0002 bd2 ba1.1k sqft1106 Abbey Cir, Asheville, NC 28805For SaleMLS ID #4413103, James Blue, Howard Hanna Beverly-Hanks Asheville-North. Canopy MLS as distributed by MLS GRID
- $270,0002 bd2 ba1.2k sqftFox Glen Condominium, Fletcher, NC 28732For SaleMLS ID #4421389, Josh Mimken, Patton Allen Real Estate LLC. Canopy MLS as distributed by MLS GRID
- $250,0002 bd2 ba1.1k sqft67 Banks Town Rd, Weaverville, NC 28787For SaleMLS ID #4384080, Ryan Foley, Century 21 Foley Realty. Canopy MLS as distributed by MLS GRID
- $274,8003 bd3 ba1.2k sqft120 Alpine Ridge Dr, Asheville, NC 28803For SaleMLS ID #4371005, Ya Goodrum, Falcon Real Estate Corporation. Canopy MLS as distributed by MLS GRID
- $240,0002 bd2 ba1.2k sqft181 N Britton Creek Ct, Hendersonville, NC 28791For SaleMLS ID #4405292, Ellisha Loftus, Realty ONE Group Pivot Asheville. Canopy MLS as distributed by MLS GRID
- $289,0002 bd2 ba1.1k sqft4102 Dominic Ln, Asheville, NC 28805For SaleMLS ID #4384797, Andrew Sheffield, Keller Williams Elite Realty. Canopy MLS as distributed by MLS GRID
- $248,8953 bd1 ba930 sqft1110 N Ridge Rd, Hendersonville, NC 28792For SaleMLS ID #4426893, Lee Linhart, RE/MAX Results. Canopy MLS as distributed by MLS GRID
