Welcome to this beautifully updated home from top to bottom. This is the type of home where you just bring your things and move in because there is nothing left to do here except enjoy it! The kitchen features granite countertops, brand new appliances and an open floor plan. This two-level layout gives you exactly what you want: open living and relaxing space downstairs, and all three bedrooms upstairs.
And the location? Hard to beat. Tucked between Asheville and Hendersonville, minutes from Biltmore Park, restaurants, and the airport, whether this is home base or your low-key mountain escape, you're close to everything without giving up the quiet. This one's truly move-in ready. Nothing to fix, nothing to update, nothing to stress about. Just unlock the door and start living. Book your showing today!
Under contract-show
$245,000
131 Colony Dr, Arden, NC 28704
3beds
1,392sqft
Townhouse
Built in 1973
0.02 Acres Lot
$239,800 Zestimate®
$176/sqft
$242/mo HOA
What's special
Beautifully updated homeThree bedrooms upstairsOpen floor planBrand new appliancesGranite countertopsTwo-level layout
- 29 days
- 310
- 8
Zillow last checked:
Listing updated:
Listed by:
Julie Setterlind juliesetterlind@kw.com,
Keller Williams Mtn Partners, LLC
Source: Canopy MLS as distributed by MLS GRID,MLS#: 4418138
Facts & features
Interior
Bedrooms & bathrooms
- Bedrooms: 3
- Bathrooms: 3
- Full bathrooms: 2
- 1/2 bathrooms: 1
Primary bedroom
- Level: Upper
Bedroom s
- Level: Upper
Bathroom half
- Level: Main
Bathroom full
- Level: Upper
Dining room
- Level: Main
Kitchen
- Level: Main
Laundry
- Level: Main
Living room
- Level: Main
Heating
- Heat Pump
Cooling
- Central Air
Appliances
- Included: Dishwasher, Disposal, Electric Cooktop, Electric Oven, Electric Water Heater, Microwave, Washer/Dryer
- Laundry: Laundry Closet, Main Level
Features
- Breakfast Bar, Open Floorplan, Pantry
- Has basement: No
Interior area
- Total structure area: 1,392
- Total interior livable area: 1,392 sqft
- Finished area above ground: 1,392
- Finished area below ground: 0
Property
Parking
- Parking features: Assigned, Parking Space(s)
- Details: Assigned parking and plenty of visitor parking spots
Features
- Levels: Two
- Stories: 2
- Entry location: Main
- Patio & porch: Patio, Rear Porch
- Exterior features: Lawn Maintenance
Lot
- Size: 0.02 Acres
- Features: Green Area, Level
Details
- Parcel number: 965444162700000
- Zoning: RM16
- Special conditions: Standard
Construction
Type & style
- Home type: Townhouse
- Property subtype: Townhouse
Materials
- Stone, Wood
- Foundation: Crawl Space
Condition
- New construction: No
- Year built: 1973
Utilities & green energy
- Sewer: Public Sewer
- Water: City
Community & HOA
Community
- Features: Sidewalks, Street Lights
- Subdivision: The Colony
HOA
- Has HOA: Yes
- HOA fee: $242 monthly
- HOA name: Baldwin Real Estate
- HOA phone: 828-684-3400
Location
- Region: Arden
Financial & listing details
- Price per square foot: $176/sqft
- Tax assessed value: $102,700
- Annual tax amount: $148
- Date on market: 9/12/2026
- Cumulative days on market: 29 days
- Listing terms: Cash,Conventional,FHA,VA Loan
- Road surface type: Asphalt, Paved
Estimated market value
$239,800
$228,000 - $252,000
$1,877/mo
Price history
| Date | Event | Price |
|---|---|---|
| 9/12/2026 | Listed for sale | $245,000+400%$176/sqft |
Source:  Canopy MLS as distributed by MLS GRID #4418138 Report a problem Canopy MLS as distributed by MLS GRID #4418138 Report a problem | ||
| 5/13/1993 | Sold | $49,000$35/sqft |
Source: Agent Provided Report a problem | ||
Public tax history
| Year | Property taxes | Tax assessment |
|---|---|---|
| 2025 | $148 -87.5% | $15,000 -88.3% |
| 2024 | $1,184 +5.8% | $127,700 +2.8% |
| 2023 | $1,119 +1.1% | $124,200 |
| 2022 | $1,107 | $124,200 |
| 2021 | $1,107 +19.2% | $124,200 +28.2% |
| 2020 | $928 | $96,900 |
| 2019 | $928 | $96,900 |
| 2018 | $928 | $96,900 +21.3% |
| 2017 | $928 -1% | $79,900 |
| 2016 | $938 +8.8% | $79,900 |
| 2015 | $862 +1.4% | $79,900 |
| 2014 | $850 | $79,900 |
| 2013 | -- | $79,900 -5.8% |
| 2012 | -- | $84,800 |
| 2011 | -- | $84,800 |
| 2010 | -- | $84,800 |
| 2009 | -- | $84,800 |
| 2007 | -- | $84,800 |
| 2006 | -- | $84,800 +17.3% |
| 2005 | -- | $72,300 |
| 2004 | -- | $72,300 |
| 2003 | -- | $72,300 |
| 2002 | -- | $72,300 +28.6% |
| 2001 | -- | $56,200 |
| 2000 | -- | $56,200 |
Find assessor info on the county website
Monthly payment
Est. payment
Payment breakdown
Explore the cost of this home by adjusting the details. Changes won't be saved.Climate risks
Neighborhood: 28704
Nearby schools
Schools provided by the listing agent
- Elementary: Glen Arden/Koontz
- Middle: Cane Creek
- High: T.C. Roberson
Source: Canopy MLS as distributed by MLS GRID. This data may not be complete. We recommend contacting the local school district to confirm school assignments for this home.


Similar homes
- $245,0002 bd2 ba1k sqft132 Colony Dr, Arden, NC 28704For Sale
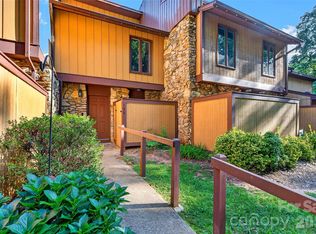
 MLS ID #4418273, Elizabeth Oas, Keller Williams Professionals. Canopy MLS as distributed by MLS GRID
 - $250,0002 bd2 ba879 sqft110 Heywood Rd APT 4-A, Arden, NC 28704For Sale
 MLS ID #4421989, Brandie D. Huffman, Howard Hanna Beverly-Hanks Asheville-Biltmore Park. Canopy MLS as distributed by MLS GRID
 - $240,0002 bd2 ba1.1k sqftCarrington Place Condos, Arden, NC 28704For Sale
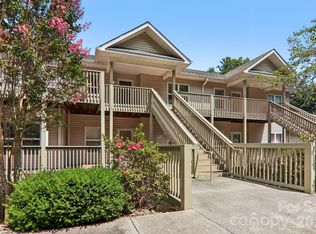 MLS ID #4383772, Scott R Smith, Looking Glass Realty. Canopy MLS as distributed by MLS GRID
 - $308,0003 bd3 ba1.3k sqft5 Lilac Fields Way, Arden, NC 28704For Sale
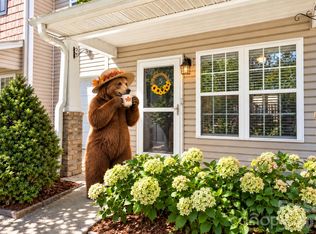 MLS ID #4425374, Beth Cohen, LPT Realty, LLC. Canopy MLS as distributed by MLS GRID
 - $298,0003 bd3 ba1.3k sqft15 Virginia Commons Dr, Arden, NC 28704For SaleMLS ID #4429383, Carol Marin, Mosaic Community Lifestyle Realty. Canopy MLS as distributed by MLS GRID
- $260,0002 bd2 ba1.2k sqft51 Pebble Creek Dr, Asheville, NC 28803For SaleMLS ID #4423949, Sandy Lindsey, Preferred Properties. Canopy MLS as distributed by MLS GRID
- $268,0002 bd1 ba960 sqft103 Cimarron Dr, Asheville, NC 28803For SaleMLS ID #4418858, Steven Owens, Keller Williams Biltmore Village. Canopy MLS as distributed by MLS GRID
- $215,0002 bd2 ba1.1k sqft5 Country Gardens Dr, Fletcher, NC 28732For SaleMLS ID #4406655, Jeff Shugarts Jr, Andrew Reed Properties, LLC. Canopy MLS as distributed by MLS GRID
- $313,5003 bd3 ba1.3k sqft99 Sunny Meadows Blvd, Arden, NC 28704For SaleMLS ID #4347586, Amber Kirkpatrick, Howard Hanna Beverly-Hanks Asheville-Biltmore Park. Canopy MLS as distributed by MLS GRID
- $274,8003 bd3 ba1.2k sqft120 Alpine Ridge Dr, Asheville, NC 28803For SaleMLS ID #4371005, Ya Goodrum, Falcon Real Estate Corporation. Canopy MLS as distributed by MLS GRID
- $229,0002 bd2 ba1.1k sqft304 Birch Forest Ln, Asheville, NC 28803For SaleMLS ID #4409571, Bailey Vaughn, Nexus Realty LLC. Canopy MLS as distributed by MLS GRID
- $260,0003 bd2 ba1.1k sqft202 Brickton Village Cir Unit 201, Fletcher, NC 28732For SaleMLS ID #4389667, Jon Galbreath, Higher Ground Properties. Canopy MLS as distributed by MLS GRID
- $300,0003 bd3 ba1.3k sqft143 Alpine Ridge Dr, Asheville, NC 28803For SaleMLS ID #4423768, Taryn Hart, Howard Hanna Beverly-Hanks Brevard Downtown. Canopy MLS as distributed by MLS GRID
- $260,0002 bd2 ba1k sqft109 Loch Haven Rd, Swannanoa, NC 28778For SaleMLS ID #4412068, Marie Reed, Keller Williams Professionals. Canopy MLS as distributed by MLS GRID
- $244,9992 bd1 ba1k sqft7 Woodlands Dr, Black Mountain, NC 28711For SaleMLS ID #4413240, Billy Wells, Nexus Realty LLC. Canopy MLS as distributed by MLS GRID
- $270,0002 bd2 ba1k sqft91 Brickton Village Cir #103, Fletcher, NC 28732For SaleMLS ID #4425955, Nancy Witek, Howard Hanna Beverly-Hanks Fletcher. Canopy MLS as distributed by MLS GRID
- $330,0002 bd2 ba896 sqft13 Trade St, Arden, NC 28704For SaleMLS ID #4388890, Jake Raines, Petit Properties Inc. Canopy MLS as distributed by MLS GRID
- $265,0003 bd2 ba1.1k sqft709 Villas Ct, Asheville, NC 28806For SaleMLS ID #4359465, Martin Luna, EXP Realty LLC. Canopy MLS as distributed by MLS GRID
- $240,0002 bd2 ba1.2k sqft181 N Britton Creek Ct, Hendersonville, NC 28791For SaleMLS ID #4405292, Ellisha Loftus, Realty ONE Group Pivot Asheville. Canopy MLS as distributed by MLS GRID
- $250,0003 bd2 ba1.3k sqft27 Unity Ct, Etowah, NC 28729For SaleMLS ID #4398907, Kina Kilpatrick, Premier Sotheby’s International Realty. Canopy MLS as distributed by MLS GRID
