Centrally located and convenient to everything Arden has to offer, this thoughtfully designed home maximizes every square foot with style and functionality. The open-concept floor plan is filled with warm natural light, creating an inviting space that's perfect for both everyday living and vacationing. LVP flooring flows throughout the main living areas, while the beautifully appointed kitchen features stainless steel appliances, granite countertops, custom backsplash, spacious soft-close cabinetry, under-cabinet lighting, and a large center island ideal for gathering with family and friends. Neutral finishes provide a versatile backdrop for any décor style, making this property easy to personalize and make it your own. With energy-efficient mini-splits, fresh landscaping, gravel walkways, an encapsulated crawlspace, custom fencing, and a large storage building, this property really packs a punch and is ready to enjoy whether as your primary residence, a cozy retreat, or as an addition to any investment portfolio.
Active
Price cut: $9K (9/15)
$330,000
13 Trade St, Arden, NC 28704
2beds
896sqft
Single Family Residence
Built in 2022
0.1 Acres Lot
$-- Zestimate®
$368/sqft
$-- HOA
What's special
- 117 days
- 324
- 24
Zillow last checked:
Listing updated:
Listed by:
Jake Raines jjraines1@gmail.com,
Petit Properties Inc
Source: Canopy MLS as distributed by MLS GRID,MLS#: 4388890
Facts & features
Interior
Bedrooms & bathrooms
- Bedrooms: 2
- Bathrooms: 2
- Full bathrooms: 1
- 1/2 bathrooms: 1
Primary bedroom
- Level: Upper
Bedroom s
- Level: Upper
Bathroom half
- Level: Main
Bathroom full
- Level: Upper
Dining area
- Level: Main
Kitchen
- Level: Main
Laundry
- Level: Upper
Living room
- Level: Main
Heating
- Ductless
Cooling
- Ductless
Appliances
- Included: Dishwasher, Disposal, Electric Oven, Electric Range, Microwave, Refrigerator
- Laundry: Laundry Closet, Upper Level
Features
- Flooring: Tile, Vinyl
- Has basement: No
Interior area
- Total structure area: 896
- Total interior livable area: 896 sqft
- Finished area above ground: 896
- Finished area below ground: 0
Property
Parking
- Parking features: Driveway
- Has uncovered spaces: Yes
Features
- Levels: Two
- Stories: 2
- Exterior features: Storage
- Fencing: Back Yard
Lot
- Size: 0.1 Acres
Details
- Additional structures: Shed(s)
- Parcel number: 964499409000000
- Zoning: RS8
- Special conditions: Standard
- Horse amenities: None
Construction
Type & style
- Home type: SingleFamily
- Architectural style: Traditional
- Property subtype: Single Family Residence
Materials
- Vinyl
- Foundation: Crawl Space
Condition
- New construction: No
- Year built: 2022
Utilities & green energy
- Sewer: Public Sewer
- Water: City
Community & HOA
Community
- Features: None
- Subdivision: Skyland Springs
Location
- Region: Arden
- Elevation: 2000 Feet
Financial & listing details
- Price per square foot: $368/sqft
- Tax assessed value: $177,900
- Annual tax amount: $1,759
- Date on market: 6/11/2026
- Cumulative days on market: 117 days
- Listing terms: Cash,Conventional
- Exclusions: Blink Camera(s) System / HOT TUB
- Road surface type: Asphalt, Gravel, Paved
Estimated market value
Not available
Estimated sales range
Not available
Not available
Price history
| Date | Event | Price |
|---|---|---|
| 9/15/2026 | Price change | $330,000-2.7%$368/sqft |
Source:  Canopy MLS as distributed by MLS GRID #4388890 Report a problem Canopy MLS as distributed by MLS GRID #4388890 Report a problem | ||
| 8/18/2026 | Price change | $339,000-0.7%$378/sqft |
Source: Canopy MLS as distributed by MLS GRID #4388890 Report a problem | ||
| 8/8/2026 | Price change | $341,500-1%$381/sqft |
Source: Canopy MLS as distributed by MLS GRID #4388890 Report a problem | ||
| 7/25/2026 | Price change | $345,000-3%$385/sqft |
Source: Canopy MLS as distributed by MLS GRID #4388890 Report a problem | ||
| 7/11/2026 | Price change | $355,750-2.7%$397/sqft |
Source: Canopy MLS as distributed by MLS GRID #4388890 Report a problem | ||
| 6/19/2026 | Price change | $365,750-0.9%$408/sqft |
Source: Canopy MLS as distributed by MLS GRID #4388890 Report a problem | ||
| 6/11/2026 | Listed for sale | $369,000+13.6%$412/sqft |
Source: Canopy MLS as distributed by MLS GRID #4388890 Report a problem | ||
| 9/5/2023 | Sold | $324,900$363/sqft |
Source: Canopy MLS as distributed by MLS GRID #4045470 Report a problem | ||
| 7/13/2023 | Listed for sale | $324,900$363/sqft |
Source: Canopy MLS as distributed by MLS GRID #CAR4045470 Report a problem | ||
Public tax history
| Year | Property taxes | Tax assessment |
|---|---|---|
| 2025 | $1,759 +6.6% | $177,900 |
| 2024 | $1,649 +390.7% | $177,900 +376.9% |
| 2023 | $336 | $37,300 |
Find assessor info on the county website
Monthly payment
Est. payment
Payment breakdown
Explore the cost of this home by adjusting the details. Changes won't be saved.Climate risks
Neighborhood: 28704
Nearby schools
Schools provided by the listing agent
- Elementary: Glen Arden/Koontz
- Middle: Valley Springs
- High: T.C. Roberson
Source: Canopy MLS as distributed by MLS GRID. This data may not be complete. We recommend contacting the local school district to confirm school assignments for this home.
Similar homes
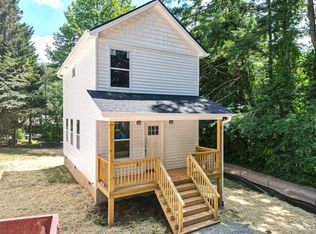
- $350,0003 bd2 ba876 sqft17 Azalea Rd, Arden, NC 28704For Sale
 MLS ID #4388908, Lisa Yoli, EXP Realty LLC. Canopy MLS as distributed by MLS GRID
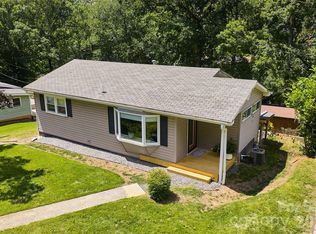
 - $338,0002 bd1 ba958 sqft22 Glenview Pl, Arden, NC 28704For Sale
 MLS ID #4382452, Courtney Lance, Eclat Realty + Co. Canopy MLS as distributed by MLS GRID
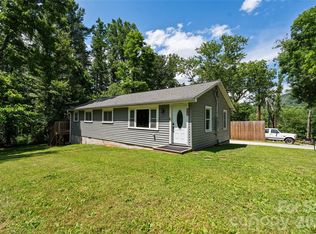
 - $325,0003 bd2 ba1.1k sqft334 Mills Gap Rd, Asheville, NC 28803For Sale
 MLS ID #4322358, Erik Tillman, Roots Property Advisors dba Redtree Property Advisors. Canopy MLS as distributed by MLS GRID
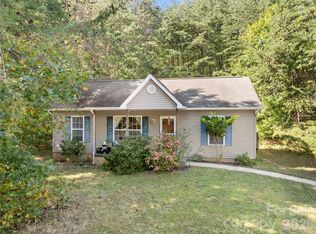
 - $325,0003 bd2 ba981 sqft40 Rocking Porch Ln, Asheville, NC 28805For Sale
 MLS ID #4429579, Matt Barker, Nest Realty Asheville. Canopy MLS as distributed by MLS GRID
 - $313,5003 bd3 ba1.3k sqft99 Sunny Meadows Blvd, Arden, NC 28704For SaleMLS ID #4347586, Amber Kirkpatrick, Howard Hanna Beverly-Hanks Asheville-Biltmore Park. Canopy MLS as distributed by MLS GRID
- $295,9002 bd3 ba1.2k sqft19 Willowick Dr, Asheville, NC 28803For SaleMLS ID #4408075, Matt Tavener, Keller Williams Professionals. Canopy MLS as distributed by MLS GRID
- $215,0002 bd2 ba1k sqft405 Southway Garden Rd, Arden, NC 28704For SaleMLS ID #4411945, Andy Gilbert, Cool Mountain Realty. Canopy MLS as distributed by MLS GRID
- $328,0003 bd2 ba1.2k sqft253 Brooklyn Ln, Asheville, NC 28803For SaleMLS ID #4384481, Kimberly Raygoza, Epique Inc.. Canopy MLS as distributed by MLS GRID
- $385,0003 bd2 ba1.3k sqft107 Forest St, Asheville, NC 28803For SaleMLS ID #4413610, Lynn Bolser, NextHome AVL Realty. Canopy MLS as distributed by MLS GRID
- $309,9003 bd3 ba848 sqft8 1st St, Asheville, NC 28803For SaleMLS ID #4413257, Matt Tavener, Keller Williams Professionals. Canopy MLS as distributed by MLS GRID
- $350,0002 bd1 ba806 sqft106 Thistle Field Dr, Asheville, NC 28806For SaleMLS ID #4395368, Spencer Blevins, BluAxis Realty. Canopy MLS as distributed by MLS GRID
- $349,0003 bd3 ba1.3k sqft501 Fairview Rd, Asheville, NC 28803For SaleMLS ID #4393611, Dara Kiely, CENTURY 21 Connected. Canopy MLS as distributed by MLS GRID
- $335,0003 bd2 ba1k sqft47 Wilmington St, Asheville, NC 28806For SaleMLS ID #4421407, Nancy Horowitz, Mosaic Community Lifestyle Realty. Canopy MLS as distributed by MLS GRID
- $300,0003 bd3 ba1.3k sqft143 Alpine Ridge Dr, Asheville, NC 28803For SaleMLS ID #4423768, Taryn Hart, Howard Hanna Beverly-Hanks Brevard Downtown. Canopy MLS as distributed by MLS GRID
- $305,0002 bd1 ba693 sqft60 Shiloh Rd, Asheville, NC 28803For SaleMLS ID #4373217, Nichole Lawing, Nest Realty Asheville. Canopy MLS as distributed by MLS GRID
- $330,0002 bd2 ba975 sqft1015 Mountain View St, Hendersonville, NC 28739For SaleMLS ID #4425297, Sandra Thomas, RE/MAX Results. Canopy MLS as distributed by MLS GRID
- $390,0003 bd2 ba1.1k sqft11 W Raleigh Rd, Asheville, NC 28803For SaleMLS ID #4398228, Jeremy Jordan, Nest Realty Asheville. Canopy MLS as distributed by MLS GRID
- $329,0002 bd2 ba798 sqft47 Mulberry St, Woodfin, NC 28804For SaleMLS ID #4357444, Steph Caldwell, Mosaic Community Lifestyle Realty. Canopy MLS as distributed by MLS GRID
- $369,0002 bd2 ba1.1k sqft15 Old Fort Rd, Fairview, NC 28730For SaleMLS ID #4391418, Tyler Coon, EXP Realty LLC. Canopy MLS as distributed by MLS GRID
- $319,0002 bd2 ba1k sqft60 Wheeler Rd, Weaverville, NC 28787For SaleMLS ID #4404090, Trenton Thomas, Mosaic Community Lifestyle Realty. Canopy MLS as distributed by MLS GRID
