Charming 2BR Townhome – Close to Everything You Need.
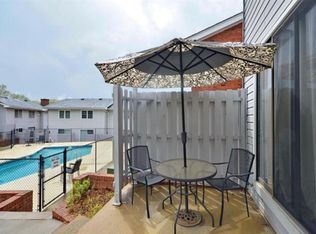
Welcome home! Tucked in a convenient location just off Sweeten Creek Rd, this cozy 2-bedroom, 1.5-bath townhome is ready to welcome its next owner. Step inside to find beautiful new LVP flooring flowing across the main level, giving the space a warm, low-maintenance feel from the moment you walk in. The updated kitchen is a true showstopper, featuring a gorgeous backsplash, a brand-new refrigerator, oven, and garbage disposal — everything you need to cook and gather with ease. Upstairs, the main bathroom has been beautifully refreshed with a brand-new soaking tub and fresh tile, creating the perfect spot to unwind after a long day. Out back, enjoy your morning coffee or evening glass of wine on the rear patio, complete with a lovely pool view — your own peaceful retreat right outside the door. As a bonus, the HOA takes care of pool maintenance, lawn care, garbage, snow plowing, and water, so you can spend less time on upkeep and more time enjoying life in your new home. This is comfortable, low-maintenance living at its best — schedule your showing today!
Active
$215,000
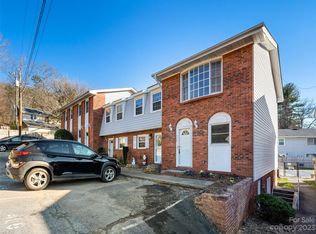
405 Southway Garden Rd, Arden, NC 28704
2beds
1,006sqft
Townhouse
Built in 1974
0.02 Acres Lot
$208,300 Zestimate®
$214/sqft
$245/mo HOA
What's special
Lovely pool viewRear patioFresh tileBrand-new refrigeratorGorgeous backsplashBrand-new soaking tubBeautiful new lvp flooring
- 59 days
- 254
- 24
Zillow last checked:
Listing updated:
Listed by:
Andy Gilbert agilbert.realtor@gmail.com,
Cool Mountain Realty
Source: Canopy MLS as distributed by MLS GRID,MLS#: 4411945
Facts & features
Interior
Bedrooms & bathrooms
- Bedrooms: 2
- Bathrooms: 2
- Full bathrooms: 1
- 1/2 bathrooms: 1
Bedroom s
- Level: Upper
Heating
- Heat Pump
Cooling
- Central Air
Appliances
- Included: Dishwasher, Disposal, Dryer, Electric Oven, Electric Range, Refrigerator, Washer
- Laundry: In Hall
Features
- Basement: Unfinished
Interior area
- Total structure area: 1,006
- Total interior livable area: 1,006 sqft
- Finished area above ground: 1,006
- Finished area below ground: 0
Property
Parking
- Parking features: Assigned
Features
- Levels: Two
- Stories: 2
- Entry location: Lower
Lot
- Size: 0.02 Acres
Details
- Parcel number: 965439059500000
- Zoning: R-2
- Special conditions: Standard
Construction
Type & style
- Home type: Townhouse
- Property subtype: Townhouse
Materials
- Brick Full, Vinyl
Condition
- New construction: No
- Year built: 1974
Utilities & green energy
- Sewer: Public Sewer
- Water: City
Community & HOA
Community
- Subdivision: Southway Gardens
HOA
- Has HOA: Yes
- HOA fee: $245 monthly
Location
- Region: Arden
Financial & listing details
- Price per square foot: $214/sqft
- Tax assessed value: $144,200
- Annual tax amount: $930
- Date on market: 8/7/2026
- Cumulative days on market: 59 days
- Listing terms: Assumable,Cash,Conventional,FHA,VA Loan
- Road surface type: Concrete, Paved
Estimated market value
$208,300
$198,000 - $219,000
$1,465/mo
Price history
| Date | Event | Price |
|---|---|---|
| 8/7/2026 | Listed for sale | $215,000+59.3%$214/sqft |
Source:  Canopy MLS as distributed by MLS GRID #4411945 Report a problem Canopy MLS as distributed by MLS GRID #4411945 Report a problem | ||
| 6/26/2019 | Sold | $135,000$134/sqft |
Source: Canopy MLS as distributed by MLS GRID #3490959 Report a problem | ||
| 4/9/2019 | Pending sale | $135,000$134/sqft |
Source: Beverly-Hanks Downtown Asheville #3490959 Report a problem | ||
| 4/3/2019 | Listed for sale | $135,000+40.6%$134/sqft |
Source: Beverly-Hanks Downtown Asheville #3490959 Report a problem | ||
| 2/17/2016 | Sold | $96,000+20.9%$95/sqft |
Source: Public Record Report a problem | ||
| 6/7/2013 | Sold | $79,400-10.8%$79/sqft |
Source: Canopy MLS as distributed by MLS GRID #NCM523690 Report a problem | ||
| 8/7/2012 | Price change | $89,000-10.9%$88/sqft |
Source: Beverly-Hanks & Associates #523690 Report a problem | ||
| 5/12/2012 | Price change | $99,900-4.9%$99/sqft |
Source: Beverly-Hanks & Associates #513809 Report a problem | ||
| 4/26/2012 | Price change | $105,000-8.7%$104/sqft |
Source: Beverly-Hanks & Associates #513809 Report a problem | ||
| 3/2/2012 | Listed for sale | $115,000$114/sqft |
Source: Beverly-Hanks & Associates #513809 Report a problem | ||
Public tax history
| Year | Property taxes | Tax assessment |
|---|---|---|
| 2025 | $930 +4.7% | $144,200 |
| 2024 | $888 +3.3% | $144,200 |
| 2023 | $859 +1.7% | $144,200 |
| 2022 | $845 | $144,200 |
| 2021 | $845 +38.3% | $144,200 +48.7% |
| 2020 | $611 | $97,000 |
| 2019 | $611 | $97,000 |
| 2018 | $611 | $97,000 +19.8% |
| 2017 | $611 | $81,000 |
| 2016 | $611 +8.6% | $81,000 |
| 2015 | $563 | $81,000 |
| 2014 | $563 | $81,000 |
| 2013 | -- | $81,000 -0.1% |
| 2012 | -- | $81,100 |
| 2011 | -- | $81,100 |
| 2010 | -- | $81,100 |
| 2009 | -- | $81,100 |
Find assessor info on the county website
Monthly payment
Est. payment
Payment breakdown
Explore the cost of this home by adjusting the details. Changes won't be saved.Climate risks
Neighborhood: 28704
Nearby schools
Schools provided by the listing agent
- Elementary: William Estes
- Middle: Valley Springs
- High: T.C. Roberson
Source: Canopy MLS as distributed by MLS GRID. This data may not be complete. We recommend contacting the local school district to confirm school assignments for this home.
Similar homes
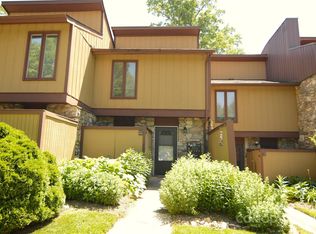
- $190,0002 bd2 ba1k sqft141 Colony Dr, Arden, NC 28704For Sale
 MLS ID #4268154, Shawn Lynch, RE/MAX Executive. Canopy MLS as distributed by MLS GRID
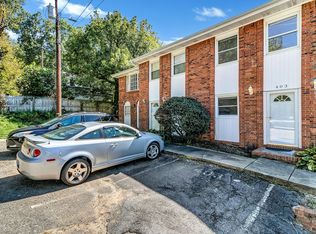
 - $219,0002 bd2 ba1.1k sqft403 Carrington Pl, Arden, NC 28704For Sale
 MLS ID #4408568, Gaia Goldman, Howard Hanna Beverly-Hanks Asheville-Biltmore Park. Canopy MLS as distributed by MLS GRID
 - $255,5002 bd2 ba1k sqft16 Aberdeen Dr, Arden, NC 28704For Sale
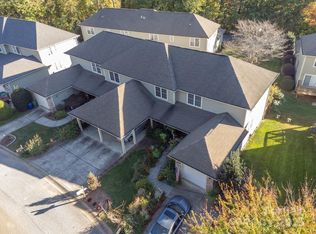 MLS ID #4313814, Aaron Chapman, Nexus Realty LLC. Canopy MLS as distributed by MLS GRID
 - $199,0002 bd2 ba1.1k sqft509 Carrington Pl, Arden, NC 28704For Sale
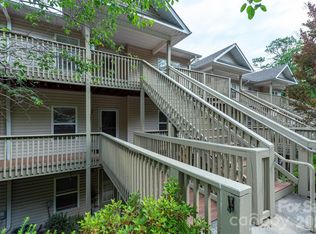 MLS ID #4384818, Evelyn Clifford, EXP Realty LLC. Canopy MLS as distributed by MLS GRID
 - $229,5002 bd2 ba1k sqftRavencroft Condominiums, Asheville, NC 28803For SaleMLS ID #4395761, Corinne Kelley, EXP Realty LLC. Canopy MLS as distributed by MLS GRID
- $240,0002 bd2 ba1.1k sqftCarrington Place Condos, Arden, NC 28704For SaleMLS ID #4383772, Scott R Smith, Looking Glass Realty. Canopy MLS as distributed by MLS GRID
- $295,9002 bd3 ba1.2k sqft19 Willowick Dr, Asheville, NC 28803For SaleMLS ID #4408075, Matt Tavener, Keller Williams Professionals. Canopy MLS as distributed by MLS GRID
- $229,0002 bd2 ba1.1k sqft304 Birch Forest Ln, Asheville, NC 28803For SaleMLS ID #4409571, Bailey Vaughn, Nexus Realty LLC. Canopy MLS as distributed by MLS GRID
- $225,0002 bd2 ba1.3k sqft71 Pebble Creek Dr, Asheville, NC 28803For SaleMLS ID #4349763, Ted Belz, Keller Williams Professionals. Canopy MLS as distributed by MLS GRID
- $275,0002 bd2 ba973 sqft203 Rocky Mountain Way, Arden, NC 28704For SaleMLS ID #4361121, Chrystal Anthony, Howard Hanna Beverly-Hanks. Canopy MLS as distributed by MLS GRID
- $209,0002 bd2 ba992 sqft111 Appeldoorn Cir, Asheville, NC 28803For SaleMLS ID #4397274, Benjamin Gillum, Keller Williams Professionals. Canopy MLS as distributed by MLS GRID
- $268,0002 bd1 ba960 sqft103 Cimarron Dr, Asheville, NC 28803For SaleMLS ID #4418858, Steven Owens, Keller Williams Biltmore Village. Canopy MLS as distributed by MLS GRID
- $260,0002 bd2 ba1.2k sqft51 Pebble Creek Dr, Asheville, NC 28803For SaleMLS ID #4423949, Sandy Lindsey, Preferred Properties. Canopy MLS as distributed by MLS GRID
- $215,0002 bd2 ba988 sqft2604 Vineyard Blvd, Asheville, NC 28805For SaleMLS ID #4388776, Katerina Leeger, Town and Mountain Realty. Canopy MLS as distributed by MLS GRID
- $215,0002 bd2 ba973 sqft132 Appeldoorn Cir, Asheville, NC 28803For SaleMLS ID #4368691, Shanda Richardson, Nest Realty Asheville. Canopy MLS as distributed by MLS GRID
- $250,0002 bd2 ba1k sqft404 Buck Cove Ter, Asheville, NC 28805For SaleMLS ID #4418908, Dennis Foley, Century 21 Foley Realty. Canopy MLS as distributed by MLS GRID
- $220,0002 bd2 ba979 sqftThe Grove at Appeldoorn, Asheville, NC 28803For SaleMLS ID #4359860, Chandler Brewer, Town and Mountain Realty. Canopy MLS as distributed by MLS GRID
- $210,0002 bd2 ba896 sqft102 Boyd Dr APT 2A, Flat Rock, NC 28731For SaleMLS ID #4424177, Hilary Paradise, Town and Mountain Realty. Canopy MLS as distributed by MLS GRID
- $200,0002 bd2 ba1.2k sqft93 Foxden Dr Unit 102, Fletcher, NC 28732For SaleMLS ID #4412404, Mary Sitton, Premier Sotheby’s International Realty. Canopy MLS as distributed by MLS GRID
- $219,0002 bd1 ba947 sqft15 Krista Cir Suite B, Candler, NC 28715For SaleMLS ID #4421478, Nancy Horowitz, Mosaic Community Lifestyle Realty. Canopy MLS as distributed by MLS GRID
