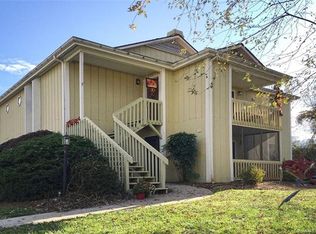
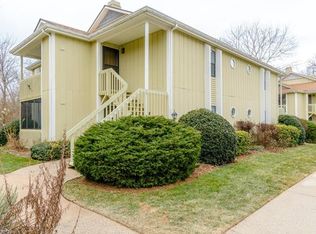
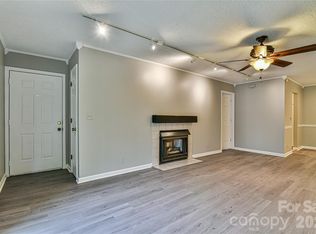
Welcome to 110 Heywood Road, Unit 4A, an updated, main-level condo retreat offering single-level ease and contemporary style in South Asheville’s highly desirable Heywood Crossing. Designed with balance and comfort in mind, the light-filled interior centers around a cozy gas-log fireplace and features a desirable split-bedroom layout for ideal privacy. The updated galley kitchen comes outfitted with crisp modern appliances and includes an in-unit washer and dryer for total turn-key convenience. Effortlessly extending your living space, the open dining and lounge living area flows directly onto a private screened porch, creating a seamless indoor-outdoor sanctuary perfect for quiet morning coffees or evening unwinding. Beyond your front door, enjoy resort-style community amenities, including a sparkling pool, outdoor grilling stations, and spicnic grounds. Perfectly positioned just minutes from Biltmore Park Town Square, premier dining, local fitness hubs, and the Asheville Regional Airport, this residence offers an unbeatable combination of stylish comfort and effortless connectivity.
Active
$250,000
110 Heywood Rd APT 4-A, Arden, NC 28704
2beds
879sqft
Condominium
Built in 1986
-- sqft lot
$-- Zestimate®
$284/sqft
$280/mo HOA
What's special
Contemporary styleSparkling poolCrisp modern appliancesSingle-level easeCozy gas-log fireplaceLight-filled interiorSeamless indoor-outdoor sanctuary
- 3 days
- 42
- 3
Zillow last checked:
Listing updated:
Listed by:
Brandie D. Huffman brokerbrandie@allentate.com,
Howard Hanna Beverly-Hanks Asheville-Biltmore Park
Source: Canopy MLS as distributed by MLS GRID,MLS#: 4421989
Facts & features
Interior
Bedrooms & bathrooms
- Bedrooms: 2
- Bathrooms: 2
- Full bathrooms: 2
- Main level bedrooms: 2
Primary bedroom
- Level: Main
Bedroom s
- Level: Main
Bathroom full
- Level: Main
Breakfast
- Level: Main
Kitchen
- Level: Main
Laundry
- Level: Main
Living room
- Level: Main
Heating
- Heat Pump
Cooling
- Central Air
Appliances
- Included: Dishwasher, Disposal, Electric Oven, Electric Range, Electric Water Heater
- Laundry: In Kitchen
Features
- Flooring: Tile, Vinyl
- Has basement: No
- Fireplace features: Gas, Gas Log, Living Room
Interior area
- Total structure area: 879
- Total interior livable area: 879 sqft
- Finished area above ground: 879
- Finished area below ground: 0
Property
Parking
- Parking features: Assigned
- Details: Two Assigned Parking Spaces. 4A.
Features
- Levels: One
- Stories: 1
- Entry location: Main
- Patio & porch: Screened, Side Porch
- Exterior features: Lawn Maintenance, Other - See Remarks
- Pool features: Community
Lot
- Features: Level
Details
- Parcel number: 9644953081C00A4
- Zoning: RES
- Special conditions: Standard
Construction
Type & style
- Home type: Condo
- Architectural style: Traditional
- Property subtype: Condominium
Materials
- Wood
- Foundation: Slab
- Roof: Composition
Condition
- New construction: No
- Year built: 1986
Utilities & green energy
- Sewer: Public Sewer
- Water: City
Community & HOA
Community
- Features: Picnic Area, Sidewalks
- Subdivision: Heywood Crossing
HOA
- Has HOA: Yes
- HOA fee: $280 monthly
- HOA name: Baldwin Real Estate
- HOA phone: 828-684-3400
Location
- Region: Arden
Financial & listing details
- Price per square foot: $284/sqft
- Tax assessed value: $113,300
- Date on market: 9/11/2026
- Cumulative days on market: 3 days
- Listing terms: Cash,Conventional
- Road surface type: Asphalt, Paved
Estimated market value
Not available
Estimated sales range
Not available
Not available
Price history
| Date | Event | Price |
|---|---|---|
| 9/11/2026 | Listed for sale | $250,000$284/sqft |
Source:  Canopy MLS as distributed by MLS GRID #4421989 Report a problem Canopy MLS as distributed by MLS GRID #4421989 Report a problem | ||
Public tax history
Tax history is unavailable.
Monthly payment
Est. payment
Payment breakdown
Explore the cost of this home by adjusting the details. Changes won't be saved.Climate risks
Neighborhood: 28704
Nearby schools
Schools provided by the listing agent
- Elementary: Estes/Koontz
- Middle: Valley Springs
- High: T.C. Roberson
Source: Canopy MLS as distributed by MLS GRID. This data may not be complete. We recommend contacting the local school district to confirm school assignments for this home.
Similar homes
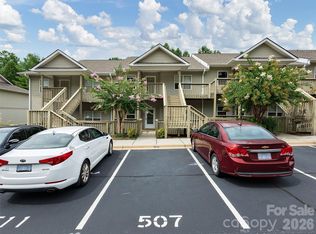
- $234,5002 bd2 ba1.1k sqft110 Heywood Rd APT 8D, Arden, NC 28704For Sale
 MLS ID #4403109, Martin Luna, EXP Realty LLC. Canopy MLS as distributed by MLS GRID
 - $239,0002 bd2 ba1.1k sqft507 Carlyle Way, Asheville, NC 28803For Sale
 MLS ID #4423456, Kelly Frady, Howard Hanna Beverly-Hanks Asheville-North. Canopy MLS as distributed by MLS GRID
 - $219,0002 bd2 ba1.1k sqft403 Carrington Pl, Arden, NC 28704For Sale
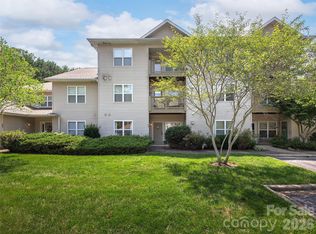 MLS ID #4408568, Gaia Goldman, Howard Hanna Beverly-Hanks Asheville-Biltmore Park. Canopy MLS as distributed by MLS GRID
 - $240,0002 bd2 ba1.1k sqftCarrington Place Condos, Arden, NC 28704For Sale
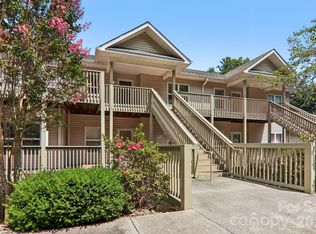 MLS ID #4383772, Scott R Smith, Looking Glass Realty. Canopy MLS as distributed by MLS GRID
 - $222,5003 bd3 ba1.2k sqft119 Colony Dr, Arden, NC 28704For SaleMLS ID #4408014, Matt Tavener, Keller Williams Professionals. Canopy MLS as distributed by MLS GRID
- $275,0002 bd2 ba973 sqft203 Rocky Mountain Way, Arden, NC 28704For SaleMLS ID #4361121, Chrystal Anthony, Howard Hanna Beverly-Hanks. Canopy MLS as distributed by MLS GRID
- $229,0002 bd2 ba1k sqft38 Ravencroft Ln Unit E, Asheville, NC 28803For SaleMLS ID #4376530, John Hardie, Howard Hanna Beverly-Hanks Fletcher. Canopy MLS as distributed by MLS GRID
- $236,0002 bd2 ba1.1k sqft304 Birch Forest Ln, Asheville, NC 28803For SaleMLS ID #4409571, Bailey Vaughn, Nexus Realty LLC. Canopy MLS as distributed by MLS GRID
- $305,0002 bd2 ba1.1k sqftBiltmore Commons, Asheville, NC 28806For SaleMLS ID #4424043, Luiz Leonetti, Town and Mountain Realty. Canopy MLS as distributed by MLS GRID
- $225,0002 bd2 ba1.2k sqft409 Carlyle Way, Asheville, NC 28803For SaleMLS ID #4392265, Thia Kilpatrick, Colken Realty. Canopy MLS as distributed by MLS GRID
- $249,0002 bd2 ba1.1k sqft1106 Abbey Cir, Asheville, NC 28805For SaleMLS ID #4413103, James Blue, Howard Hanna Beverly-Hanks Asheville-North. Canopy MLS as distributed by MLS GRID
- $254,9002 bd2 ba1k sqft106 Abbey Cir, Asheville, NC 28805For SaleMLS ID #4399040, Christina Gallegos, Walnut Cove Realty/Allen Tate/Beverly-Hanks. Canopy MLS as distributed by MLS GRID
- $260,0002 bd2 ba1k sqft43 Foxden Dr Unit 104, Fletcher, NC 28732For SaleMLS ID #4396841, Preston Mayfield, Keller Williams Professionals. Canopy MLS as distributed by MLS GRID
- $329,0002 bd1 ba1k sqft73 Fair Oaks Rd, Arden, NC 28704For SaleMLS ID #4406154, Melissa Fox, Ivester Jackson Blackstream. Canopy MLS as distributed by MLS GRID
- $268,0002 bd1 ba960 sqft103 Cimarron Dr, Asheville, NC 28803For SaleMLS ID #4418858, Steven Owens, Keller Williams Biltmore Village. Canopy MLS as distributed by MLS GRID
- $280,0002 bd2 ba1.2k sqftFox Glen Condominium, Fletcher, NC 28732For SaleMLS ID #4421389, Josh Mimken, Patton Allen Real Estate LLC. Canopy MLS as distributed by MLS GRID
- $270,0002 bd3 ba1.2k sqft1 Willoughby Run Dr, Asheville, NC 28803For SaleMLS ID #4400117, Pat Bryant, Howard Hanna Beverly-Hanks Asheville-North. Canopy MLS as distributed by MLS GRID
- $299,0002 bd2 ba1k sqft204 Cinnamon Way, Flat Rock, NC 28731For SaleMLS ID #4421453, Rika Taylor, Mosaic Community Lifestyle Realty. Canopy MLS as distributed by MLS GRID
- $274,8003 bd3 ba1.2k sqft120 Alpine Ridge Dr, Asheville, NC 28803For SaleMLS ID #4371005, Ya Goodrum, Falcon Real Estate Corporation. Canopy MLS as distributed by MLS GRID
- $235,0002 bd1 ba871 sqft19 Krista Cir Suite E, Candler, NC 28715For SaleMLS ID #4421403, Morgan Drobka, Howard Hanna Beverly-Hanks Asheville-North. Canopy MLS as distributed by MLS GRID
