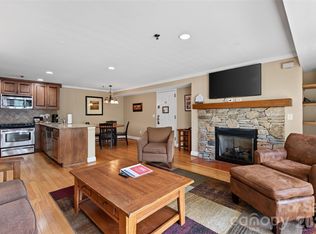
Welcome to The Residences at Biltmore, where convenience and comfort meet in one of Asheville's most desirable locations. This beautifully maintained ADA compliant 2-bedroom, 2-bath condo offers an open floor plan with hardwood floors, granite countertops, stainless steel appliances, and a stunning stacked stone gas fireplace. The spacious primary suite provides a relaxing retreat, while the private patio offers the perfect place to enjoy your morning coffee or unwind after a day in the mountains. Premium on-site amenities include a pool and hot tub, fitness center, fire pit, and restaurant and bar. Just minutes from Biltmore Village, Mission Hospital, and downtown Asheville, this property is ideal as a primary residence, second home, or investment opportunity.
Active
Price cut: $15K (7/30)
$275,000
203 Bowling Park Rd, Asheville, NC 28803
2beds
983sqft
Condominium
Built in 2006
-- sqft lot
$271,400 Zestimate®
$280/sqft
$694/mo HOA
What's special
Private patioHardwood floorsOpen floor planGranite countertopsSpacious primary suiteStainless steel appliances
- 117 days
- 104
- 11
Zillow last checked:
Listing updated:
Listed by:
Jessica Stringfield jessica@pattonallenre.com,
Patton Allen Real Estate LLC
Source: Canopy MLS as distributed by MLS GRID,MLS#: 4392743
Facts & features
Interior
Bedrooms & bathrooms
- Bedrooms: 2
- Bathrooms: 2
- Full bathrooms: 2
- Main level bedrooms: 2
Primary bedroom
- Level: Main
Bedroom s
- Level: Main
Bathroom full
- Level: Main
Kitchen
- Level: Main
Living room
- Level: Main
Heating
- Heat Pump
Cooling
- Heat Pump
Appliances
- Included: Dishwasher, Electric Oven, Electric Range, Microwave, Refrigerator
- Laundry: Other
Features
- Has basement: No
Interior area
- Total structure area: 983
- Total interior livable area: 983 sqft
- Finished area above ground: 983
- Finished area below ground: 0
Property
Parking
- Parking features: Parking Space(s)
Features
- Levels: One
- Stories: 1
- Entry location: Main
- Patio & porch: Patio
- Exterior features: Elevator
- Spa features: Community
Details
- Parcel number: 9648623059C0203
- Zoning: INST
- Special conditions: Standard
Construction
Type & style
- Home type: Condo
- Property subtype: Condominium
Materials
- Brick Partial, Stone
- Foundation: None
- Roof: Metal
Condition
- New construction: No
- Year built: 2006
Utilities & green energy
- Sewer: Public Sewer
- Water: City
Community & HOA
Community
- Subdivision: Residences at Biltmore
HOA
- Has HOA: Yes
- HOA fee: $694 monthly
- HOA name: Southern Resort Group
Location
- Region: Asheville
Financial & listing details
- Price per square foot: $280/sqft
- Tax assessed value: $353,800
- Annual tax amount: $4,081
- Date on market: 6/11/2026
- Cumulative days on market: 446 days
- Listing terms: Cash,Conventional
- Road surface type: None, Paved
Estimated market value
$271,400
$258,000 - $285,000
$1,879/mo
Price history
| Date | Event | Price |
|---|---|---|
| 7/30/2026 | Price change | $275,000-5.2%$280/sqft |
Source:  Canopy MLS as distributed by MLS GRID #4392743 Report a problem Canopy MLS as distributed by MLS GRID #4392743 Report a problem | ||
| 6/12/2026 | Listed for sale | $290,000-7.9%$295/sqft |
Source: Canopy MLS as distributed by MLS GRID #4392743 Report a problem | ||
| 5/2/2026 | Listing removed | $315,000$320/sqft |
Source: Canopy MLS as distributed by MLS GRID #4264347 Report a problem | ||
| 11/7/2025 | Price change | $315,000-3.1%$320/sqft |
Source: Canopy MLS as distributed by MLS GRID #4264347 Report a problem | ||
| 8/15/2025 | Price change | $325,000-7.1%$331/sqft |
Source: Canopy MLS as distributed by MLS GRID #4264347 Report a problem | ||
| 6/7/2025 | Listed for sale | $350,000+29.7%$356/sqft |
Source: Canopy MLS as distributed by MLS GRID #4264347 Report a problem | ||
| 9/25/2017 | Sold | $269,900+19.5%$275/sqft |
Source: Canopy MLS as distributed by MLS GRID #3301418 Report a problem | ||
| 2/16/2016 | Listing removed | $225,900$230/sqft |
Source: Sundog Real Estate, Inc. #NCM589948 Report a problem | ||
| 7/23/2015 | Listed for sale | $225,900$230/sqft |
Source: Sundog Real Estate, Inc. #NCM589948 Report a problem | ||
Public tax history
| Year | Property taxes | Tax assessment |
|---|---|---|
| 2025 | $4,081 +6.3% | $353,800 |
| 2024 | $3,838 +7.7% | $353,800 |
| 2023 | $3,563 +1% | $353,800 |
| 2022 | $3,528 | $353,800 |
| 2021 | $3,528 +35.3% | $353,800 +46.2% |
| 2020 | $2,609 | $242,000 |
| 2019 | $2,609 | $242,000 |
| 2018 | $2,609 | $242,000 +30.2% |
| 2017 | $2,609 -0.9% | $185,900 |
| 2016 | $2,633 +15.2% | -- |
| 2015 | $2,285 +1.2% | $185,900 |
| 2014 | $2,257 | $185,900 |
| 2013 | -- | $185,900 -57.5% |
| 2012 | -- | $437,200 |
| 2011 | -- | $437,200 |
| 2010 | -- | $437,200 |
| 2009 | -- | $437,200 |
Find assessor info on the county website
Monthly payment
Est. payment
Payment breakdown
Explore the cost of this home by adjusting the details. Changes won't be saved.Climate risks
Neighborhood: 28803
Nearby schools
Schools provided by the listing agent
- Elementary: Asheville City
- Middle: Asheville
- High: Asheville
Source: Canopy MLS as distributed by MLS GRID. This data may not be complete. We recommend contacting the local school district to confirm school assignments for this home.
Similar homes
- $285,0002 bd2 ba941 sqftResidences At Biltmore, Asheville, NC 28803For Sale

 MLS ID #4413692, Bonnie Gilbert, Moving Mountains Property Group LLC. Canopy MLS as distributed by MLS GRID
 - $299,0002 bd2 ba983 sqft413 Bowling Park Rd, Asheville, NC 28803For Sale
 MLS ID #4414486, Jared Rubens, Elevate Asheville Realty Group. Canopy MLS as distributed by MLS GRID
 - $295,5002 bd2 ba1k sqft208 Bowling Park Rd, Asheville, NC 28803For Sale
 MLS ID #4399478, Stephen Duncan, Howard Hanna Beverly-Hanks Asheville-Downtown. Canopy MLS as distributed by MLS GRID
 - $299,0002 bd2 ba934 sqft210 Bowling Park Rd, Asheville, NC 28803For Sale
 MLS ID #4374713, Joanna Beck, Howard Hanna Beverly-Hanks Asheville-North. Canopy MLS as distributed by MLS GRID
 - $279,0001 bd1 ba778 sqft222 Bowling Park Rd, Asheville, NC 28803For SaleMLS ID #4389435, Vanessa Byrd, Mosaic Community Lifestyle Realty. Canopy MLS as distributed by MLS GRID
- $294,5003 bd2 ba1.3k sqft111 Bowling Park Rd #111, Asheville, NC 28803For SaleMLS ID #4280920, Phillip Gamble, Sundog Realty, Inc.. Canopy MLS as distributed by MLS GRID
- $365,0002 bd2 ba939 sqft310 Bowling Park Rd, Asheville, NC 28803For SaleMLS ID #4398143, Lyndsay Mountz, Howard Hanna Beverly-Hanks Asheville-Downtown. Canopy MLS as distributed by MLS GRID
- $347,5003 bd2 ba1.3k sqft201 Bowling Park Rd, Asheville, NC 28803For SaleMLS ID #4393825, Jared Rubens, Elevate Asheville Realty Group. Canopy MLS as distributed by MLS GRID
- $292,5001 bd1 ba731 sqft429 Bowling Park Rd, Asheville, NC 28803For SaleMLS ID #4314459, Jared Rubens, Elevate Asheville Realty Group. Canopy MLS as distributed by MLS GRID
- $349,0002 bd2 ba1k sqftResidences At Biltmore, Asheville, NC 28803For SaleMLS ID #4342255, Lynn Bolser, NextHome AVL Realty. Canopy MLS as distributed by MLS GRID
- $360,0003 bd2 ba1.3k sqft301 Bowling Park Rd, Asheville, NC 28803For SaleMLS ID #4391933, Jared Rubens, Elevate Asheville Realty Group. Canopy MLS as distributed by MLS GRID
- $274,0002 bd2 ba1.2k sqft3A Cedarwood Dr, Asheville, NC 28803For SaleMLS ID #4389479, Todd Norman, Asheville Realty Group. Canopy MLS as distributed by MLS GRID
- $295,0002 bd2 ba1.1k sqft9 Kenilworth Knl #108, Asheville, NC 28805For SaleMLS ID #4388816, Angela Booher, Unique: A Real Estate Collective. Canopy MLS as distributed by MLS GRID
- $219,0001 bd1 ba732 sqft325 Bowling Park Rd, Asheville, NC 28803For SaleMLS ID #4405300, Carter Sowers, Elevate Asheville Realty Group. Canopy MLS as distributed by MLS GRID
- $299,0002 bd2 ba1.1k sqftBeaucatcher House, Asheville, NC 28805For SaleMLS ID #4357056, Shelle Ball, Howard Hanna Beverly-Hanks Asheville-North. Canopy MLS as distributed by MLS GRID
- $299,7773 bd2 ba1.4k sqft2000 Olde Eastwood Village Blvd #C206, Asheville, NC 28803For SaleMLS ID #4402101, Cory Wall, EXP Realty LLC. Canopy MLS as distributed by MLS GRID
- $260,0002 bd2 ba1.2k sqft51 Pebble Creek Dr, Asheville, NC 28803For SaleMLS ID #4423949, Sandy Lindsey, Preferred Properties. Canopy MLS as distributed by MLS GRID
- $208,0002 bd2 ba992 sqft111 Appeldoorn Cir, Asheville, NC 28803For SaleMLS ID #4397274, Benjamin Gillum, Keller Williams Professionals. Canopy MLS as distributed by MLS GRID
- $215,000-- bd1 ba532 sqft119 Bowling Park Rd, Asheville, NC 28803For SaleMLS ID #4336205, Steven Owens, Keller Williams Biltmore Village. Canopy MLS as distributed by MLS GRID
- $220,0002 bd2 ba979 sqftThe Grove at Appeldoorn, Asheville, NC 28803For SaleMLS ID #4359860, Chandler Brewer, Town and Mountain Realty. Canopy MLS as distributed by MLS GRID
