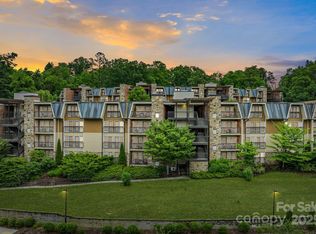
This turnkey vacation condo near Biltmore Estate and Downtown Asheville is the perfect retreat! It's here for you during leaf season, the new Biltmore Championship golf tournament, or for a spontaneous getaway. Hotel services are included, so no more changing sheets, washing towels, or fixing things — it’s all done for you. When you're not enjoying your condo, you have the option to generate income through the short term rental program (a rare find within city limits).
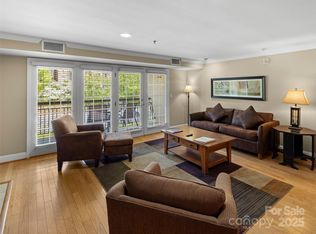
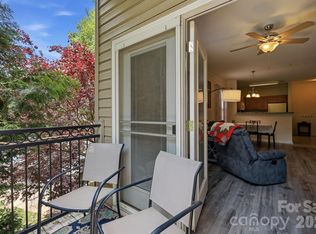
325 Bowling Park Road comes fully furnished with a covered balcony, stacked stone gas fireplace, jacuzzi soaking tub, washer/dryer, and is conveniently situated just steps away from the outdoor pool, hot tub, and fire pit. In addition to the outdoor amenities, other amenities include the fitness center and on-site restaurant, Azalea Bar & Kitchen. HVAC replaced in 2023. Rental history and financial statements are available upon request. Additional interior photos coming soon.
Active
$219,000
325 Bowling Park Rd, Asheville, NC 28803
1beds
732sqft
Condominium
Built in 2006
-- sqft lot
$-- Zestimate®
$299/sqft
$665/mo HOA
What's special
Stacked stone gas fireplaceHot tubFully furnishedCovered balconyJacuzzi soaking tubFire pit
- 67 days
- 235
- 15
Zillow last checked:
Listing updated:
Listed by:
Carter Sowers carter@elevateasheville.com,
Elevate Asheville Realty Group
Source: Canopy MLS as distributed by MLS GRID,MLS#: 4405300
Facts & features
Interior
Bedrooms & bathrooms
- Bedrooms: 1
- Bathrooms: 1
- Full bathrooms: 1
- Main level bedrooms: 1
Primary bedroom
- Level: Main
Bathroom full
- Level: Main
Dining area
- Level: Main
Kitchen
- Features: Breakfast Bar
- Level: Main
Laundry
- Level: Main
Living room
- Features: Open Floorplan
- Level: Main
Heating
- Floor Furnace, Natural Gas
Cooling
- Electric, Heat Pump
Appliances
- Included: Microwave, Electric Cooktop, Electric Range, Gas Water Heater, Refrigerator, Washer/Dryer
- Laundry: In Unit, Laundry Closet
Features
- Breakfast Bar, Open Floorplan
- Flooring: Tile, Wood
- Doors: Insulated Door(s), Sliding Doors
- Windows: Insulated Windows
- Has basement: No
- Fireplace features: Gas, Gas Log, Living Room
Interior area
- Total structure area: 732
- Total interior livable area: 732 sqft
- Finished area above ground: 732
- Finished area below ground: 0
Property
Parking
- Parking features: Parking Lot, Parking Space(s)
Features
- Levels: One
- Stories: 1
- Entry location: Main
- Patio & porch: Balcony, Covered
- Exterior features: Elevator
- Pool features: Community
- Spa features: Community
Details
- Parcel number: 9648623059C0325
- Zoning: INST
- Special conditions: Standard
Construction
Type & style
- Home type: Condo
- Property subtype: Condominium
Materials
- Brick Full, Stone
- Foundation: Slab
- Roof: Metal,Rubber
Condition
- New construction: No
- Year built: 2006
Utilities & green energy
- Sewer: Public Sewer
- Water: City
- Utilities for property: Cable Available, Cable Connected, Electricity Connected, Fiber Optics, Phone Connected
Community & HOA
Community
- Features: Elevator, Fitness Center, Sidewalks
- Subdivision: Residences At Biltmore
HOA
- Has HOA: Yes
- HOA fee: $665 monthly
- HOA name: Southern Resort Group, LLC
Location
- Region: Asheville
Financial & listing details
- Price per square foot: $299/sqft
- Tax assessed value: $279,600
- Annual tax amount: $3,097
- Date on market: 7/31/2026
- Cumulative days on market: 67 days
- Electric utility on property: Yes
- Road surface type: None, Paved
Estimated market value
Not available
Estimated sales range
Not available
Not available
Price history
| Date | Event | Price |
|---|---|---|
| 7/31/2026 | Listed for sale | $219,000-30.5%$299/sqft |
Source:  Canopy MLS as distributed by MLS GRID #4405300 Report a problem Canopy MLS as distributed by MLS GRID #4405300 Report a problem | ||
| 4/20/2007 | Sold | $315,000$430/sqft |
Source: Public Record Report a problem | ||
Public tax history
| Year | Property taxes | Tax assessment |
|---|---|---|
| 2025 | $3,097 +6.4% | $279,600 |
| 2024 | $2,911 +3.4% | $279,600 |
| 2023 | $2,816 +1% | $279,600 |
| 2022 | $2,788 | $279,600 |
| 2021 | $2,788 +39.4% | $279,600 +50.6% |
| 2020 | $2,001 | $185,600 |
| 2019 | $2,001 | $185,600 |
| 2018 | $2,001 | $185,600 +29.7% |
| 2017 | $2,001 +13.8% | $143,100 |
| 2016 | $1,759 | -- |
| 2015 | $1,759 +1.2% | $143,100 |
| 2014 | $1,737 | $143,100 |
| 2013 | -- | $143,100 -54.4% |
| 2012 | -- | $313,800 |
| 2011 | -- | $313,800 |
| 2010 | -- | $313,800 |
| 2009 | -- | $313,800 |
Find assessor info on the county website
Monthly payment
Est. payment
Payment breakdown
Explore the cost of this home by adjusting the details. Changes won't be saved.Climate risks
Neighborhood: 28803


Similar homes
- $215,000-- bd1 ba532 sqft119 Bowling Park Rd, Asheville, NC 28803For Sale
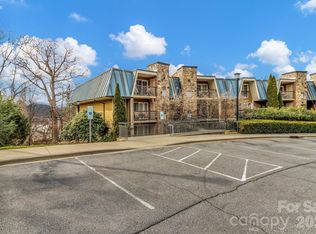
 MLS ID #4336205, Steven Owens, Keller Williams Biltmore Village. Canopy MLS as distributed by MLS GRID
 - $199,000-- bd1 ba461 sqft331 Bowling Park Rd, Asheville, NC 28803For Sale
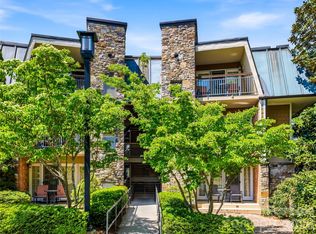 MLS ID #4375055, Joanna Beck, Howard Hanna Beverly-Hanks Asheville-North. Canopy MLS as distributed by MLS GRID
 - $220,0001 bd1 ba800 sqft528 Appeldoorn Cir, Asheville, NC 28803For Sale
 MLS ID #4370938, Deb Harvey, Keller Williams Professionals. Canopy MLS as distributed by MLS GRID
 - $208,0002 bd2 ba992 sqft111 Appeldoorn Cir, Asheville, NC 28803For Sale
 MLS ID #4397274, Benjamin Gillum, Keller Williams Professionals. Canopy MLS as distributed by MLS GRID
 - $220,0002 bd2 ba979 sqftThe Grove at Appeldoorn, Asheville, NC 28803For SaleMLS ID #4359860, Chandler Brewer, Town and Mountain Realty. Canopy MLS as distributed by MLS GRID
- $209,5001 bd1 ba829 sqft331 Appeldoorn Cir, Asheville, NC 28803For SaleMLS ID #4418099, Joanna Baker, Patton Allen Real Estate LLC. Canopy MLS as distributed by MLS GRID
- $215,0002 bd2 ba973 sqft132 Appeldoorn Cir, Asheville, NC 28803For SaleMLS ID #4368691, Shanda Richardson, Nest Realty Asheville. Canopy MLS as distributed by MLS GRID
- $222,5001 bd1 ba803 sqft221 Appeldoorn Cir, Asheville, NC 28803For SaleMLS ID #4381489, Matthew Rice, Howard Hanna Beverly-Hanks Asheville-Biltmore Park. Canopy MLS as distributed by MLS GRID
- $285,0002 bd2 ba941 sqftResidences At Biltmore, Asheville, NC 28803For SaleMLS ID #4413692, Bonnie Gilbert, Moving Mountains Property Group LLC. Canopy MLS as distributed by MLS GRID
- $275,0002 bd2 ba983 sqft203 Bowling Park Rd, Asheville, NC 28803For SaleMLS ID #4392743, Jessica Stringfield, Patton Allen Real Estate LLC. Canopy MLS as distributed by MLS GRID
- $279,0001 bd1 ba778 sqft222 Bowling Park Rd, Asheville, NC 28803For SaleMLS ID #4389435, Vanessa Byrd, Mosaic Community Lifestyle Realty. Canopy MLS as distributed by MLS GRID
- $299,0002 bd2 ba983 sqft413 Bowling Park Rd, Asheville, NC 28803For SaleMLS ID #4414486, Jared Rubens, Elevate Asheville Realty Group. Canopy MLS as distributed by MLS GRID
- $215,0002 bd2 ba1k sqft316 Appeldoorn Cir, Asheville, NC 28803For SaleMLS ID #4316997, David Turner, Nest Realty Asheville. Canopy MLS as distributed by MLS GRID
- $219,0001 bd1 ba729 sqft1000 Olde Eastwood Village Blvd Unit A107, Asheville, NC 28803For SaleMLS ID #4396165, Andrew Lanteri, Nest Realty Asheville. Canopy MLS as distributed by MLS GRID
- $200,0001 bd1 ba601 sqftSunset Ridge Condominiums, Asheville, NC 28804For SaleMLS ID #4424140, Diane Morris, Carolina Mountain Sales. Canopy MLS as distributed by MLS GRID
- $295,5002 bd2 ba1k sqft208 Bowling Park Rd, Asheville, NC 28803For SaleMLS ID #4399478, Stephen Duncan, Howard Hanna Beverly-Hanks Asheville-Downtown. Canopy MLS as distributed by MLS GRID
- $299,0002 bd2 ba934 sqft210 Bowling Park Rd, Asheville, NC 28803For SaleMLS ID #4374713, Joanna Beck, Howard Hanna Beverly-Hanks Asheville-North. Canopy MLS as distributed by MLS GRID
- $179,0001 bd1 ba578 sqftBeverly Condominiums, Asheville City, NC 28803For SaleMLS ID #4380095, Danni Hurley, Red Dot Realty. Canopy MLS as distributed by MLS GRID
- $292,5001 bd1 ba731 sqft429 Bowling Park Rd, Asheville, NC 28803For SaleMLS ID #4314459, Jared Rubens, Elevate Asheville Realty Group. Canopy MLS as distributed by MLS GRID
- $215,0002 bd2 ba988 sqft2604 Vineyard Blvd, Asheville, NC 28805For SaleMLS ID #4388776, Katerina Leeger, Town and Mountain Realty. Canopy MLS as distributed by MLS GRID
