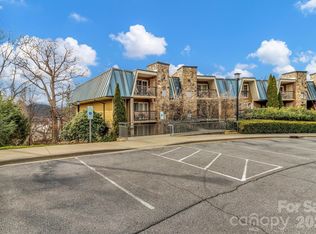
An Asheville vacation rental opportunity with a getaway of your own. This fully furnished one-bedroom, one-bath condo at Lantern Lodge, formerly The Residences at Biltmore, combines the convenience of on-site rental management with a location near Biltmore Estate, Biltmore Village, and downtown Asheville. Continue its use as a vacation rental, reserve time for yourself, or enjoy a combination of both.
Inside, a gas fireplace creates a welcoming gathering space, while the private balcony offers a pretty west-facing view and a place to unwind. A full kitchen and in-unit washer and dryer provide the comforts guests appreciate for weekend visits and extended stays. The bathroom features a soaking tub and separate shower. All furnishings, linens, kitchenware, and appliances convey, offering a ready-to-enjoy property for its next owner.
Community amenities include an outdoor pool, hot tub, fire pit, fitness center, and on-site restaurant. Concierge services and an on-site vacation rental program help simplify ownership and the guest experience. The building offers elevator, ramp, and stair access.
From Biltmore visits and downtown dining to mountain adventures, this convenient location offers lasting appeal for guests—and plenty of reasons to reserve a stay for yourself.
Active
$215,000
420 Bowling Park Rd #420, Asheville, NC 28803
1beds
732sqft
Condominium
Built in 2006
-- sqft lot
$-- Zestimate®
$294/sqft
$599/mo HOA
What's special
Gas fireplaceOutdoor poolHot tubFull kitchenFire pitIn-unit washer and dryer
- 3 days
- 101
- 8
Zillow last checked:
Listing updated:
Listed by:
Erin Secretarski INFO@AshevilleRealtyGroup.com,
Asheville Realty Group
Source: Canopy MLS as distributed by MLS GRID,MLS#: 4440457
Facts & features
Interior
Bedrooms & bathrooms
- Bedrooms: 1
- Bathrooms: 1
- Full bathrooms: 1
- Main level bedrooms: 1
Primary bedroom
- Level: Main
Bathroom full
- Level: Main
Kitchen
- Level: Main
Living room
- Level: Main
Heating
- Natural Gas
Cooling
- Central Air
Appliances
- Included: Dishwasher, Dryer, Electric Cooktop, Electric Oven, Electric Water Heater, Exhaust Fan, Freezer, Ice Maker, Microwave, Oven, Refrigerator with Ice Maker, Washer/Dryer
- Laundry: Laundry Closet
Features
- Drop Zone, Soaking Tub
- Flooring: Carpet, Tile, Wood
- Doors: Insulated Door(s)
- Windows: Window Treatments
- Has basement: No
- Fireplace features: Family Room, Gas Log
Interior area
- Total structure area: 732
- Total interior livable area: 732 sqft
- Finished area above ground: 732
- Finished area below ground: 0
Property
Parking
- Parking features: Parking Lot, Parking Space(s)
Accessibility
- Accessibility features: Accessible Elevator Installed
Features
- Levels: One
- Stories: 1
- Entry location: Upper
- Patio & porch: Balcony, Covered
- Exterior features: Elevator, Lawn Maintenance
- Pool features: Community, Pool/Spa Combo
- Spa features: Community
Lot
- Features: Wooded
Details
- Parcel number: 9648623059C0420
- Zoning: INST
- Special conditions: Standard
Construction
Type & style
- Home type: Condo
- Property subtype: Condominium
Materials
- Brick Partial, Stone
- Foundation: Slab
- Roof: Metal,Rubber
Condition
- New construction: No
- Year built: 2006
Utilities & green energy
- Sewer: Public Sewer
- Water: City
- Utilities for property: Fiber Optics
Community & HOA
Community
- Features: Business Center, Concierge, Dog Park, Elevator, Fitness Center, Picnic Area, Street Lights
- Subdivision: Residences At Biltmore
HOA
- Has HOA: Yes
- HOA fee: $599 monthly
- HOA name: Southern Resort Group
Location
- Region: Asheville
Financial & listing details
- Price per square foot: $294/sqft
- Tax assessed value: $279,600
- Date on market: 11/12/2026
- Cumulative days on market: 3 days
- Road surface type: Paved
Estimated market value
Not available
Estimated sales range
Not available
Not available
Price history
| Date | Event | Price |
|---|---|---|
| 11/12/2026 | Listed for sale | $215,000$294/sqft |
Source:  Canopy MLS as distributed by MLS GRID #4440457 Report a problem | ||
Public tax history
Tax history is unavailable.
Monthly payment
Est. payment
Payment breakdown
Explore the cost of this home by adjusting the details. Changes won't be saved.Climate risks
Neighborhood: 28803
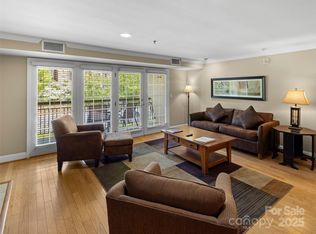


Similar homes
- $219,0001 bd1 ba732 sqft325 Bowling Park Rd, Asheville, NC 28803For Sale
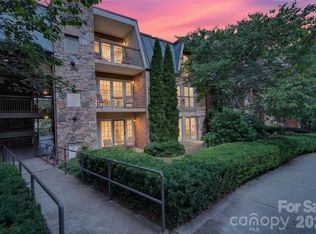
 MLS ID #4405300, Carter Sowers, Elevate Asheville Realty Group. Canopy MLS as distributed by MLS GRID
- $215,0002 bd2 ba1k sqftGrove at Appeldoorn, Asheville, NC 28803For Sale
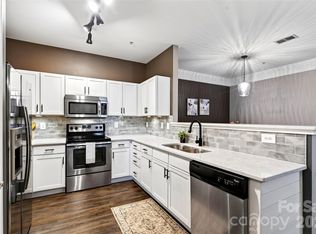 MLS ID #4437694, Rebecca Lafunor, Real Broker, LLC. Canopy MLS as distributed by MLS GRID
- $190,000-- bd1 ba414 sqftResidences At Biltmore, Asheville, NC 28803For Sale
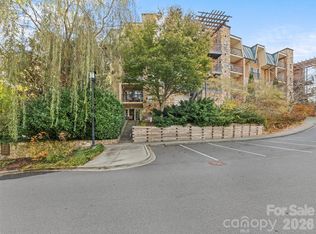 MLS ID #4438352, Chris Mako, Landon Key Realty. Canopy MLS as distributed by MLS GRID
- $215,000-- bd1 ba532 sqft119 Bowling Park Rd, Asheville, NC 28803For Sale
 MLS ID #4336205, Steven Owens, Keller Williams Biltmore Village. Canopy MLS as distributed by MLS GRID
- $250,0002 bd2 ba983 sqft413 Bowling Park Rd, Asheville, NC 28803For SaleMLS ID #4414486, Jared Rubens, Elevate Asheville Realty Group. Canopy MLS as distributed by MLS GRID
- $199,000-- bd1 ba461 sqft331 Bowling Park Rd, Asheville, NC 28803For SaleMLS ID #4375055, Joanna Beck, Howard Hanna Beverly-Hanks Asheville-North. Canopy MLS as distributed by MLS GRID
- $250,0002 bd2 ba983 sqft203 Bowling Park Rd, Asheville, NC 28803For SaleMLS ID #4392743, Jessica Stringfield, Patton Allen Real Estate LLC. Canopy MLS as distributed by MLS GRID
- $222,5001 bd1 ba803 sqft221 Appeldoorn Cir, Asheville, NC 28803For SaleMLS ID #4381489, Matthew Rice, Howard Hanna Beverly-Hanks Asheville-Biltmore Park. Canopy MLS as distributed by MLS GRID
- $199,0001 bd1 ba829 sqft331 Appeldoorn Cir, Asheville, NC 28803For SaleMLS ID #4418099, Joanna Baker, Patton Allen Real Estate LLC. Canopy MLS as distributed by MLS GRID
- $259,0002 bd2 ba941 sqftResidences At Biltmore, Asheville, NC 28803For SaleMLS ID #4413692, Bonnie Gilbert, Moving Mountains Property Group LLC. Canopy MLS as distributed by MLS GRID
- $220,0002 bd2 ba979 sqftThe Grove at Appeldoorn, Asheville, NC 28803For SaleMLS ID #4359860, Chandler Brewer, Town and Mountain Realty. Canopy MLS as distributed by MLS GRID
- $210,0002 bd2 ba1k sqft316 Appeldoorn Cir, Asheville, NC 28803For SaleMLS ID #4316997, David Turner, Nest Realty Asheville. Canopy MLS as distributed by MLS GRID
- $219,0001 bd1 ba729 sqft1000 Olde Eastwood Village Blvd Unit A107, Asheville, NC 28803For SaleMLS ID #4396165, Andrew Lanteri, Nest Realty Asheville. Canopy MLS as distributed by MLS GRID
- $275,0002 bd2 ba1k sqft209 Bowling Park Rd, Asheville, NC 28803For SaleMLS ID #4378731, Stephanie Knox, Black Bear Realty WNC. Canopy MLS as distributed by MLS GRID
- $169,0001 bd1 ba578 sqftBeverly Condominiums, Asheville, NC 28803For SaleMLS ID #4380095, Danni Hurley, Red Dot Realty. Canopy MLS as distributed by MLS GRID
- $280,0002 bd2 ba1k sqft208 Bowling Park Rd, Asheville, NC 28803For SaleMLS ID #4399478, Stephen Duncan, Howard Hanna Beverly-Hanks Asheville-Downtown. Canopy MLS as distributed by MLS GRID
- $195,0001 bd1 ba801 sqft700 Vista Lake Dr APT 302, Candler, NC 28715For SaleMLS ID #4434706, Mitch Miller, Premier Sotheby’s International Realty. Canopy MLS as distributed by MLS GRID
- $234,9003 bd1 ba1k sqft18 Olive St, Asheville, NC 28801For SaleMLS ID #4441637, Olga Leggett, K2 Real Estate Group. Canopy MLS as distributed by MLS GRID
- $299,0002 bd2 ba934 sqft210 Bowling Park Rd, Asheville, NC 28803For SaleMLS ID #4374713, Joanna Beck, Howard Hanna Beverly-Hanks Asheville-North. Canopy MLS as distributed by MLS GRID
- $199,5001 bd1 ba995 sqft9 Kenilworth Knls #30, Asheville, NC 28805For SaleMLS ID #4405032, Skye Streppa, Patton Allen Real Estate LLC. Canopy MLS as distributed by MLS GRID
