Fantastic opportunity in desirable Beaucatcher House! Priced to move quickly. Gas fireplace in living room, large BR with walk in closet, walk in shower and tub. Open floor plan with SS appliances and kitchen island. Large covered balcony perfect for relaxing. Community has a private pool, huge fitness center, great dog park, 2 story vaulted main area with fireplace and more! Come enjoy this excellent location close the Asheville Mall, minutes to downtown Asheville, restaurants, and more!
Active
$229,500
9 Kenilworth Knls #30, Asheville, NC 28805
1beds
995sqft
Condominium
Built in 2007
-- sqft lot
$223,100 Zestimate®
$231/sqft
$368/mo HOA
What's special
Open floor planKitchen island
- 36 days |
- 184 |
- 6 |
Zillow last checked:
Listing updated:
Listed by:
Skye Streppa sstreppa@gmail.com,
Patton Allen Real Estate LLC
Source: Canopy MLS as distributed by MLS GRID,MLS#: 4405032
Facts & features
Interior
Bedrooms & bathrooms
- Bedrooms: 1
- Bathrooms: 1
- Full bathrooms: 1
- Main level bedrooms: 1
Primary bedroom
- Features: Ceiling Fan(s), Garden Tub, Walk-In Closet(s)
- Level: Main
Bathroom full
- Level: Main
Kitchen
- Level: Main
Living room
- Level: Main
Heating
- Heat Pump
Cooling
- Heat Pump
Appliances
- Included: Dishwasher, Disposal, Electric Oven, Microwave, Refrigerator, Washer/Dryer
- Laundry: Laundry Room, Main Level
Features
- Kitchen Island, Walk-In Closet(s)
- Flooring: Carpet, Wood
- Has basement: No
- Fireplace features: Living Room
Interior area
- Total structure area: 995
- Total interior livable area: 995 sqft
- Finished area above ground: 995
- Finished area below ground: 0
Video & virtual tour
Property
Parking
- Parking features: Parking Lot, Parking Space(s)
Features
- Levels: Four
- Stories: 4
- Entry location: Main
- Patio & porch: Balcony, Covered
- Exterior features: Fire Pit
- Has private pool: Yes
- Pool features: Community, In Ground, Outdoor Pool
- Has spa: Yes
- Spa features: Community, Heated
Details
- Parcel number: 9658173978C0303
- Zoning: HB
- Special conditions: Standard
Construction
Type & style
- Home type: Condo
- Property subtype: Condominium
Materials
- Hardboard Siding, Stone
- Foundation: Crawl Space
Condition
- New construction: No
- Year built: 2007
Utilities & green energy
- Sewer: Public Sewer
- Water: City
- Utilities for property: Cable Connected, Electricity Connected, Propane
Community & HOA
Community
- Features: Clubhouse, Dog Park, Elevator, Fitness Center, Recreation Area, Sidewalks
- Security: Carbon Monoxide Detector(s), Fire Sprinkler System, Smoke Detector(s)
- Subdivision: Beaucatcher House
HOA
- Has HOA: Yes
- HOA fee: $368 monthly
- HOA name: Cedar Management Company
Location
- Region: Asheville
- Elevation: 2000 Feet
Financial & listing details
- Price per square foot: $231/sqft
- Tax assessed value: $177,000
- Annual tax amount: $1,641
- Date on market: 7/17/2026
- Cumulative days on market: 36 days
- Listing terms: Cash,Conventional
- Electric utility on property: Yes
- Road surface type: Asphalt, Paved
Estimated market value
$223,100
$212,000 - $234,000
$1,436/mo
Price history
| Date | Event | Price |
|---|---|---|
| 7/20/2026 | Listed for sale | $229,500+79.3%$231/sqft |
Source:  Canopy MLS as distributed by MLS GRID #4405032 Report a problem Canopy MLS as distributed by MLS GRID #4405032 Report a problem | ||
| 6/16/2009 | Sold | $128,000$129/sqft |
Source: Public Record Report a problem | ||
Public tax history
| Year | Property taxes | Tax assessment |
|---|---|---|
| 2024 | $1,641 +2.9% | $177,000 |
| 2023 | $1,595 +1.1% | $177,000 |
| 2022 | $1,577 | $177,000 |
| 2021 | $1,577 +7% | $177,000 +15.1% |
| 2020 | $1,473 | $153,800 |
| 2019 | $1,473 | $153,800 |
| 2018 | $1,473 | $153,800 +44.5% |
| 2017 | $1,473 -1% | $106,400 |
| 2016 | $1,489 +29.7% | -- |
| 2015 | $1,148 +1.4% | $106,400 |
| 2014 | $1,132 | $106,400 |
| 2013 | -- | $106,400 -48.7% |
| 2012 | -- | $207,400 |
| 2011 | -- | $207,400 |
| 2010 | -- | $207,400 -5% |
| 2009 | -- | $218,300 |
Find assessor info on the county website
Monthly payment
Est. payment
Payment breakdown
Explore the cost of this home by adjusting the details. Changes won't be saved.Climate risks
Neighborhood: 28805
Nearby schools
GreatSchools rating
- 5/10Haw Creek ElementaryGrades: PK-5Distance: 1.4 mi
- 8/10A C Reynolds MiddleGrades: 6-8Distance: 4.1 mi
- 8/10A C Reynolds HighGrades: PK,9-12Distance: 4.1 mi
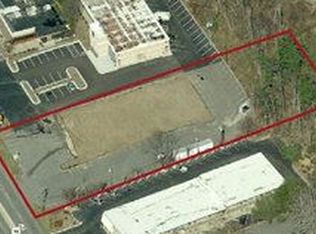
- $--1.45 acres180 Tunnel Rd, Asheville, NC 28805Off Market
- $313,3002 bd2 ba1.3k sqft9 Kenilworth Knl UNIT 425, Asheville, NC 28805Off Market

- $308,0002 bd2 ba1.2k sqft9 Kenilworth Knl #302, Asheville, NC 28805Off Market

- $305,7002 bd2 ba1.2k sqft9 Kenilworth Knl UNIT 418, Asheville, NC 28805Off Market
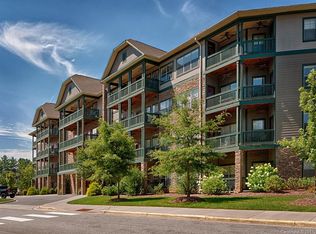
- $307,1002 bd2 ba1.2k sqft9 Kenilworth Knl #225, Asheville, NC 28805Off Market
- $308,8002 bd2 ba1.3k sqft9 Kenilworth Knl #325, Asheville, NC 28805Off Market
- $339,7002 bd2 ba1.2k sqft9 Kenilworth Knl UNIT 218, Asheville, NC 28805Off Market
- $311,9002 bd2 ba1.2k sqft9 Kenilworth Knl #114, Asheville, NC 28805Off Market
A local agent can set up tours, give advice and negotiate with sellers.
Similar homes
- $245,7001 bd1 ba1k sqft9 Kenilworth Knl #207, Asheville, NC 28805For Sale

 MLS ID #4408475, Ron Whitworth, Keller Williams Professionals. Canopy MLS as distributed by MLS GRID
 - $240,0002 bd2 ba1.1k sqft1406 Abbey Cir, Asheville, NC 28805For Sale
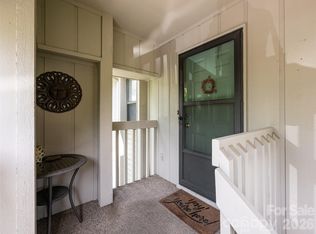 MLS ID #4415355, Pam Snyder, Howard Hanna Beverly-Hanks Asheville-North. Canopy MLS as distributed by MLS GRID
 - $244,0002 bd2 ba1.1k sqftPine Cliff Condominiums, Asheville, NC 28805For Sale
 MLS ID #4380545, Lauren Dahl, Pisgah Real Estate. Canopy MLS as distributed by MLS GRID
 - $249,0002 bd2 ba1.1k sqft1106 Abbey Cir, Asheville, NC 28805For Sale
 MLS ID #4413103, James Blue, Howard Hanna Beverly-Hanks Asheville-North. Canopy MLS as distributed by MLS GRID
 - $225,0002 bd2 ba988 sqft2604 Vineyard Blvd, Asheville, NC 28805For SaleMLS ID #4388776, Katerina Leeger, Town and Mountain Realty. Canopy MLS as distributed by MLS GRID
- $245,0002 bd2 ba1.1k sqft1503 Abbey Cir, Asheville, NC 28805For SaleMLS ID #4405108, Erin White, Keller Williams Professionals. Canopy MLS as distributed by MLS GRID
- $295,0002 bd2 ba1.1k sqft9 Kenilworth Knl #108, Asheville, NC 28805For SaleMLS ID #4388816, Angela Booher, Unique: A Real Estate Collective. Canopy MLS as distributed by MLS GRID
- $219,0002 bd2 ba1.2k sqftThe Cloisters, Asheville, NC 28805For SaleMLS ID #4379167, John Fisher, CENTURY 21 Mountain Lifestyles. Canopy MLS as distributed by MLS GRID
- $254,9002 bd2 ba1k sqft106 Abbey Cir, Asheville, NC 28805For SaleMLS ID #4399040, Christina Gallegos, Walnut Cove Realty/Allen Tate/Beverly-Hanks. Canopy MLS as distributed by MLS GRID
- $225,0002 bd1 ba784 sqft615 Biltmore Ave APT H2, Asheville, NC 28803For SaleMLS ID #4411921, Millie Farmer, Premier Sotheby’s International Realty. Canopy MLS as distributed by MLS GRID
- $299,0002 bd2 ba1.1k sqftBeaucatcher House, Asheville, NC 28805For SaleMLS ID #4357056, Shelle Ball, Howard Hanna Beverly-Hanks Asheville-North. Canopy MLS as distributed by MLS GRID
- $219,0001 bd1 ba732 sqft325 Bowling Park Rd, Asheville, NC 28803For SaleMLS ID #4405300, Carter Sowers, Elevate Asheville Realty Group. Canopy MLS as distributed by MLS GRID
- $239,9002 bd2 ba1.1k sqft102 Abbey Cir, Asheville, NC 28805For SaleMLS ID #4328206, Amanda Hill, RE/MAX Results. Canopy MLS as distributed by MLS GRID
- $229,9002 bd2 ba973 sqft132 Appeldoorn Cir, Asheville, NC 28803For SaleMLS ID #4368691, Shanda Richardson, Nest Realty Asheville. Canopy MLS as distributed by MLS GRID
- $249,0002 bd1 ba1k sqft142 Hanover St, Asheville, NC 28806For Sale By Owner
- $285,0002 bd2 ba941 sqftResidences At Biltmore, Asheville, NC 28803For SaleMLS ID #4413692, Bonnie Gilbert, Moving Mountains Property Group LLC. Canopy MLS as distributed by MLS GRID
- $220,0001 bd1 ba800 sqft528 Appeldoorn Cir, Asheville, NC 28803For SaleMLS ID #4370938, Deb Harvey, Keller Williams Professionals. Canopy MLS as distributed by MLS GRID
- $190,0001 bd1 ba600 sqft647 Town Mountain Rd APT 105, Asheville, NC 28804For SaleMLS ID #4414471, Jody Flemming, Sarver Realty Group, LLC. Canopy MLS as distributed by MLS GRID
- $213,0002 bd2 ba992 sqft111 Appeldoorn Cir, Asheville, NC 28803For SaleMLS ID #4397274, Benjamin Gillum, Keller Williams Professionals. Canopy MLS as distributed by MLS GRID
- $225,0001 bd1 ba803 sqft221 Appeldoorn Cir, Asheville, NC 28803For SaleMLS ID #4381489, Matthew Rice, Howard Hanna Beverly-Hanks Asheville-Biltmore Park. Canopy MLS as distributed by MLS GRID
