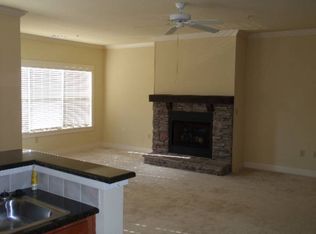
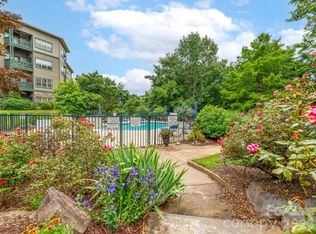
Here's your chance to own a BEAUTIFUL Low Maintenance condo in the heart of Asheville. The Beaucatcher House is a secure luxury complex with easy access to restaurants, shopping, breweries, Blue Ridge Parkway, Biltmore Village, Medical Centers and more. Your new condo provides an open and spacious Floor Plan with a stacked-stone electric fireplace and a CUSTOM walk-in closet. This move-in ready condo offers many recent upgrades including new floors, new interior paint, new LED lighting, new living room ceiling fan/light, and a new stainless Bosch dishwasher. Stainless steel appliances, granite countertops, and washer/dryer are all INCLUDED. You're going to LOVE the GRAND lobby with 2-story vaulted ceilings and a large floor to ceiling stacked-stone fireplace. This 2nd floor condo is easily accessible by the two elevators just inside the main entrance. The Beaucatcher House offers an in-ground pool, Fitness Center, and a dog park. Seller is open to Lease Purchase.
Active
Price cut: $7.2K (8/7)
$245,700
9 Kenilworth Knl #207, Asheville, NC 28805
1beds
1,015sqft
Condominium
Built in 2007
-- sqft lot
$240,200 Zestimate®
$242/sqft
$368/mo HOA
What's special
Stacked-stone electric fireplaceIn-ground poolMove-in ready condoBeautiful low maintenance condoNew led lightingGranite countertopsCustom walk-in closet
- 33 days
- 318
- 13
Zillow last checked:
Listing updated:
Listed by:
Ron Whitworth ronwhitworth@kw.com,
Keller Williams Professionals
Source: Canopy MLS as distributed by MLS GRID,MLS#: 4408475
Facts & features
Interior
Bedrooms & bathrooms
- Bedrooms: 1
- Bathrooms: 1
- Full bathrooms: 1
- Main level bedrooms: 1
Primary bedroom
- Level: Main
Bathroom full
- Level: Main
Dining area
- Level: Main
Kitchen
- Level: Main
Laundry
- Level: Main
Living room
- Level: Main
Heating
- Electric, Heat Pump
Cooling
- Central Air, Heat Pump
Appliances
- Included: Dishwasher, Disposal, Electric Oven, Electric Range, Microwave, Refrigerator, Washer/Dryer
- Laundry: In Unit
Features
- Breakfast Bar, Open Floorplan, Walk-In Closet(s)
- Flooring: Carpet, Tile, Vinyl
- Has basement: No
- Fireplace features: Living Room
Interior area
- Total structure area: 1,015
- Total interior livable area: 1,015 sqft
- Finished area above ground: 1,015
- Finished area below ground: 0
Property
Parking
- Total spaces: 2
- Parking features: Parking Lot
- Uncovered spaces: 2
Accessibility
- Accessibility features: Accessible Elevator Installed
Features
- Levels: One
- Stories: 1
- Entry location: Main
- Patio & porch: Balcony, Covered
- Exterior features: Elevator
- Has private pool: Yes
- Pool features: Community, Fenced, In Ground, Outdoor Pool
- Has view: Yes
- View description: City
Lot
- Features: Wooded, Views
Details
- Parcel number: 9658173978C0207
- Zoning: HB
- Special conditions: Standard
Construction
Type & style
- Home type: Condo
- Architectural style: Contemporary
- Property subtype: Condominium
Materials
- Hardboard Siding, Stone
- Foundation: Slab
Condition
- New construction: No
- Year built: 2007
Utilities & green energy
- Sewer: Public Sewer
- Water: City
- Utilities for property: Cable Available, Cable Connected, Electricity Connected
Community & HOA
Community
- Features: Dog Park, Elevator, Fitness Center, Picnic Area, Sidewalks
- Security: Fire Sprinkler System, Smoke Detector(s)
- Subdivision: Beaucatcher House
HOA
- Has HOA: Yes
- HOA fee: $368 monthly
- HOA name: Cedar Management Group
- HOA phone: 828-253-2348
Location
- Region: Asheville
- Elevation: 2000 Feet
Financial & listing details
- Price per square foot: $242/sqft
- Tax assessed value: $197,200
- Date on market: 7/28/2026
- Cumulative days on market: 109 days
- Electric utility on property: Yes
- Road surface type: Asphalt, Paved
Estimated market value
$240,200
$228,000 - $252,000
$1,412/mo
Price history
| Date | Event | Price |
|---|---|---|
| 8/7/2026 | Price change | $245,700-2.8%$242/sqft |
Source:  Canopy MLS as distributed by MLS GRID #4408475 Report a problem Canopy MLS as distributed by MLS GRID #4408475 Report a problem | ||
| 7/28/2026 | Listed for sale | $252,900$249/sqft |
Source: Canopy MLS as distributed by MLS GRID #4408475 Report a problem | ||
| 7/27/2026 | Listing removed | $252,900$249/sqft |
Source: Canopy MLS as distributed by MLS GRID #4316643 Report a problem | ||
| 7/25/2026 | Listed for sale | $252,900-2.7%$249/sqft |
Source: Canopy MLS as distributed by MLS GRID #4316643 Report a problem | ||
| 4/12/2026 | Listing removed | $1,400$1/sqft |
Source: Zillow Rentals Report a problem | ||
| 3/27/2026 | Price change | $1,400-6.7%$1/sqft |
Source: Zillow Rentals Report a problem | ||
| 1/9/2026 | Listed for rent | $1,500$1/sqft |
Source: Zillow Rentals Report a problem | ||
| 1/9/2026 | Listing removed | $259,900$256/sqft |
Source: Canopy MLS as distributed by MLS GRID #4316643 Report a problem | ||
| 11/20/2025 | Price change | $259,900-0.8%$256/sqft |
Source: Canopy MLS as distributed by MLS GRID #4316643 Report a problem | ||
| 10/27/2025 | Listed for sale | $261,900-9.4%$258/sqft |
Source: Canopy MLS as distributed by MLS GRID #4316643 Report a problem | ||
| 1/31/2025 | Listing removed | $289,000$285/sqft |
Source: Canopy MLS as distributed by MLS GRID #4197364 Report a problem | ||
| 12/30/2024 | Price change | $289,000-0.2%$285/sqft |
Source: Canopy MLS as distributed by MLS GRID #4197364 Report a problem | ||
| 12/13/2024 | Price change | $289,4950%$285/sqft |
Source: Canopy MLS as distributed by MLS GRID #4197364 Report a problem | ||
| 12/2/2024 | Price change | $289,500-0.1%$285/sqft |
Source: Canopy MLS as distributed by MLS GRID #4197364 Report a problem | ||
| 11/5/2024 | Listed for sale | $289,900+1.9%$286/sqft |
Source: Canopy MLS as distributed by MLS GRID #4197364 Report a problem | ||
| 8/7/2024 | Listing removed | $284,400$280/sqft |
Source: Canopy MLS as distributed by MLS GRID #4121671 Report a problem | ||
| 8/5/2024 | Price change | $284,400-5.1%$280/sqft |
Source: Canopy MLS as distributed by MLS GRID #4121671 Report a problem | ||
| 5/20/2024 | Price change | $299,799-5.9%$295/sqft |
Source: Canopy MLS as distributed by MLS GRID #4121671 Report a problem | ||
| 3/25/2024 | Listed for sale | $318,600+63.4%$314/sqft |
Source: Canopy MLS as distributed by MLS GRID #4121671 Report a problem | ||
| 12/13/2021 | Sold | $195,000-2.5%$192/sqft |
Source: Canopy MLS as distributed by MLS GRID #3796083 Report a problem | ||
| 11/2/2021 | Contingent | $200,000$197/sqft |
Source: Canopy MLS as distributed by MLS GRID #3796083 Report a problem | ||
| 10/22/2021 | Listed for sale | $200,000$197/sqft |
Source: Canopy MLS as distributed by MLS GRID #3796083 Report a problem | ||
Public tax history
Tax history is unavailable.
Monthly payment
Est. payment
Payment breakdown
Explore the cost of this home by adjusting the details. Changes won't be saved.Climate risks
Neighborhood: 28805
Nearby schools
Schools provided by the listing agent
- Elementary: Haw Creek
- Middle: AC Reynolds
- High: AC Reynolds
Source: Canopy MLS as distributed by MLS GRID. This data may not be complete. We recommend contacting the local school district to confirm school assignments for this home.
- $251,6001 bd1 ba988 sqft9 Kenilworth Knls #30, Asheville, NC 28805Off Market
- $274,5001 bd1 ba988 sqft9 Kenilworth Knls #22, Asheville, NC 28805Sold
- $313,2002 bd2 ba1.3k sqft9 Kenilworth Knls #32, Asheville, NC 28805Off Market
- $318,7002 bd2 ba1.3k sqft9 Kenilworth Knls #22, Asheville, NC 28805Off Market

Similar homes
- $235,0002 bd2 ba1.1k sqftPine Cliff Condominiums, Asheville, NC 28805For Sale

 MLS ID #4380545, Lauren Dahl, Pisgah Real Estate. Canopy MLS as distributed by MLS GRID
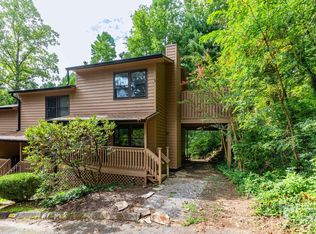
 - $250,0002 bd2 ba1k sqft404 Buck Cove Ter, Asheville, NC 28805For Sale
 MLS ID #4418908, Dennis Foley, Century 21 Foley Realty. Canopy MLS as distributed by MLS GRID
 - $295,0002 bd2 ba1.1k sqft9 Kenilworth Knl #108, Asheville, NC 28805For Sale
 MLS ID #4388816, Angela Booher, Unique: A Real Estate Collective. Canopy MLS as distributed by MLS GRID
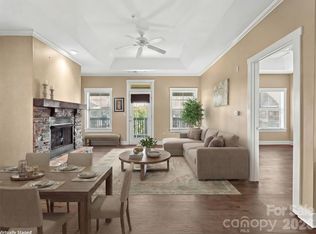
 - $299,0002 bd2 ba1.1k sqftBeaucatcher House, Asheville, NC 28805For Sale
 MLS ID #4357056, Shelle Ball, Howard Hanna Beverly-Hanks Asheville-North. Canopy MLS as distributed by MLS GRID
 - $225,0002 bd2 ba988 sqft2604 Vineyard Blvd, Asheville, NC 28805For SaleMLS ID #4388776, Katerina Leeger, Town and Mountain Realty. Canopy MLS as distributed by MLS GRID
- $285,0002 bd2 ba941 sqftResidences At Biltmore, Asheville, NC 28803For SaleMLS ID #4413692, Bonnie Gilbert, Moving Mountains Property Group LLC. Canopy MLS as distributed by MLS GRID
- $219,0001 bd1 ba732 sqft325 Bowling Park Rd, Asheville, NC 28803For SaleMLS ID #4405300, Carter Sowers, Elevate Asheville Realty Group. Canopy MLS as distributed by MLS GRID
- $275,0002 bd2 ba983 sqft203 Bowling Park Rd, Asheville, NC 28803For SaleMLS ID #4392743, Jessica Stringfield, Patton Allen Real Estate LLC. Canopy MLS as distributed by MLS GRID
- $229,9002 bd2 ba973 sqft132 Appeldoorn Cir, Asheville, NC 28803For SaleMLS ID #4368691, Shanda Richardson, Nest Realty Asheville. Canopy MLS as distributed by MLS GRID
- $213,0002 bd2 ba992 sqft111 Appeldoorn Cir, Asheville, NC 28803For SaleMLS ID #4397274, Benjamin Gillum, Keller Williams Professionals. Canopy MLS as distributed by MLS GRID
- $220,0001 bd1 ba800 sqft528 Appeldoorn Cir, Asheville, NC 28803For SaleMLS ID #4370938, Deb Harvey, Keller Williams Professionals. Canopy MLS as distributed by MLS GRID
- $268,0002 bd1 ba960 sqft103 Cimarron Dr, Asheville, NC 28803For SaleMLS ID #4418858, Steven Owens, Keller Williams Biltmore Village. Canopy MLS as distributed by MLS GRID
- $279,0001 bd1 ba778 sqft222 Bowling Park Rd, Asheville, NC 28803For SaleMLS ID #4389435, Vanessa Byrd, Mosaic Community Lifestyle Realty. Canopy MLS as distributed by MLS GRID
- $220,0002 bd2 ba979 sqftThe Grove at Appeldoorn, Asheville, NC 28803For SaleMLS ID #4359860, Chandler Brewer, Town and Mountain Realty. Canopy MLS as distributed by MLS GRID
- $299,0002 bd2 ba983 sqft413 Bowling Park Rd, Asheville, NC 28803For SaleMLS ID #4414486, Jared Rubens, Elevate Asheville Realty Group. Canopy MLS as distributed by MLS GRID
- $227,0002 bd2 ba1k sqft316 Appeldoorn Cir, Asheville, NC 28803For SaleMLS ID #4316997, David Turner, Nest Realty Asheville. Canopy MLS as distributed by MLS GRID
- $236,0002 bd2 ba1.1k sqft304 Birch Forest Ln, Asheville, NC 28803For SaleMLS ID #4409571, Bailey Vaughn, Nexus Realty LLC. Canopy MLS as distributed by MLS GRID
- $295,5002 bd2 ba1k sqft208 Bowling Park Rd, Asheville, NC 28803For SaleMLS ID #4399478, Stephen Duncan, Howard Hanna Beverly-Hanks Asheville-Downtown. Canopy MLS as distributed by MLS GRID
- $219,0001 bd1 ba729 sqft1000 Olde Eastwood Village Blvd Unit A107, Asheville, NC 28803For SaleMLS ID #4396165, Andrew Lanteri, Nest Realty Asheville. Canopy MLS as distributed by MLS GRID
- $289,0002 bd2 ba1.1k sqft4102 Dominic Ln, Asheville, NC 28805For SaleMLS ID #4384797, Andrew Sheffield, Keller Williams Elite Realty. Canopy MLS as distributed by MLS GRID
