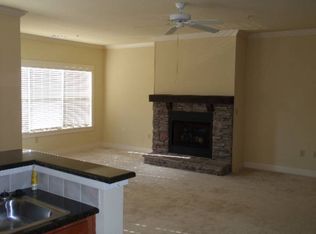
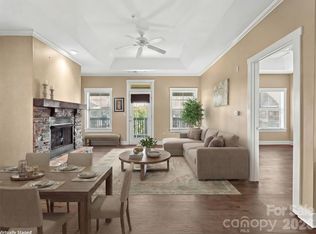
Highly sought-after COURTYARD facing Beaucatcher House condo offers secure, low maintenance, luxury living in the Heart of Asheville!!! ONLY minutes from our vibrant Downtown Asheville where you can enjoy boutique shopping, a dynamic art scene, and an array of breweries, and restaurants!!! Offering the perfect blend of privacy, comfort, and everyday convenience, this IMMACULATE, first floor 2 bedroom, 2 bath condo has a stacked-stone gas log fireplace & spacious walk-in-closets, abundant natural light and built-in tech/computer nook. You'll be WOWED by the main lobby with 2-story vaulted ceilings & massive floor to ceiling fireplace! RELAX this summer in the private courtyard with outdoor POOL OASIS w/spa/hot tub area... Get in shape in the huge indoor FITNESS CENTER or take your dog to the conveniently located DOG PARK. Unwind on your private patio just steps away from the beautifully landscaped Courtyard and Pool Area. Don't miss this one!
Active
Price cut: $5K (8/19)
$295,000
9 Kenilworth Knl #108, Asheville, NC 28805
2beds
1,137sqft
Condominium
Built in 2007
-- sqft lot
$290,800 Zestimate®
$259/sqft
$414/mo HOA
What's special
Stacked-stone gas log fireplaceAbundant natural lightSpacious walk-in-closets
- 83 days
- 203
- 9
Zillow last checked:
Listing updated:
Listed by:
Angela Booher angelab@uniquecollective.us,
Unique: A Real Estate Collective
Source: Canopy MLS as distributed by MLS GRID,MLS#: 4388816
Facts & features
Interior
Bedrooms & bathrooms
- Bedrooms: 2
- Bathrooms: 2
- Full bathrooms: 2
- Main level bedrooms: 2
Primary bedroom
- Level: Main
Bedroom s
- Level: Main
Bathroom full
- Level: Main
Bathroom full
- Level: Main
Dining area
- Level: Main
Kitchen
- Level: Main
Laundry
- Level: Main
Living room
- Level: Main
Heating
- Heat Pump, Propane
Cooling
- Ceiling Fan(s), Heat Pump
Appliances
- Included: Dishwasher, Microwave, Oven, Washer/Dryer
- Laundry: Laundry Closet, Main Level
Features
- Soaking Tub, Open Floorplan, Walk-In Closet(s)
- Flooring: Carpet, Tile, Vinyl
- Has basement: No
- Fireplace features: Living Room, Propane
Interior area
- Total structure area: 1,137
- Total interior livable area: 1,137 sqft
- Finished area above ground: 1,137
- Finished area below ground: 0
Property
Parking
- Parking features: Parking Space(s)
Accessibility
- Accessibility features: Accessible Elevator Installed, Handicap Parking
Features
- Levels: Four
- Stories: 4
- Entry location: Main
- Patio & porch: Balcony, Covered, Rear Porch
- Exterior features: Fire Pit, Lawn Maintenance
- Has private pool: Yes
- Pool features: Community, Fenced, In Ground, Outdoor Pool
- Has spa: Yes
- Spa features: Community, Heated
Details
- Parcel number: 9658173978CO108
- Zoning: HB
- Special conditions: Standard
Construction
Type & style
- Home type: Condo
- Architectural style: Traditional
- Property subtype: Condominium
Materials
- Hardboard Siding, Stone Veneer
- Foundation: Slab
Condition
- New construction: No
- Year built: 2007
Utilities & green energy
- Sewer: Public Sewer
- Water: City
- Utilities for property: Electricity Connected, Propane
Community & HOA
Community
- Features: Dog Park, Elevator, Fitness Center, Sidewalks, Street Lights
- Security: Fire Sprinkler System, Smoke Detector(s)
- Subdivision: Beaucatcher House
HOA
- Has HOA: Yes
- HOA fee: $414 monthly
- HOA name: Cedar Management Group
- HOA phone: 828-253-2348
Location
- Region: Asheville
Financial & listing details
- Price per square foot: $259/sqft
- Tax assessed value: $299,300
- Date on market: 6/10/2026
- Cumulative days on market: 83 days
- Listing terms: Cash,Conventional
- Electric utility on property: Yes
- Road surface type: Asphalt, Paved
Estimated market value
$290,800
$276,000 - $305,000
$1,690/mo
Price history
| Date | Event | Price |
|---|---|---|
| 8/19/2026 | Price change | $295,000-1.7%$259/sqft |
Source:  Canopy MLS as distributed by MLS GRID #4388816 Report a problem Canopy MLS as distributed by MLS GRID #4388816 Report a problem | ||
| 6/10/2026 | Listed for sale | $300,000$264/sqft |
Source: Canopy MLS as distributed by MLS GRID #4388816 Report a problem | ||
Public tax history
Tax history is unavailable.
Monthly payment
Est. payment
Payment breakdown
Explore the cost of this home by adjusting the details. Changes won't be saved.Climate risks
Neighborhood: 28805
- $251,6001 bd1 ba988 sqft9 Kenilworth Knls #30, Asheville, NC 28805Off Market
- $274,5001 bd1 ba988 sqft9 Kenilworth Knls #22, Asheville, NC 28805Sold
- $314,7002 bd2 ba1.3k sqft9 Kenilworth Knls #32, Asheville, NC 28805Off Market
- $318,7002 bd2 ba1.3k sqft9 Kenilworth Knls #22, Asheville, NC 28805Off Market

Similar homes
- $299,0002 bd2 ba1.1k sqftBeaucatcher House, Asheville, NC 28805For Sale
 MLS ID #4357056, Shelle Ball, Howard Hanna Beverly-Hanks Asheville-North. Canopy MLS as distributed by MLS GRID
 - $235,0002 bd2 ba1.1k sqftPine Cliff Condominiums, Asheville, NC 28805For Sale
 MLS ID #4380545, Lauren Dahl, Pisgah Real Estate. Canopy MLS as distributed by MLS GRID
 - $285,0002 bd2 ba941 sqftResidences At Biltmore, Asheville, NC 28803For Sale
 MLS ID #4413692, Bonnie Gilbert, Moving Mountains Property Group LLC. Canopy MLS as distributed by MLS GRID
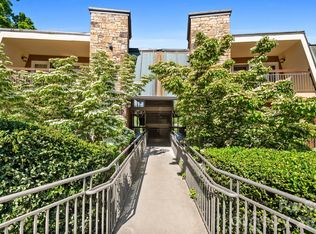
 - $275,0002 bd2 ba983 sqft203 Bowling Park Rd, Asheville, NC 28803For Sale
 MLS ID #4392743, Jessica Stringfield, Patton Allen Real Estate LLC. Canopy MLS as distributed by MLS GRID
 - $249,0002 bd2 ba1.1k sqft1106 Abbey Cir, Asheville, NC 28805For SaleMLS ID #4413103, James Blue, Howard Hanna Beverly-Hanks Asheville-North. Canopy MLS as distributed by MLS GRID
- $289,0002 bd2 ba1.1k sqft4102 Dominic Ln, Asheville, NC 28805For SaleMLS ID #4384797, Andrew Sheffield, Keller Williams Elite Realty. Canopy MLS as distributed by MLS GRID
- $350,0003 bd2 ba1.2k sqft1 Hedgerose Ct #B, Asheville, NC 28805For SaleMLS ID #4378976, Glenn Haden, Howard Hanna Beverly-Hanks Asheville-Downtown. Canopy MLS as distributed by MLS GRID
- $299,7773 bd2 ba1.4k sqft2000 Olde Eastwood Village Blvd #C206, Asheville, NC 28803For SaleMLS ID #4402101, Cory Wall, EXP Realty LLC. Canopy MLS as distributed by MLS GRID
- $370,0002 bd2 ba1.1k sqft600 N Skyloft Dr #102, Asheville, NC 28801For SaleMLS ID #4412438, Erin Secretarski, Asheville Realty Group. Canopy MLS as distributed by MLS GRID
- $298,5002 bd2 ba951 sqft4201 Marble Way, Asheville, NC 28806For SaleMLS ID #4412484, Steve Cooper, Keller Williams Professionals. Canopy MLS as distributed by MLS GRID
- $299,9993 bd3 ba1.3k sqft14 Rotunda Cir, Asheville, NC 28806For SaleMLS ID #4416189, Jason Brodsky, EXP Realty LLC. Canopy MLS as distributed by MLS GRID
- $279,0001 bd1 ba778 sqft222 Bowling Park Rd, Asheville, NC 28803For SaleMLS ID #4389435, Vanessa Byrd, Mosaic Community Lifestyle Realty. Canopy MLS as distributed by MLS GRID
- $289,0003 bd3 ba1.2k sqft46 Chesire Way, Fletcher, NC 28732For SaleMLS ID #4373703, Ellen McGuire, Ivester Jackson Blackstream. Canopy MLS as distributed by MLS GRID
- $360,0003 bd2 ba1.3k sqft301 Bowling Park Rd, Asheville, NC 28803For SaleMLS ID #4391933, Jared Rubens, Elevate Asheville Realty Group. Canopy MLS as distributed by MLS GRID
- $349,0002 bd2 ba1k sqftResidences At Biltmore, Asheville, NC 28803For SaleMLS ID #4342255, Lynn Bolser, NextHome AVL Realty. Canopy MLS as distributed by MLS GRID
- $399,0003 bd2 ba1.5k sqft62 Pinnacle Point, Asheville, NC 28805For SaleMLS ID #4403361, Steph Clark, Sarver Realty Group, LLC. Canopy MLS as distributed by MLS GRID
- $259,9002 bd2 ba913 sqft615 Biltmore Ave APT G2, Asheville, NC 28803For SaleMLS ID #4337202, Kelly Frady, Howard Hanna Beverly-Hanks Asheville-North. Canopy MLS as distributed by MLS GRID
- $229,9002 bd2 ba973 sqft132 Appeldoorn Cir, Asheville, NC 28803For SaleMLS ID #4368691, Shanda Richardson, Nest Realty Asheville. Canopy MLS as distributed by MLS GRID
- $274,8003 bd3 ba1.2k sqft120 Alpine Ridge Dr, Asheville, NC 28803For SaleMLS ID #4371005, Ya Goodrum, Falcon Real Estate Corporation. Canopy MLS as distributed by MLS GRID
- $324,9002 bd2 ba1.4k sqft902 Woodlea Ct, Asheville, NC 28806For SaleMLS ID #4408853, Adam Brooks, EXP Realty LLC. Canopy MLS as distributed by MLS GRID
