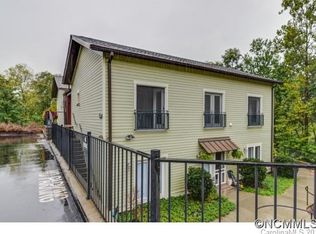
Single-story condo just a short walk from the heart of downtown Asheville. Contemporary, six-unit building constructed in 2007 with green-building design elements, including bamboo flooring and concrete countertops. The ground-floor entrance is conveniently located next to the parking area, with a secured parking space for one vehicle and an easy walk to the front door. Street parking is also readily available for additional vehicles.
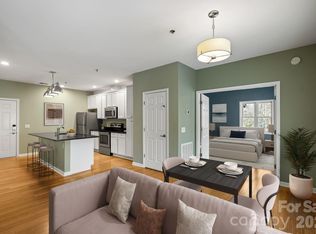
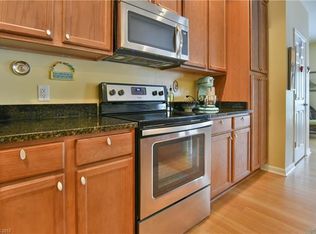
The east-facing unit features 9-foot ceilings, abundant natural light, bamboo floors, and a Nest thermostat. Two bedrooms and two bathrooms are thoughtfully arranged around an open-concept living room and kitchen.
The roomy primary bedroom offers a large walk-in closet area with a full-size stacked washer and dryer, as well as an attached bathroom with two sinks and a large walk-in shower. The second bathroom includes a shower/tub.
An extra room behind the kitchen provides flexible space for storage, art projects, or whatever you may need. The front outdoor space has room for a small patio table and chairs, as well as potted plants.
Residents have free use of the community green spaces, outdoor chairs, and picnic table. The HOA fee includes landscaping, sewer, and trash.
Just minutes from Asheville’s lively South Slope, Beaucatcher Mountain Greenway, Memorial Stadium, McCormick Field, and all the dining, shopping, and entertainment downtown has to offer, this location puts the best of the city right at your fingertips. Enjoy the ease of low-maintenance living in a thoughtfully designed, eco-conscious community that combines convenience, comfort, and an ideal in-town setting.
Active
Price cut: $5K (8/24)
$370,000
600 N Skyloft Dr #102, Asheville, NC 28801
2beds
1,142sqft
Condominium
Built in 2007
-- sqft lot
$-- Zestimate®
$324/sqft
$296/mo HOA
What's special
Abundant natural lightLarge walk-in showerEast-facing unitTwo bathroomsCommunity green spacesLarge walk-in closet areaRoomy primary bedroom
- 19 days
- 388
- 29
Zillow last checked:
Listing updated:
Listed by:
Erin Secretarski INFO@AshevilleRealtyGroup.com,
Asheville Realty Group
Source: Canopy MLS as distributed by MLS GRID,MLS#: 4412438
Facts & features
Interior
Bedrooms & bathrooms
- Bedrooms: 2
- Bathrooms: 2
- Full bathrooms: 2
- Main level bedrooms: 2
Primary bedroom
- Level: Main
Bedroom s
- Level: Main
Bathroom full
- Level: Main
Bathroom full
- Level: Main
Bonus room
- Level: Main
Kitchen
- Level: Main
Living room
- Level: Main
Heating
- Heat Pump
Cooling
- Ceiling Fan(s), Heat Pump
Appliances
- Included: Dishwasher, Disposal, Electric Oven, Electric Range, Electric Water Heater, Exhaust Hood, Microwave, Refrigerator, Washer/Dryer
- Laundry: Main Level
Features
- Kitchen Island, Open Floorplan, Walk-In Closet(s)
- Flooring: Bamboo, Cork
- Doors: French Doors
- Windows: Window Treatments
- Has basement: No
Interior area
- Total structure area: 1,142
- Total interior livable area: 1,142 sqft
- Finished area above ground: 1,142
- Finished area below ground: 0
Property
Parking
- Parking features: Assigned
Accessibility
- Accessibility features: Entry Slope less than 1 foot
Features
- Levels: One
- Stories: 1
- Entry location: Main
- Patio & porch: Front Porch
- Exterior features: In-Ground Irrigation
Details
- Parcel number: 9648681640C0102
- Zoning: RM16
- Special conditions: Standard
Construction
Type & style
- Home type: Condo
- Property subtype: Condominium
Materials
- Fiber Cement
- Foundation: Permanent
Condition
- New construction: No
- Year built: 2007
Utilities & green energy
- Sewer: Public Sewer
- Water: City
Community & HOA
Community
- Security: Smoke Detector(s)
- Subdivision: Skyloft Condos
HOA
- Has HOA: Yes
- HOA fee: $296 monthly
- HOA name: Skyloft Condo Association
Location
- Region: Asheville
- Elevation: 2000 Feet
Financial & listing details
- Price per square foot: $324/sqft
- Tax assessed value: $276,600
- Date on market: 8/14/2026
- Cumulative days on market: 19 days
- Listing terms: Cash,Conventional
- Road surface type: Asphalt, Paved
Estimated market value
Not available
Estimated sales range
Not available
$1,856/mo
Price history
| Date | Event | Price |
|---|---|---|
| 8/24/2026 | Price change | $370,000-1.3%$324/sqft |
Source:  Canopy MLS as distributed by MLS GRID #4412438 Report a problem Canopy MLS as distributed by MLS GRID #4412438 Report a problem | ||
| 8/14/2026 | Listed for sale | $375,000+51.8%$328/sqft |
Source: Canopy MLS as distributed by MLS GRID #4412438 Report a problem | ||
| 11/12/2020 | Sold | $247,000-1.2%$216/sqft |
Source: Canopy MLS as distributed by MLS GRID #3626947 Report a problem | ||
| 9/28/2020 | Pending sale | $250,000$219/sqft |
Source: Keller Williams Professionals #3626947 Report a problem | ||
| 9/16/2020 | Price change | $250,000-3.8%$219/sqft |
Source: Keller Williams Professionals #3626947 Report a problem | ||
| 9/5/2020 | Price change | $260,000-5.5%$228/sqft |
Source: Keller Williams Professionals #3626947 Report a problem | ||
| 7/29/2020 | Price change | $275,000-5.1%$241/sqft |
Source: Keller Williams Professionals #3626947 Report a problem | ||
| 7/7/2020 | Price change | $289,900-3.4%$254/sqft |
Source: Keller Williams Professionals #3626947 Report a problem | ||
| 6/12/2020 | Price change | $300,000-7.7%$263/sqft |
Source: Keller Williams Professionals #3626947 Report a problem | ||
| 6/2/2020 | Listed for sale | $325,000$285/sqft |
Source: Keller Williams Professionals #3626947 Report a problem | ||
Public tax history
Tax history is unavailable.
Monthly payment
Est. payment
Payment breakdown
Explore the cost of this home by adjusting the details. Changes won't be saved.Climate risks
Neighborhood: 28801
Similar homes
- $350,0001 bd1 ba700 sqft175 S Lexington Ave Unit 202, Asheville, NC 28801For Sale

 MLS ID #4389814, Matt Tavener, Keller Williams Professionals. Canopy MLS as distributed by MLS GRID
 - $360,0003 bd2 ba1.3k sqft301 Bowling Park Rd, Asheville, NC 28803For Sale
 MLS ID #4391933, Jared Rubens, Elevate Asheville Realty Group. Canopy MLS as distributed by MLS GRID
 - $399,0003 bd2 ba1.2k sqft19 Oakcrest Pl, Asheville, NC 28806For Sale
 MLS ID #4408201, Katerina Leeger, Town and Mountain Realty. Canopy MLS as distributed by MLS GRID
 - $365,0002 bd2 ba1k sqft114 Bowling Park Rd, Asheville, NC 28803For Sale
 MLS ID #4302722, Martin Burson, RE/MAX Executive. Canopy MLS as distributed by MLS GRID
 - $549,9002 bd2 ba1.1k sqft175 S Lexington Ave Unit 303, Asheville, NC 28801For SaleMLS ID #4402670, Sandra Messer, DRG Homes & Land. Canopy MLS as distributed by MLS GRID
- $349,0002 bd2 ba1k sqftResidences At Biltmore, Asheville, NC 28803For SaleMLS ID #4342255, Lynn Bolser, NextHome AVL Realty. Canopy MLS as distributed by MLS GRID
- $394,0003 bd2 ba1.1k sqft11 W Raleigh Rd, Asheville, NC 28803For SaleMLS ID #4398228, Jeremy Jordan, Nest Realty Asheville. Canopy MLS as distributed by MLS GRID
- $295,0002 bd2 ba1.1k sqft9 Kenilworth Knl #108, Asheville, NC 28805For SaleMLS ID #4388816, Angela Booher, Unique: A Real Estate Collective. Canopy MLS as distributed by MLS GRID
- $399,0003 bd2 ba1.5k sqft62 Pinnacle Point, Asheville, NC 28805For SaleMLS ID #4403361, Steph Clark, Sarver Realty Group, LLC. Canopy MLS as distributed by MLS GRID
- $299,0002 bd2 ba1.1k sqftBeaucatcher House, Asheville, NC 28805For SaleMLS ID #4357056, Shelle Ball, Howard Hanna Beverly-Hanks Asheville-North. Canopy MLS as distributed by MLS GRID
- $415,0003 bd2 ba1.3k sqft107 Forest St, Asheville, NC 28803For SaleMLS ID #4413610, Lynn Bolser, NextHome AVL Realty. Canopy MLS as distributed by MLS GRID
- $375,0003 bd2 ba1k sqft112 Shadowlawn Dr, Asheville, NC 28806For SaleMLS ID #4377425, Jackie Dirscherl, Mosaic Community Lifestyle Realty. Canopy MLS as distributed by MLS GRID
- $420,0003 bd3 ba1.3k sqft18 Old West Chapel Rd, Asheville, NC 28803For SaleMLS ID #4404864, Leah Howard, Howard Hanna Beverly-Hanks Fletcher. Canopy MLS as distributed by MLS GRID
- $499,0002 bd2 ba1.1k sqft16 Jefferson Dr, Asheville, NC 28801For SaleMLS ID #4397729, Jody Whitehurst, Town and Mountain Realty. Canopy MLS as distributed by MLS GRID
- $345,5003 bd2 ba1.2k sqft253 Brooklyn Ln, Asheville, NC 28803For SaleMLS ID #4384481, Kimberly Raygoza, Epique Inc.. Canopy MLS as distributed by MLS GRID
- $329,0002 bd2 ba1.4k sqft6 Willow Tree Run, Asheville, NC 28803For SaleMLS ID #4365587, Stacee Peterson, Town and Mountain Realty. Canopy MLS as distributed by MLS GRID
- $340,0003 bd2 ba1.1k sqft218 Appalachian Way, Asheville, NC 28806For SaleMLS ID #4372519, Rachel Rambo, Landon Key Realty. Canopy MLS as distributed by MLS GRID
- $298,5002 bd2 ba951 sqft4201 Marble Way, Asheville, NC 28806For SaleMLS ID #4412484, Steve Cooper, Keller Williams Professionals. Canopy MLS as distributed by MLS GRID
- $268,0002 bd1 ba960 sqft103 Cimarron Dr, Asheville, NC 28803For SaleMLS ID #4418858, Steven Owens, Keller Williams Biltmore Village. Canopy MLS as distributed by MLS GRID
- $339,0002 bd2 ba798 sqft47 Mulberry St, Woodfin, NC 28804For SaleMLS ID #4357444, Steph Caldwell, Mosaic Community Lifestyle Realty. Canopy MLS as distributed by MLS GRID
